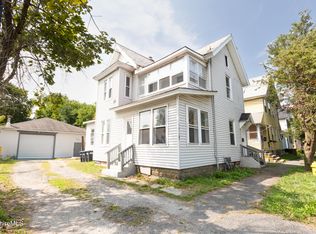
Side-by-side two-family home renovated in the last few years! Improvements include roof, windows, flooring, painting, and more! The home offers an enclosed front porch to access both units, and a side porch for each apartment independently. Each unit features living room, dining room, kitchen, 2 bedrooms and 1 bath. The apartments have large enclosed back porches upstairs overlooking the yard. There is separate heat, hot water and electric: Unit 52 has natural gas heat while unit 50 has electric heat and hot water. There is a large backyard! Updated electrical and vinyl siding complete this great home. This is a convenient location, just a couple houses down from Durant Park, which has picnic tables, gazebo and playground; and a few minutes from downtown!
For sale
$264,900
50-52 John St, Pittsfield, MA 01201
4beds
2,132sqft
Multi Family
Built in 1890
-- sqft lot
$262,200 Zestimate®
$124/sqft
$-- HOA
What's special
- 71 days
- 243
- 11
Zillow last checked:
Listing updated:
Listed by:
Maria Liccardi 413-281-2835,
KEMPF-VANDERBURGH REALTY CONSULTANTS, INC.
Source: BCMLS,MLS#: 250477
Facts & features
Interior
Bedrooms & bathrooms
- Bedrooms: 4
- Bathrooms: 2
- Full bathrooms: 2
- 1/2 bathrooms: 1
Heating
- Electric, Nat Gas, Boiler, Hot Water
Cooling
- Electric
Appliances
- Included: Range, Refrigerator
Features
- Flooring: Laminate, Wood
- Basement: Unfinished,Interior Entry,Concrete,Bulk head
Interior area
- Total structure area: 2,132
- Total interior livable area: 2,132 sqft
Property
Parking
- Parking features: Off Street
Features
- Fencing: Partial
Lot
- Size: 0.26 Acres
Details
- Parcel number: M:G09 B:0023 L:012
- Zoning description: Residential
Construction
Type & style
- Home type: MultiFamily
- Architectural style: Colonial
- Property subtype: Multi Family
Materials
- Roof: Asphalt
Condition
- Updated/Remodeled
- Year built: 1890
Utilities & green energy
- Sewer: Public Sewer
- Water: Public
- Utilities for property: Trash Public
Community & HOA
Location
- Region: Pittsfield
Financial & listing details
- Price per square foot: $124/sqft
- Annual tax amount: $1,801
- Date on market: 8/7/2026
Estimated market value
$262,200
$249,000 - $275,000
$1,845/mo
Price history
| Date | Event | Price |
|---|---|---|
| 8/7/2026 | Listed for sale | $264,900$124/sqft |
Source:  BCMLS #250477 Report a problem BCMLS #250477 Report a problem | ||
| 6/1/2026 | Listing removed | $264,900$124/sqft |
Source: MLS PIN #73387287 Report a problem | ||
| 4/3/2026 | Price change | $264,900-1.9%$124/sqft |
Source: MLS PIN #73387287 Report a problem | ||
| 11/18/2025 | Price change | $269,9000%$127/sqft |
Source: MLS PIN #73387287 Report a problem | ||
| 10/24/2025 | Listed for sale | $270,000$127/sqft |
Source: BCMLS #246640 Report a problem | ||
| 9/26/2025 | Pending sale | $270,000$127/sqft |
Source: BCMLS #246640 Report a problem | ||
| 9/18/2025 | Price change | $270,000-5.2%$127/sqft |
Source: MLS PIN #73387287 Report a problem | ||
| 7/23/2025 | Price change | $284,888-3.4%$134/sqft |
Source: BCMLS #246640 Report a problem | ||
| 6/6/2025 | Listed for sale | $294,888+246.9%$138/sqft |
Source: BCMLS #246640 Report a problem | ||
| 1/1/2022 | Listing removed | -- |
Source: BCMLS #234199 Report a problem | ||
| 8/30/2021 | Price change | $85,000-10.5%$40/sqft |
Source: BCMLS #234199 Report a problem | ||
| 6/28/2021 | Listed for sale | $95,000-4.9%$45/sqft |
Source: BCMLS #234199 Report a problem | ||
| 6/3/2021 | Listing removed | -- |
Source:  BCMLS Report a problem BCMLS Report a problem | ||
| 5/7/2021 | Listed for sale | $99,900$47/sqft |
Source: BCMLS #234199 Report a problem | ||
Public tax history
Tax history is unavailable.
Monthly payment
Est. payment
Payment breakdown
Explore the cost of this home by adjusting the details. Changes won't be saved.Climate risks
Neighborhood: Westside
Nearby schools
Schools provided by the listing agent
- Elementary: Silvio O Conte Comm
- Middle: Herberg (5&6) Reid (7&8)
- High: Taconic
Source: BCMLS. This data may not be complete. We recommend contacting the local school district to confirm school assignments for this home.
Similar homes
- $269,9004 bd2 ba2.3k sqft141 Dewey Ave, Pittsfield, MA 01201For Sale
 MLS ID #250547, Janet Benoit, MOCKINGBIRD REAL ESTATE. BCMLS
 - $287,0005 bd2 ba2.6k sqft37 Adam St, Pittsfield, MA 01201For Sale
 MLS ID #251166, Christina D Parkington, Lamacchia Realty, Inc. - Dalton. BCMLS
 - $239,9007 bd2 ba2k sqft42-44 John St, Pittsfield, MA 01201For Sale
 MLS ID #250440, Brenda Anne Durant, KEMPF-VANDERBURGH REALTY CONSULTANTS, INC.. BCMLS
 - $264,9004 bd2 ba2.1k sqft48 4th St, Pittsfield, MA 01201For Sale
 MLS ID #73575640, Veronica Monczka, Coldwell Banker Community REALTORS®. MLS PIN
