Discover the potential of this three-family property conveniently located in Dalton! This spacious five-bedroom, two-bath unit at 21 John Street is ready for updates and occupancy, offering a great opportunity to make it your own while generating rental income. The two additional one-bedroom units are currently occupied. Additional features include vinyl siding and separate utilities. Conveniently located near downtown Dalton, local parks, and the elementary school. Whether you're looking to expand your investment portfolio or live in one unit, this property offers plenty of possibilities!
For sale
$325,000
19-21 John St, Dalton, MA 01226
7beds
3,678sqft
Multi Family
Built in 1870
-- sqft lot
$319,100 Zestimate®
$88/sqft
$-- HOA
What's special
Vinyl sidingSpacious five-bedroom two-bath unit
- 12 days
- 653
- 44
Likely to sell faster than
Zillow last checked:
Listing updated:
Listed by:
Jessica L. Rizzo 413-443-7274,
Lamacchia Realty, Inc. - Dalton
Source: BCMLS,MLS#: 251314
Facts & features
Interior
Bedrooms & bathrooms
- Bedrooms: 7
- Bathrooms: 4
- Full bathrooms: 4
Heating
- Nat Gas
Appliances
- Included: Cooktop, Dryer, Range, Range Hood, Refrigerator, Washer
- Laundry: In Basement, In Unit
Features
- Cable Avail
- Flooring: Carpet, Linoleum, Wood
- Basement: Unfinished,Interior Entry,Full,Dirt Floor
Interior area
- Total structure area: 3,678
- Total interior livable area: 3,678 sqft
Property
Parking
- Parking features: Off Street
Accessibility
- Accessibility features: Accessible Bedroom, Accessible Full Bath
Features
- Patio & porch: Porch
- Exterior features: Lighting, Public Transportation within 1/2 Mile
- Fencing: Fenced
Lot
- Size: 0.26 Acres
Details
- Parcel number: DALT M:109 L:5
- Zoning description: Multi
Construction
Type & style
- Home type: MultiFamily
- Architectural style: Colonial
- Property subtype: Multi Family
Materials
- Roof: Fiberglass,Asphalt
Condition
- Year built: 1870
Utilities & green energy
- Electric: Circuit Breakers, Individual Meter
- Sewer: Public Sewer
- Water: Public
- Utilities for property: Trash Private
Community & HOA
Community
- Security: Alarm System
Location
- Region: Dalton
Financial & listing details
- Price per square foot: $88/sqft
- Tax assessed value: $281,000
- Annual tax amount: $5,095
- Date on market: 11/4/2026
Estimated market value
$319,100
$303,000 - $335,000
$2,138/mo
Price history
| Date | Event | Price |
|---|---|---|
| 11/4/2026 | Listed for sale | $325,000$88/sqft |
Source:  BCMLS #251314 Report a problem | ||
Public tax history
| Year | Property taxes | Tax assessment |
|---|---|---|
| 2025 | $5,095 +14.8% | $281,000 +15.3% |
| 2024 | $4,437 +5.8% | $243,800 +11.9% |
| 2023 | $4,192 -1.1% | $217,900 +6.6% |
| 2022 | $4,239 +3.3% | $204,400 +7.2% |
| 2021 | $4,102 +5.9% | $190,700 -0.1% |
| 2020 | $3,873 +9.5% | $190,900 +5.1% |
| 2019 | $3,538 -3.1% | $181,600 -1% |
| 2018 | $3,653 +0.2% | $183,500 |
| 2017 | $3,646 -3.3% | $183,500 -4.4% |
| 2016 | $3,769 +4.5% | $192,000 +3.7% |
| 2015 | $3,606 +5.2% | $185,200 |
| 2014 | $3,428 +2.1% | $185,200 |
| 2013 | $3,356 +1.1% | $185,200 -2.8% |
| 2012 | $3,318 +0.2% | $190,600 |
| 2011 | $3,313 +4% | $190,600 -5.5% |
| 2010 | $3,185 +17.2% | $201,600 +11.3% |
| 2009 | $2,718 +1.6% | $181,200 |
| 2008 | $2,675 +4.2% | $181,200 |
| 2007 | $2,568 +7.7% | $181,200 +25% |
| 2006 | $2,385 +3.2% | $145,000 +10.7% |
| 2005 | $2,311 +9.5% | $131,000 +5.1% |
| 2004 | $2,111 +8.8% | $124,600 +12.9% |
| 2003 | $1,940 -3.1% | $110,400 +3.7% |
| 2002 | $2,002 | $106,500 |
Find assessor info on the county website
Monthly payment
Est. payment
Payment breakdown
Explore the cost of this home by adjusting the details. Changes won't be saved.Climate risks
Neighborhood: 01226
Nearby schools
Schools provided by the listing agent
- Elementary: Craneville
- Middle: Nessacus Regional
- High: Wahconah Regional
Source: BCMLS. This data may not be complete. We recommend contacting the local school district to confirm school assignments for this home.

Similar homes
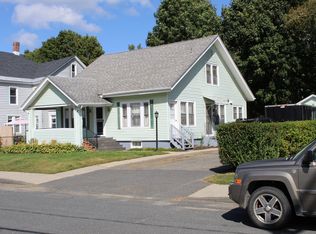
- $329,9004 bd3 ba2.4k sqft34 Weston Ave, Dalton, MA 01226For Sale
 MLS ID #251173, Mariah Worth, Lamacchia Realty, Inc. - Dalton. BCMLS
- $375,0004 bd2 ba2.2k sqft774 Main St, Dalton, MA 01226For Sale
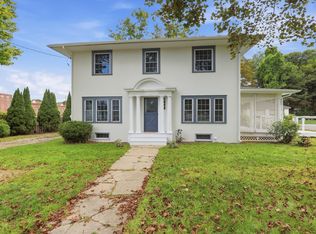 MLS ID #73582247, Dave White, OwnerEntry.com. MLS PIN
- $285,0006 bd2 ba2.2k sqft35 Pleasant St, Pittsfield, MA 01201For Sale
 MLS ID #73572896, Jose Larios, Lamacchia Realty, Inc.. MLS PIN
- $325,0005 bd4 ba5k sqft29 Linden St, Pittsfield, MA 01201For Sale
 MLS ID #249931, Timothy Gallagher, STONE HOUSE PROPERTIES, LLC. BCMLS
