This charming Colonial blends classic character with thoughtful improvements, including a GAF roofing system, new Harvey windows, and new gutters adding long term value. Inside, enjoy a kitchen with ample cabinet space, granite countertops, and a new refrigerator, along with refreshed bathrooms, fresh interior paint, refinished original hardwood floors, and the added convenience of a half bath. The large unfinished basement, with a newer heating system and water tank, offers valuable additional space and plenty of potential for future use. Ideally situated along Main Street, the property provides quick access to local shops and outdoor recreation throughout the Berkshires, while being conveniently close to all of Dalton's schools. A great opportunity to make your own.
For sale
$385,000
774 Main St, Dalton, MA 01226
4beds
2,203sqft
Single Family Residence
Built in 1930
0.26 Acres Lot
$379,300 Zestimate®
$175/sqft
$-- HOA
What's special
Newer heating systemNew refrigeratorRefinished original hardwood floorsNew guttersRefreshed bathroomsGranite countertopsNew harvey windows
- 25 days
- 1,551
- 112
Zillow last checked:
Listing updated:
Listed by:
David White 617-542-9300,
NON-MEMBER / RECIPROCAL
Source: BCMLS,MLS#: 250945
Facts & features
Interior
Bedrooms & bathrooms
- Bedrooms: 4
- Bathrooms: 2
- Full bathrooms: 1
- 1/2 bathrooms: 1
Heating
- Nat Gas
Appliances
- Included: Dishwasher, Range, Refrigerator
Features
- Flooring: Wood
- Basement: Unfinished,Full,Concrete
Interior area
- Total structure area: 2,203
- Total interior livable area: 2,203 sqft
Property
Parking
- Parking features: Off Street
- Details: Off Street
Lot
- Size: 0.26 Acres
Details
- Parcel number: DALT M:110 L:203.1
- Zoning description: Residential
Construction
Type & style
- Home type: SingleFamily
- Architectural style: Colonial
- Property subtype: Single Family Residence
Materials
- Roof: Asphalt Shingles
Condition
- Year built: 1930
Utilities & green energy
- Electric: 100 Amp Service
- Sewer: Public Sewer
- Water: Public
Community & HOA
Location
- Region: Dalton
Financial & listing details
- Price per square foot: $175/sqft
- Tax assessed value: $304,500
- Annual tax amount: $5,521
- Date on market: 9/24/2026
Estimated market value
$379,300
$360,000 - $398,000
$2,975/mo
Price history
| Date | Event | Price |
|---|---|---|
| 9/24/2026 | Listed for sale | $385,000+122.5%$175/sqft |
Source:  BCMLS #250945 Report a problem | ||
| 1/12/2026 | Sold | $173,000-13.1%$79/sqft |
Source: BCMLS #247795 Report a problem | ||
| 11/14/2025 | Pending sale | $199,000$90/sqft |
Source: BCMLS #247795 Report a problem | ||
| 11/3/2025 | Price change | $199,000-24.9%$90/sqft |
Source: BCMLS #247795 Report a problem | ||
| 10/6/2025 | Price change | $265,000-7.8%$120/sqft |
Source: BCMLS #247795 Report a problem | ||
| 9/21/2025 | Listed for sale | $287,500$131/sqft |
Source: BCMLS #247795 Report a problem | ||
Public tax history
| Year | Property taxes | Tax assessment |
|---|---|---|
| 2025 | $5,521 +10.2% | $304,500 +10.6% |
| 2024 | $5,010 +12.1% | $275,300 +18.5% |
| 2023 | $4,471 | $232,400 |
Find assessor info on the county website
Monthly payment
Est. payment
Payment breakdown
Explore the cost of this home by adjusting the details. Changes won't be saved.Climate risks
Neighborhood: 01226
Nearby schools
Schools provided by the listing agent
- Elementary: Craneville
- Middle: Nessacus Regional
- High: Wahconah Regional
Source: BCMLS. This data may not be complete. We recommend contacting the local school district to confirm school assignments for this home.

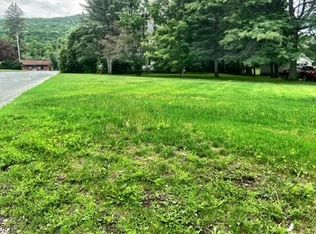
Similar homes
- $424,9003 bd2 ba2.4k sqft62 Braeburn Rd, Dalton, MA 01226For Sale
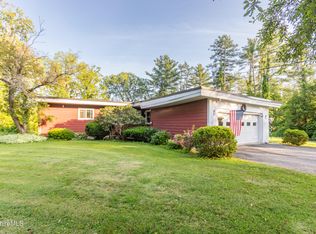 MLS ID #250906, Kellie Perrault, KEMPF-VANDERBURGH REALTY CONSULTANTS, INC.. BCMLS
- $369,0003 bd3 ba1.3k sqft44 Michael Dr, Pittsfield, MA 01201For Sale
 MLS ID #251152, Paul R Clark, CLARK REALTY GROUP LLC. BCMLS
- $385,0004 bd3 ba2.1k sqft118 Winesap Rd, Pittsfield, MA 01201For Sale
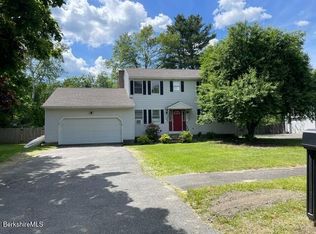 MLS ID #249774, Robin Moore, 413 REAL ESTATE. BCMLS
- $379,9003 bd2 ba1.7k sqft84 Windsor Ave, Pittsfield, MA 01201For Sale
 MLS ID #250721, Robin Moore, 413 REAL ESTATE. BCMLS
