Skip main navigation
Sold for $228,060
  • $228,060

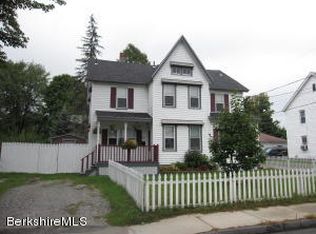
    29 John St, Dalton, MA 01226

    1beds
    862sqft
    Single Family Residence
    Built in 1900
    3,920.4 Square Feet Lot
    $230,600 Zestimate®
    $265/sqft
    $1,665 Estimated rent

    Home value

    $230,600

    $203,000 - $261,000

    $1,665/mo

    Zestimate® history
    Loading
    Loading...

    Owner options

    List your home for rent

    $1,665/mo

    Rent Zestimate®

    Find your next renter with Zillow Rental Manager. Plus, with online applications, you can quickly screen prospective tenants – for free.

    Learn more

    $1,665/mo

    Rent Zestimate®

    Refinance and save

    $1,431/mo

    Est. payment

    Refinancing to a lower rate could help reduce your monthly payments and save thousands over the life of the loan.

    See today's rates

    $1,431/mo

    Est. payment

    Explore your selling options

    Work with a Zillow partner agent

    Leverage their expertise and Zillow's premium Showcase listings to get your home seen by more buyers.

    Get started

    List with your own agent

    Get your home in front of millions of buyers by listing it on Zillow.

    Learn how to do it

    Sell it yourself

    Take full control of how buyers see your home on Zillow by listing For Sale by Owner (FSBO).

    List your home

    What's special

    Upstairs loft bedroomOriginal exposed beamsGleaming hardwood floorsResurfaced drivewayRenovated kitchenUpdated bathroomMetal roof
    Join the thriving tiny home movement with this exceptional 1-bedroom, 1-bathroom, 862-square-foot sanctuary in Dalton that perfectly embodies intentional living! Every inch has been thoughtfully designed for modern efficiency. The open floor plan with soaring vaulted ceilings creates an airy, spacious feel that defies the square footage. Gleaming hardwood floors flow throughout, while original exposed beams add authentic character. The stylishly renovated kitchen features brand-new stove and refrigerator—ready for your culinary adventures! The updated bathroom boasts a new shower, plus ingenious washer/dryer hookups tucked into the bathroom closet, maximizing every square foot. The upstairs loft bedroom showcases custom built-in storage and integrated bookshelves for the ultimate space-saving design. Recent updates ensure worry-free living: durable metal roof, resurfaced driveway, and fresh exterior paint. Your private outdoor oasis features a deck surrounded by lush, mature gardens and freshly planted trees extending your living space into nature. Located close to downtown Dalton with convenient access to local amenities, restaurants, and the natural beauty of the Berkshires including nearby Wahconah Falls State Park. At $219,000, this move-in-ready gem offers thoughtful design, modern conveniences, and the simplified lifestyle that's revolutionizing how we think about home. Showings to begin on Friday 9/12 from 4-6 and Saturday 9/13 from 10am-12noon by appointment only.

    Zillow last checked:

    Listing updated:

    Listed by:

    Stacy D. Chojnowski 413-281-2569,

    WILLIAM PITT SOTHEBY'S - LENOX

    Bought with:

    Stacy D. Chojnowski, 9516571

    WILLIAM PITT SOTHEBY'S - LENOX

    Source: BCMLS,MLS#: 247677MLS Logo

    Facts & features

    Interior

    Bedrooms & bathrooms
    • Bedrooms: 1
    • Bathrooms: 1
    • Full bathrooms: 1
    Heating
    • Nat Gas, Forced Air
    Appliances
    • Included: Dryer, Microwave, Range, Refrigerator, Washer
    Features
    • Interior Balcony, Vaulted Ceiling(s)
    • Flooring: Wood
    • Basement: Unfinished,Interior Entry,Full,Concrete
    Interior area
    • Total structure area: 862
    • Total interior livable area: 862 sqft

    Property

    Parking
    • Total spaces: 3
    • Parking features: Off Street
    • Details: Off Street
    Accessibility
    • Accessibility features: Accessible Full Bath
    Features
    • Patio & porch: Deck
    • Exterior features: Lighting, Bus-School, Bus-Public, Mature Landscaping, Landscaped
    • Fencing: Fenced
    Lot
    • Size: 3,920 sqft
    • Dimensions: 66x60
    • Features: Interior Lot
    Details
    • Additional structures: Outbuilding
    • Parcel number: DALT M:109 L:3
    • Zoning description: Multi, Residential

    Construction

    Type & style
    • Home type: SingleFamily
    • Architectural style: Historic
    • Property subtype: Single Family Residence
    Materials
    • Roof: Metal
    Condition
    • Updated/Remodeled
    • Year built: 1900

    Utilities & green energy

    • Electric: 100 Amp Service
    • Sewer: Public Sewer
    • Water: Public
    • Utilities for property: Cable Available

    Community & neighborhood

    Location
    • Region: Dalton

    Price history

    DateEventPrice
    11/13/2025Sold$228,060+4.1%$265/sqft
    Source: BCMLS #247677 Report a problem
    10/6/2025Pending sale$219,000$254/sqft
    Source: BCMLS #247677 Report a problem
    9/11/2025Listed for sale$219,000+99.1%$254/sqft
    Source: BCMLS #247677 Report a problem
    10/30/2020Sold$110,000+11.1%$128/sqft
    Source: BCMLS #232407 Report a problem
    9/25/2020Pending sale$99,000$115/sqft
    Source: JAN PERRY REALTY & ASSOCIATES, LLC #232407 Report a problem
    9/22/2020Listed for sale$99,000+224.6%$115/sqft
    Source: JAN PERRY REALTY & ASSOCIATES, LLC #232407 Report a problem
    8/4/1994Sold$30,500$35/sqft
    Source: Public Record Report a problem

    Public tax history

    YearProperty taxesTax assessment
    2025$2,841 +6.4%$156,700 +6.8%
    2024$2,670 +11.6%$146,700 +17.9%
    2023$2,393 +8.7%$124,400 +17.2%
    2022$2,201 -1.9%$106,100 +1.7%
    2021$2,243 +10.3%$104,300 +4.1%
    2020$2,033 +11%$100,200 +6.6%
    2019$1,831 +0.7%$94,000 +3%
    2018$1,818 +0.2%$91,300
    2017$1,814 +1.2%$91,300
    2016$1,792 +2.2%$91,300 +1.3%
    2015$1,754 +5.2%$90,100
    2014$1,668 +2.1%$90,100
    2013$1,633 -0.5%$90,100 -4.5%
    2012$1,642 +0.2%$94,300
    2011$1,639 +4.1%$94,300 -5.4%
    2010$1,575 +8.5%$99,700 +3%
    2009$1,452 +1.6%$96,800
    2008$1,429 +4.2%$96,800
    2007$1,372 +9.5%$96,800 +27%
    2006$1,253 +3.6%$76,200 +11.1%
    2005$1,210 +9.6%$68,600 +5.2%
    2004$1,104 +10.6%$65,200 +14.8%
    2003$998 -5.2%$56,800 +1.4%
    2002$1,053 $56,000

    Find assessor info on the county website

    Neighborhood: 01226

    Nearby schools

    GreatSchools rating
    Schools provided by the listing agent
    • Elementary: Craneville
    • Middle: Nessacus Regional
    • High: Wahconah Regional

    Source: BCMLS. This data may not be complete. We recommend contacting the local school district to confirm school assignments for this home.

    Get pre-qualified for a loan
    At Zillow Home Loans, we can pre-qualify you in as little as 5 minutes with no impact to your credit score.

    An equal housing lender. NMLS #10287.

    Sell for more on Zillow
    Get a Zillow Showcase℠ listing at no additional cost and you could sell for .
    $230,600
    2% more
    +$4,612
    With Zillow Showcase(estimated)
    $235,212