Move-in ready and filled with upgrades, this southeast Pittsfield colonial home offers five bedrooms and flexible living space. The first floor includes a bedroom and full bath, while the second floor features a primary ensuite plus three additional spacious bedrooms. Enjoy a beautifully landscaped, very private backyard with an above-ground pool and convenient access from the kitchen deck--perfect for summer entertaining. The finished basement recreation room w/660 sq.ft. is included in total sq.ft. Centrally located, the home is approximately 10 minutes from major shopping centers and less than 10 minutes to Lenox center and Tanglewood.
For sale
Price cut: $35.1K (8/30)
$549,900
117 Lucia Dr, Pittsfield, MA 01201
5beds
2,904sqft
Single Family Residence
Built in 1961
0.27 Acres Lot
$536,000 Zestimate®
$189/sqft
$-- HOA
What's special
Above-ground poolVery private backyardPrimary ensuiteFive bedroomsThree additional spacious bedroomsFlexible living space
- 68 days
- 361
- 29
Zillow last checked:
Listing updated:
Listed by:
Susan Calkins 413-441-3796,
STONE HOUSE PROPERTIES, LLC
Source: BCMLS,MLS#: 250480
Facts & features
Interior
Bedrooms & bathrooms
- Bedrooms: 5
- Bathrooms: 3
- Full bathrooms: 3
Primary bedroom
- Level: Second
Bedroom 1
- Level: First
Bedroom 3
- Level: Second
Bedroom 4
- Level: Second
Primary bathroom
- Level: Second
Full bathroom
- Level: First
Full bathroom
- Level: Second
Dining room
- Level: First
Kitchen
- Level: First
Living room
- Level: First
Other
- Description: Finished recreational room
- Level: Basement
Heating
- Nat Gas, Boiler, Hot Water
Appliances
- Included: Built-In Electric Oven, Cooktop, Dryer, Microwave, Refrigerator
Features
- Granite Counters, Walk-In Closet(s)
- Flooring: Carpet, Ceramic Tile, Laminate, Wood
- Windows: Bay/Bow Window
- Basement: Interior Entry,Partially Finished
Interior area
- Total structure area: 2,904
- Total interior livable area: 2,904 sqft
Property
Parking
- Total spaces: 1
- Parking features: Garaged & Off-Street
- Attached garage spaces: 1
- Details: Garaged & Off-Street
Accessibility
- Accessibility features: Accessible Bedroom, Accessible Full Bath
Features
- Patio & porch: Deck
- Exterior features: Lighting, Privacy, Deciduous Shade Trees, Bus-School, Mature Landscaping, Landscaped
- Has private pool: Yes
- Pool features: Above Ground
- Fencing: Fenced
Lot
- Size: 0.27 Acres
- Dimensions: 80 x 135
Details
- Additional structures: Outbuilding
- Parcel number: PITT M:J04 B:0005 L:005
- Zoning description: Residential
Construction
Type & style
- Home type: SingleFamily
- Architectural style: Colonial
- Property subtype: Single Family Residence
Materials
- Roof: Asphalt Shingles
Condition
- Year built: 1961
Utilities & green energy
- Electric: 200 Amp
- Sewer: Public Sewer
- Water: Public
- Utilities for property: Trash Public, Cable Available
Community & HOA
Location
- Region: Pittsfield
Financial & listing details
- Price per square foot: $189/sqft
- Tax assessed value: $350,500
- Annual tax amount: $6,288
- Date on market: 8/8/2026
Estimated market value
$536,000
$509,000 - $563,000
$4,081/mo
Price history
| Date | Event | Price |
|---|---|---|
| 8/30/2026 | Price change | $549,900-6%$189/sqft |
Source:  BCMLS #250480 Report a problem BCMLS #250480 Report a problem | ||
| 8/8/2026 | Listed for sale | $585,000+211.2%$201/sqft |
Source: BCMLS #250480 Report a problem | ||
| 9/29/2000 | Sold | $188,000+23%$65/sqft |
Source:  BCMLS #150832 Report a problem BCMLS #150832 Report a problem | ||
| 10/30/1997 | Sold | $152,900+19.9%$53/sqft |
Source: BCMLS #140490 Report a problem | ||
| 12/21/1992 | Sold | $127,500$44/sqft |
Source: Public Record Report a problem | ||
Public tax history
| Year | Property taxes | Tax assessment |
|---|---|---|
| 2025 | $6,288 +0.2% | $350,500 +3.1% |
| 2024 | $6,273 +7.8% | $340,000 +7.1% |
| 2023 | $5,818 +8.8% | $317,600 +10.3% |
| 2022 | $5,345 +1.7% | $288,000 +5.5% |
| 2021 | $5,255 +4.8% | $273,000 +7.4% |
| 2020 | $5,012 +6.2% | $254,300 +4.7% |
| 2019 | $4,719 +0.7% | $243,000 +3.7% |
| 2018 | $4,688 +9.7% | $234,300 +7.6% |
| 2017 | $4,275 +2.7% | $217,800 -1.8% |
| 2016 | $4,161 +3.9% | $221,800 |
| 2015 | $4,006 +0% | $221,800 -3.5% |
| 2014 | $4,006 +4.3% | $229,900 |
| 2013 | $3,839 +6% | $229,900 +2.2% |
| 2012 | $3,623 +2.1% | $224,900 -3.7% |
| 2011 | $3,548 +5% | $233,600 -1.8% |
| 2010 | $3,380 +2.5% | $238,000 -1.4% |
| 2009 | $3,299 +4% | $241,300 |
| 2008 | $3,173 -14.3% | $241,300 -7.1% |
| 2007 | $3,702 +2.3% | $259,800 +12.3% |
| 2006 | $3,620 +6.6% | $231,300 +6.6% |
| 2005 | $3,396 +1% | $217,000 +30.6% |
| 2004 | $3,362 +1.1% | $166,100 |
| 2003 | $3,324 +28.5% | $166,100 +30.9% |
| 2001 | $2,587 +38.3% | $126,900 +14.3% |
| 1996 | $1,870 | $111,000 |
Find assessor info on the county website
Monthly payment
Est. payment
Payment breakdown
Explore the cost of this home by adjusting the details. Changes won't be saved.Climate risks
Neighborhood: 01201
Nearby schools
Schools provided by the listing agent
- Elementary: Williams
- Middle: Herberg (5&6) Reid (7&8)
- High: Pittsfield
Source: BCMLS. This data may not be complete. We recommend contacting the local school district to confirm school assignments for this home.


Similar homes
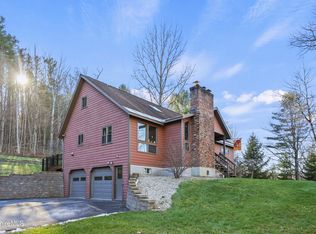
- $549,9004 bd3 ba2.6k sqft48 Brookside Dr, Pittsfield, MA 01201For Sale
 MLS ID #250022, Brenda Anne Durant, KEMPF-VANDERBURGH REALTY CONSULTANTS, INC.. BCMLS
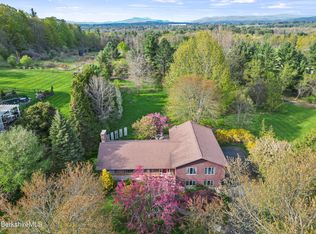
 - $549,9004 bd2 ba2.6k sqft551 Tamarack Rd, Pittsfield, MA 01201For Sale
 MLS ID #248359, Douglas Collins, Lamacchia Realty, Inc. - Dalton. BCMLS
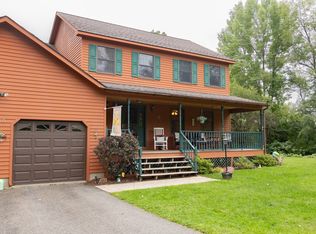
 - $649,9004 bd3 ba3.2k sqft10 Lori Ct, Pittsfield, MA 01201For Sale
 MLS ID #250446, Tonia L. Scalise, WILLIAM PITT SOTHEBY'S - LENOX. BCMLS
 - $529,0004 bd3 ba2.2k sqft40 8th St, Pittsfield, MA 01201For Sale
 MLS ID #73575836, Maxwell Lenihan, Point House Real Estate LLC. MLS PIN
