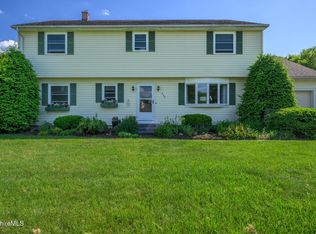
Beautifully tucked away in one of Pittsfield's most established neighborhoods, this stately 5-bedroom, 5-bath home is a rare offering filled with warmth, character, and endless potential. From its gracious proportions to its timeless architectural details, this is a home that makes a lasting impression.
Sun-filled living spaces, generously sized rooms, and a thoughtful layout provide the perfect balance of elegance and everyday comfort. Whether you're gathering with family, entertaining friends, or simply enjoying a quiet evening at home, there's room for every occasion.
Rich in original character and beautifully maintained, this home also offers an exciting opportunity for its next owner to add their own style and create something truly extraordinary. Homes with this kind of presence, craftsmanship, and scale are becoming increasingly hard to find.
Enjoy the privacy of its peaceful setting while remaining just minutes from downtown Pittsfield, Tanglewood, hiking trails, dining, shopping, and all the cultural and outdoor amenities that make the Berkshires such a special place to call home.
A timeless Berkshire home ready for its next chapter.
For sale
Price cut: $24.9K (8/4)
$625,000
15 Kenilworth St, Pittsfield, MA 01201
5beds
3,524sqft
Single Family Residence
Built in 1925
0.46 Acres Lot
$598,900 Zestimate®
$177/sqft
$-- HOA
What's special
Thoughtful layoutTimeless architectural detailsSun-filled living spacesRich in original characterGenerously sized roomsGracious proportionsBeautifully maintained
- 159 days
- 488
- 43
Zillow last checked:
Listing updated:
Listed by:
Heather Gallagher 413-822-2227,
STONE HOUSE PROPERTIES, LLC
Source: BCMLS,MLS#: 249444
Facts & features
Interior
Bedrooms & bathrooms
- Bedrooms: 5
- Bathrooms: 5
- Full bathrooms: 3
- 1/2 bathrooms: 2
Primary bedroom
- Level: Second
- Area: 224.4 Square Feet
- Dimensions: 14.92x15.04
Bedroom
- Level: Third
- Area: 163.45 Square Feet
- Dimensions: 16.04x10.19
Bedroom 2
- Level: Second
- Area: 219.88 Square Feet
- Dimensions: 15.06x14.60
Bedroom 3
- Level: Second
- Area: 175.75 Square Feet
- Dimensions: 15.06x11.67
Bedroom 4
- Level: Second
- Area: 115.06 Square Feet
- Dimensions: 11.46x10.04
Primary bathroom
- Level: Second
- Area: 65.45 Square Feet
- Dimensions: 8.10x8.08
Dining room
- Level: First
- Area: 199.9 Square Feet
- Dimensions: 14.94x13.38
Family room
- Description: sunroom
- Level: First
- Area: 311.84 Square Feet
- Dimensions: 12.36x25.23
Foyer
- Description: grand entry
- Level: First
- Area: 56.44 Square Feet
- Dimensions: 8.30x6.80
Kitchen
- Description: updated with gas range & wine fridge
- Level: First
- Area: 278.03 Square Feet
- Dimensions: 14.94x18.61
Living room
- Description: with fireplace
- Level: First
- Area: 437.01 Square Feet
- Dimensions: 14.92x29.29
Mud room
- Description: with built-ins
- Level: First
- Area: 70.15 Square Feet
- Dimensions: 4.73x14.83
Heating
- Nat Gas, Hot Water
Appliances
- Included: Dishwasher, Dryer, Range, Range Hood, Refrigerator, Washer
Features
- Granite Counters, Sun Room
- Flooring: Ceramic Tile, Wood
- Basement: Interior Entry,Full,Concrete,Bulk head
Interior area
- Total structure area: 3,524
- Total interior livable area: 3,524 sqft
Video & virtual tour
Property
Parking
- Total spaces: 4
- Parking features: Garaged & Off-Street
- Garage spaces: 2
- Details: Garaged & Off-Street
Accessibility
- Accessibility features: 1st Flr Half Bath
Features
- Exterior features: Curbside Recycling, Public Transportation within 1/2 Mile, Bus-Public, Mature Landscaping
Lot
- Size: 0.46 Acres
Details
- Parcel number: PITT M:I06 B:0001 L:036
- Zoning description: Residential
Construction
Type & style
- Home type: SingleFamily
- Architectural style: Historic,Colonial
- Property subtype: Single Family Residence
Materials
- Roof: Asphalt Shingles,Fiberglass
Condition
- Year built: 1925
Utilities & green energy
- Electric: 200 Amp
- Sewer: Public Sewer
- Water: Public
- Utilities for property: Trash Public, Cable Available
Community & HOA
Location
- Region: Pittsfield
Financial & listing details
- Price per square foot: $177/sqft
- Tax assessed value: $551,400
- Annual tax amount: $9,892
- Date on market: 5/8/2026
Estimated market value
$598,900
$569,000 - $629,000
$4,598/mo
Price history
| Date | Event | Price |
|---|---|---|
| 8/4/2026 | Price change | $625,000-3.8%$177/sqft |
Source:  BCMLS #249444 Report a problem BCMLS #249444 Report a problem | ||
| 5/8/2026 | Listed for sale | $649,900+60.5%$184/sqft |
Source: BCMLS #249444 Report a problem | ||
| 7/1/2015 | Sold | $405,000-9.8%$115/sqft |
Source: BCMLS #208137 Report a problem | ||
| 4/11/2015 | Pending sale | $449,000$127/sqft |
Source: STONE HOUSE PROPERTIES, LLC #208137 Report a problem | ||
| 8/19/2014 | Listed for sale | $449,000+42.5%$127/sqft |
Source: STONE HOUSE PROPERTIES, LLC #208137 Report a problem | ||
| 4/30/2009 | Sold | $315,000-20.3%$89/sqft |
Source: Agent Provided Report a problem | ||
| 3/30/2007 | Sold | $395,000$112/sqft |
Source:  BCMLS #172662 Report a problem BCMLS #172662 Report a problem | ||
Public tax history
| Year | Property taxes | Tax assessment |
|---|---|---|
| 2025 | $9,892 +0.7% | $551,400 +3.5% |
| 2024 | $9,826 +8.6% | $532,600 +7.9% |
| 2023 | $9,046 +10.5% | $493,800 +11.9% |
| 2022 | $8,187 -2.7% | $441,100 +1% |
| 2021 | $8,410 +4% | $436,900 +6.5% |
| 2020 | $8,085 +5.8% | $410,200 +4.2% |
| 2019 | $7,644 +0% | $393,600 +3.1% |
| 2018 | $7,642 +4.1% | $381,900 +2.1% |
| 2017 | $7,344 +4.4% | $374,100 -0.2% |
| 2016 | $7,033 +28% | $374,900 +23.2% |
| 2015 | $5,496 +0% | $304,300 +1.8% |
| 2014 | $5,496 +11.2% | $298,800 +0.9% |
| 2013 | $4,943 +3.6% | $296,000 |
| 2012 | $4,769 +3.2% | $296,000 -2.7% |
| 2011 | $4,621 +6.8% | $304,200 -0.2% |
| 2010 | $4,327 +3.9% | $304,700 |
| 2009 | $4,165 +3.9% | $304,700 |
| 2008 | $4,007 -7.7% | $304,700 0% |
| 2007 | $4,343 -4.8% | $304,800 +4.6% |
| 2006 | $4,560 +2% | $291,400 +2% |
| 2005 | $4,470 +3.7% | $285,600 +34.1% |
| 2004 | $4,311 +1.1% | $213,000 |
| 2003 | $4,262 +6.5% | $213,000 +8.6% |
| 2001 | $4,001 +23.7% | $196,200 +2.2% |
| 1996 | $3,235 | $192,000 |
Find assessor info on the county website
Monthly payment
Est. payment
Payment breakdown
Explore the cost of this home by adjusting the details. Changes won't be saved.Climate risks
Neighborhood: 01201
Nearby schools
Schools provided by the listing agent
- Elementary: Egremont
- Middle: Herberg (5&6) Reid (7&8)
Source: BCMLS. This data may not be complete. We recommend contacting the local school district to confirm school assignments for this home.

Similar homes
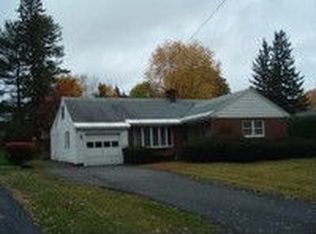
- $699,0004 bd3 ba2.2k sqft31 Brunswick St, Pittsfield, MA 01201For Sale
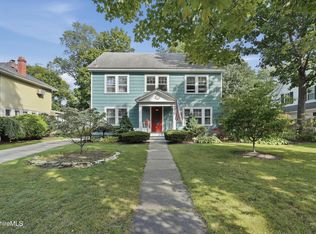 MLS ID #250802, Laiken Rapisarda, Lamacchia Realty, Inc. - Dalton. BCMLS
 - $649,9004 bd3 ba3.2k sqft10 Lori Ct, Pittsfield, MA 01201For Sale
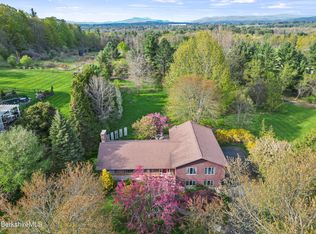 MLS ID #250446, Tonia L. Scalise, WILLIAM PITT SOTHEBY'S - LENOX. BCMLS
 - $649,0004 bd5 ba2.7k sqft10 Lillybrook Rd, Pittsfield, MA 01201For Sale
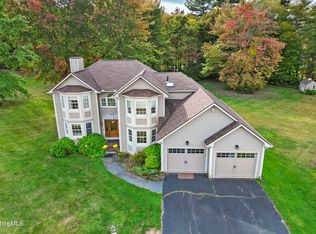 MLS ID #248137, Paul R Clark, CLARK REALTY GROUP LLC. BCMLS
 - $549,9005 bd3 ba2.9k sqft117 Lucia Dr, Pittsfield, MA 01201For Sale
 MLS ID #250480, Susan Calkins, STONE HOUSE PROPERTIES, LLC. BCMLS
