Perfectly situated in a highly sought-after community just moments from the scenic waters of Pontoosuc Lake, and conveniently located near the main corridor connecting Williamstown and South County, this beautifully maintained, approximately 11-year-old standalone condo offers the ultimate rarity: the privacy of a single-family home with the effortless lifestyle of condo living. Inside, gleaming wood floors and abundant natural light flow through a thoughtfully designed layout. A welcoming living and dining area leads to a stunning chef's kitchen at the heart of the home. Just beyond, a cozy family room opens to a beautiful screened back porch, the perfect spot to bask in the afternoon sun after a morning by the lake. Tucked away on the opposite side of the home, the serene primary suite features a walk-in closet and an airy en suite bath with a sleek, custom-tiled glass shower. Two additional bright bedrooms share a full bath, while convenient first-floor laundry completes this ideal single-level layout.
Downstairs, the expansive, mostly finished lower level offers endless possibilities with space for a home gym, an office, and a sprawling second family room. A private fourth bedroom and full bath make it an ideal guest suite, complete with walk out access to a covered patio.
When it comes to modern conveniences and community amenities, this property truly shines. It is eco friendly and energy efficient, featuring fully owned solar panels for exceptional energy efficiency and reduced electric bills. Paired with the already equipped EV charger, this home is a true green energy dream. Residents also enjoy resort style living with access to the community pool and clubhouse. Additional perks include hassle free utilities with town water, town sewer, and municipal trash pickup, all complemented by low maintenance living and highly competitive monthly HOA rates.
Combining a premier lakeside adjacent location, premium features, unbeatable energy savings, and exceptional value, this move-in-ready home is a truly rare find in today's market. Don't miss your chance to enjoy the perfect blend of single-family privacy and effortless condo living. Schedule your private showing today!
For sale
$659,900
23 Aspen Way, Pittsfield, MA 01201
4beds
3,600sqft
Single Family Residence
Built in 2015
-- sqft lot
$655,100 Zestimate®
$183/sqft
$-- HOA
What's special
Sleek custom-tiled glass showerPremier lakeside adjacent locationCozy family roomTwo additional bright bedroomsBeautiful screened back porchAiry en suite bathSerene primary suite
- 35 days
- 1,293
- 95
Likely to sell faster than
Zillow last checked:
Listing updated:
Listed by:
Tiffany Roberts 413-822-5369,
TIFFANY ROBERTS PROPERTIES LLC
Source: BCMLS,MLS#: 250740
Facts & features
Interior
Bedrooms & bathrooms
- Bedrooms: 4
- Bathrooms: 4
- Full bathrooms: 3
- 1/2 bathrooms: 1
Bedroom 2
- Level: First
Bedroom 3
- Level: First
Bedroom 4
- Level: Lower
Primary bathroom
- Level: First
Full bathroom
- Level: First
Full bathroom
- Level: Lower
Exercise room
- Level: Lower
Family room
- Level: First
Family room
- Level: Lower
Laundry
- Level: First
Office
- Level: Lower
Other
- Level: First
Heating
- Nat Gas, Forced Air
Cooling
- Electric
Appliances
- Included: Dishwasher, Dryer, Microwave, Range, Refrigerator, Washer
Features
- Flooring: Carpet, Ceramic Tile, Wood
- Basement: Walk-Out Access,Full,Finished
Interior area
- Total structure area: 3,600
- Total interior livable area: 3,600 sqft
Property
Parking
- Total spaces: 2
- Parking features: Garage
- Attached garage spaces: 2
- Details: Garaged
Accessibility
- Accessibility features: Accessible Bedroom, Accessible Full Bath, 1st Flr Bdrm w/Bath
Features
- Waterfront features: Lake Privileges, Close to Water
- Body of water: Pontoosuc
Details
- Parcel number: PITTMH15B0399L023
- Zoning description: Residential
Construction
Type & style
- Home type: SingleFamily
- Architectural style: Embank Ranch
- Property subtype: Single Family Residence
Materials
- Roof: Asphalt Shingles
Condition
- Year built: 2015
Utilities & green energy
- Electric: 200 Amp
- Sewer: Public Sewer
- Water: Public
- Utilities for property: Trash Public
Green energy
- Energy generation: Solar, Solar Panels Owned
Community & HOA
Community
- Security: Alarm System
Location
- Region: Pittsfield
Financial & listing details
- Price per square foot: $183/sqft
- Tax assessed value: $633,600
- Annual tax amount: $11,367
- Date on market: 9/4/2026
Estimated market value
$655,100
$622,000 - $688,000
$4,309/mo
Price history
| Date | Event | Price |
|---|---|---|
| 8/20/2026 | Listed for sale | $659,900-5.7%$183/sqft |
Source:  BCMLS #250594 Report a problem BCMLS #250594 Report a problem | ||
| 11/8/2025 | Listing removed | $699,900$194/sqft |
Source: BCMLS #247835 Report a problem | ||
| 10/15/2025 | Price change | $699,900-6.7%$194/sqft |
Source: BCMLS #247835 Report a problem | ||
| 9/25/2025 | Listed for sale | $749,900+76.4%$208/sqft |
Source: BCMLS #247835 Report a problem | ||
| 7/21/2017 | Sold | $425,000-13.1%$118/sqft |
Source: BCMLS #216742 Report a problem | ||
| 10/12/2013 | Listing removed | $489,000$136/sqft |
Source: STONE HOUSE PROPERTIES, LLC #201636 Report a problem | ||
| 7/6/2013 | Listed for sale | $489,000$136/sqft |
Source: STONE HOUSE PROPERTIES, LLC #201636 Report a problem | ||
Public tax history
| Year | Property taxes | Tax assessment |
|---|---|---|
| 2025 | $11,367 +10.1% | $633,600 +13.2% |
| 2024 | $10,323 +6.1% | $559,500 +5.3% |
| 2023 | $9,733 +9.8% | $531,300 +11.2% |
| 2022 | $8,864 +8.8% | $477,600 +12.8% |
| 2021 | $8,150 +1.2% | $423,400 +3.6% |
| 2020 | $8,055 +2.9% | $408,700 +1.4% |
| 2019 | $7,826 -10.2% | $403,000 -7.5% |
| 2018 | $8,714 -0.3% | $435,500 -2.2% |
| 2017 | $8,741 +5.8% | $445,300 +1.1% |
| 2016 | $8,260 | $440,300 |
| 2015 | -- | -- |
| 2011 | -- | -- |
| 2010 | -- | -- |
| 2009 | -- | -- |
| 2008 | -- | -- |
| 2007 | -- | -- |
Find assessor info on the county website
Monthly payment
Est. payment
Payment breakdown
Explore the cost of this home by adjusting the details. Changes won't be saved.Climate risks
Neighborhood: 01201
Nearby schools
Schools provided by the listing agent
- Elementary: Robert T. Capeless
- Middle: Herberg (5&6) Reid (7&8)
Source: BCMLS. This data may not be complete. We recommend contacting the local school district to confirm school assignments for this home.
Similar homes
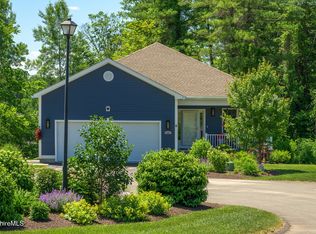
- $649,9004 bd3 ba3.2k sqft10 Lori Ct, Pittsfield, MA 01201For Sale
 MLS ID #250446, Tonia L. Scalise, WILLIAM PITT SOTHEBY'S - LENOX. BCMLS
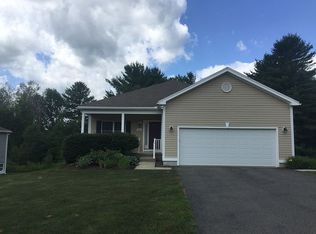
 - $699,0003 bd3 ba3.1k sqft208 Karen Dr, Pittsfield, MA 01201For Sale
 MLS ID #250590, Susan Calkins, STONE HOUSE PROPERTIES, LLC. BCMLS
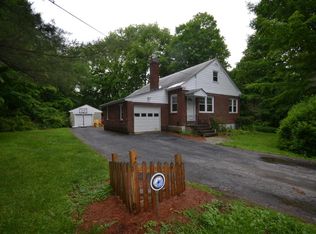
 - $729,0004 bd4 ba3.3k sqft576 Holmes Rd, Pittsfield, MA 01201For Sale
 MLS ID #250040, Cortney K Dupont, COHEN & WHITE ASSOCIATES. BCMLS
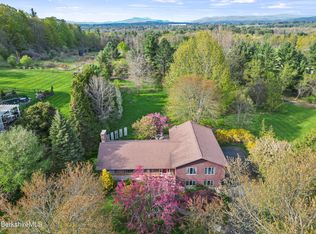
 - $594,9004 bd3 ba2.4k sqft4 Filomena Dr, Pittsfield, MA 01201For Sale
 MLS ID #250964, Joseph Jennings, SIGNATURE ASSOCIATES. BCMLS
