Welcome home to this beautifully maintained and thoughtfully cared-for residence, ideally situated on one of Southeast Pittsfield's most desirable dead-end streets. Offering exceptional curb appeal, mature landscaping, and a peaceful garden-like setting with a wonderfully private backyard, this charming home showcases quality craftsmanship, timeless character, and pride of ownership throughout.
Designed for both everyday living and entertaining, the spacious sunroom is filled with natural light and overlooks the backyard, creating the perfect place to relax or gather with family and friends. Step outside to enjoy the inviting in-ground pool, private patio, and tranquil outdoor setting. A first-floor family room with direct access to the backyard provides additional living space and creates a seamless connection to outdoor entertaining, while the thoughtfully designed floor plan offers comfort, function, and flexibility throughout.
Inside, you'll appreciate the home's quality finishes, classic charm, and meticulous care. The formal living room is highlighted by a beautiful fireplace, while the additional family room offers the perfect space for relaxing or hosting guests. The well-appointed kitchen features abundant cabinetry, excellent storage, and the convenience of first-floor laundry.
Upstairs, the spacious primary suite includes a private en suite bath and an oversized closet, creating a comfortable retreat. Attached to the primary bedroom is an original borning room, ideal for a nursery, home office, sitting room, guest space, or creative studio. Additional bedrooms on the second level offer generous space and character, along with a second full bath. The walk-up attic provides excellent storage and exciting potential for future finished living space.
Outside, you'll find a detached two-car garage, a concrete driveway in excellent condition, and beautifully maintained grounds that further enhance the home's welcoming appeal. Conveniently located near parks, walking trails, schools, shopping, restaurants, and everyday amenities, this exceptional property offers the perfect blend of privacy, warmth, quality, and convenience.
For sale
$699,000
31 Brunswick St, Pittsfield, MA 01201
4beds
2,298sqft
Single Family Residence
Built in 1930
0.25 Acres Lot
$692,300 Zestimate®
$304/sqft
$-- HOA
What's special
Quality finishesExceptional curb appealClassic charmTimeless characterDetached two-car garageInviting in-ground poolQuality craftsmanship
- 21 days
- 638
- 48
Zillow last checked:
Listing updated:
Listed by:
Laiken Rapisarda 413-446-8514,
Lamacchia Realty, Inc. - Dalton
Source: BCMLS,MLS#: 250802
Facts & features
Interior
Bedrooms & bathrooms
- Bedrooms: 4
- Bathrooms: 3
- Full bathrooms: 2
- 1/2 bathrooms: 1
Heating
- Oil, Hot Water, Fireplace(s)
Appliances
- Included: Built-In Electric Oven, Cooktop, Dishwasher, Dryer, Refrigerator, Washer
Features
- Flooring: Wood
- Basement: Interior Entry
- Has fireplace: Yes
Interior area
- Total structure area: 2,298
- Total interior livable area: 2,298 sqft
Video & virtual tour
Property
Parking
- Total spaces: 2
- Parking features: Garaged & Off-Street
- Garage spaces: 2
- Details: Garaged & Off-Street
Accessibility
- Accessibility features: 1st Flr Half Bath
Features
- Patio & porch: Patio
- Exterior features: Landscaped
- Has private pool: Yes
- Pool features: In Ground
- Has view: Yes
- View description: Seasonal
Lot
- Size: 0.25 Acres
Details
- Parcel number: PITT M:I06 B:0001 L:056
- Zoning description: Residential
Construction
Type & style
- Home type: SingleFamily
- Architectural style: Colonial
- Property subtype: Single Family Residence
Materials
- Roof: Asphalt Shingles
Condition
- Year built: 1930
Utilities & green energy
- Electric: 100 Amp Service, Circuit Breakers
- Sewer: Public Sewer
- Water: Public
- Utilities for property: Cable Available
Community & HOA
Location
- Region: Pittsfield
Financial & listing details
- Price per square foot: $304/sqft
- Tax assessed value: $459,100
- Annual tax amount: $8,236
- Date on market: 9/11/2026
Estimated market value
$692,300
$658,000 - $727,000
$3,921/mo
Price history
| Date | Event | Price |
|---|---|---|
| 9/11/2026 | Listed for sale | $699,000$304/sqft |
Source:  BCMLS #250802 Report a problem BCMLS #250802 Report a problem | ||
Public tax history
| Year | Property taxes | Tax assessment |
|---|---|---|
| 2025 | $8,236 +0.5% | $459,100 +3.4% |
| 2024 | $8,194 +8.4% | $444,100 +7.6% |
| 2023 | $7,562 +10% | $412,800 +11.5% |
| 2022 | $6,873 +6.5% | $370,300 +10.4% |
| 2021 | $6,456 +5% | $335,400 +7.5% |
| 2020 | $6,151 +6.6% | $312,100 +5% |
| 2019 | $5,770 -0.3% | $297,100 +2.8% |
| 2018 | $5,785 +5.3% | $289,100 +3.3% |
| 2017 | $5,494 +5.3% | $279,900 +0.7% |
| 2016 | $5,215 +3.9% | $278,000 |
| 2015 | $5,021 +0% | $278,000 +1.4% |
| 2014 | $5,021 +9.7% | $274,100 |
| 2013 | $4,577 +3.6% | $274,100 |
| 2012 | $4,416 +2.4% | $274,100 -3.5% |
| 2011 | $4,312 +7.1% | $283,900 +0.1% |
| 2010 | $4,027 +2.7% | $283,600 -1.1% |
| 2009 | $3,921 +5.1% | $286,800 +1.1% |
| 2008 | $3,729 -7.5% | $283,600 +0.2% |
| 2007 | $4,031 -4.8% | $282,900 +4.6% |
| 2006 | $4,233 +2% | $270,500 +2% |
| 2005 | $4,150 +7.9% | $265,200 +39.6% |
| 2004 | $3,846 +1.2% | $190,000 |
| 2003 | $3,802 +6.7% | $190,000 +8.8% |
| 2001 | $3,562 +23.9% | $174,700 +2.4% |
| 1996 | $2,875 | $170,600 |
Find assessor info on the county website
Monthly payment
Est. payment
Payment breakdown
Explore the cost of this home by adjusting the details. Changes won't be saved.Climate risks
Neighborhood: 01201
Nearby schools
Schools provided by the listing agent
- Elementary: Egremont
- Middle: Herberg (5&6) Reid (7&8)
- High: Pittsfield
Source: BCMLS. This data may not be complete. We recommend contacting the local school district to confirm school assignments for this home.
Similar homes
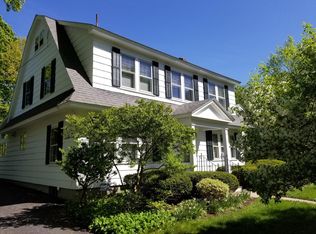
- $678,5004 bd3 ba2.7k sqft490 Williams St, Pittsfield, MA 01201For Sale
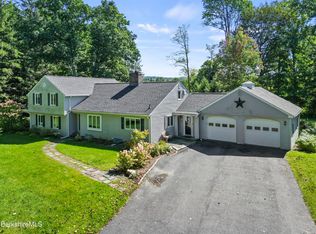 MLS ID #250849, Amanda Lee Kmetz, ROBERTS & ASSOC. REALTY, INC. BCMLS
 - $729,0004 bd4 ba3.3k sqft576 Holmes Rd, Pittsfield, MA 01201For Sale
 MLS ID #250040, Cortney K Dupont, COHEN & WHITE ASSOCIATES. BCMLS
 - $649,9004 bd3 ba3.2k sqft10 Lori Ct, Pittsfield, MA 01201For Sale
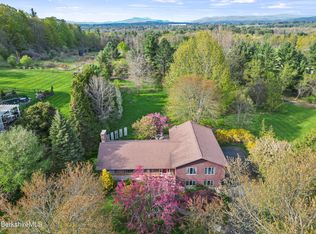 MLS ID #250446, Tonia L. Scalise, WILLIAM PITT SOTHEBY'S - LENOX. BCMLS
 - $485,0003 bd2 ba2.1k sqft444 Pomeroy Ave, Pittsfield, MA 01201For Sale
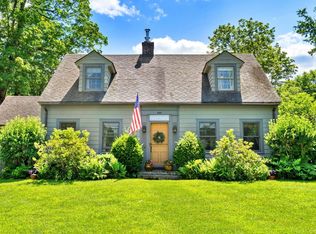 MLS ID #250526, John J Burns, WILLIAM PITT SOTHEBY'S - GT BARRINGTON. BCMLS
