Dramatic Price Reduction creates opportunity for updates and remodel. Gracefully situated on a gentle sloping hillside street this distinctively designed, quality built, multi-level home offers distant neighborhood mountain views. Abutting the rolling meadows of Arrowhead, Melville's historic home to embrace privacy, natural beauty much like the famed author. Surrounded by artfully designed gardens, this architecturally refined residence is a private enclave offering 4-5 bedrooms, 3 full bath, masterfully landscaped set on 1.5 acres with unique tree selection, blooming shrubs and pollinator flowering perrenials. Just 10 minutes to the culture, cuisine and art offerings of Lenox especially the sounds of Tanglewood. Minutes to all that is Berkshire while being immersed in renowned peaceful Follow the gently curved stone stairway to the covered front porch and enter into an open and spacious entry with an intriguing glimpse of flowers exquisitely private. Be welcomed into a graciously sized formal living and dining rooms ideal for entertainment, memories and laughs to be shared. Relax in comfort and warmth of the brick fireplace fully framed with wall to wall windows balancing light while inviting the outdoors in. Adjoined to the expansive cooks kitchen topped with granite countertops, triple windows for full backyard viewing, and spacious everyday dining which leads to a private and expansive rear deck and screened sunroom.
Step inside and ascend a half flight of stairs to the bedroom level, where four generously sized bedrooms offer both comfort and ample space. These rooms share a spacious full hall bath. The private, king-sized primary suite welcomes you each morning with cheerful and soothing sunrise views over the October Mountain ridgeline. Descend to the walk-out entry level, which features a versatile home office or guest suite, a third full bath, and a convenient shared laundry area all situated on the lower entry level close to the oversized two-car garage. The next lowest level remains unfinished, providing an excellent opportunity for large-scale storage, a workshop, or additional creative uses.
This is a unique opportunity in this glorious Berkshire Summer market, situated close to Lenox for enriched entertainment, Pittsfield's Guido's Fresh Marketplace for gourmet, farm-fresh foods. Enjoy lake activities at Pontoosuc or Onota Lake within 20 minutes or indulge in hiking and mountain biking at October Mountain and kayaking or hunting at Canoe Meadows Wildlife Sanctuary. With incredible views at home and endless outdoor adventures nearby, this residence offers the best of Berkshire living.
For sale
Price cut: $39.1K (9/19)
$649,900
10 Lori Ct, Pittsfield, MA 01201
4beds
3,268sqft
Single Family Residence
Built in 1984
1.5 Acres Lot
$643,100 Zestimate®
$199/sqft
$-- HOA
What's special
Covered front porchOversized two-car garageGentle sloping hillside streetOpen and spacious entryIncredible views at homeDistant neighborhood mountain viewsConvenient shared laundry area
- 64 days
- 648
- 31
Zillow last checked:
Listing updated:
Listed by:
Tonia L. Scalise 413-822-0574,
WILLIAM PITT SOTHEBY'S - LENOX
Source: BCMLS,MLS#: 250446
Facts & features
Interior
Bedrooms & bathrooms
- Bedrooms: 4
- Bathrooms: 3
- Full bathrooms: 3
Primary bedroom
- Level: Second
Bedroom
- Level: Lower
Bedroom 2
- Level: Second
Bedroom 3
- Level: Second
Bedroom 4
- Level: Second
Primary bathroom
- Level: Second
Full bathroom
- Level: Second
Full bathroom
- Level: Lower
Breakfast nook
- Level: First
Dining room
- Level: First
Family room
- Level: First
Kitchen
- Level: First
Living room
- Level: First
Heating
- Nat Gas, Boiler, Hot Water, Fireplace(s)
Appliances
- Included: Built-In Electric Oven, Cooktop, Dishwasher, Disposal, Dryer, Microwave, Refrigerator, Washer
Features
- Cathedral Ceiling(s), High Speed Wiring, Walk-In Closet(s)
- Flooring: Carpet, Ceramic Tile, Wood
- Basement: Walk-Out Access,Unfinished,Interior Entry,Garage Access,Full,Concrete
- Has fireplace: Yes
Interior area
- Total structure area: 3,268
- Total interior livable area: 3,268 sqft
Property
Parking
- Total spaces: 2
- Parking features: Garaged & Off-Street, Paved Drive
- Attached garage spaces: 2
- Details: Garaged & Off-Street
Accessibility
- Accessibility features: Accessible Bedroom, Handicap Access, Accessible Full Bath
Features
- Patio & porch: Porch, Deck
- Exterior features: Privacy, Curbside Recycling, Public Transportation within 1/2 Mile, Deciduous Shade Trees, Bus-Public, Mature Landscaping, Landscaped
Lot
- Size: 1.5 Acres
- Dimensions: 150 x 435
- Features: Subdivided, Adj to Protected Ld
Details
- Parcel number: PITT M:I03 B:0001 L:007
- Zoning description: Residential
Construction
Type & style
- Home type: SingleFamily
- Architectural style: Split Level
- Property subtype: Single Family Residence
Materials
- Roof: Asphalt Shingles,Fiberglass
Condition
- Year built: 1984
Utilities & green energy
- Electric: 200 Amp
- Sewer: Public Sewer
- Water: Public
- Utilities for property: Trash Public
Community & HOA
Location
- Region: Pittsfield
Financial & listing details
- Price per square foot: $199/sqft
- Tax assessed value: $554,000
- Annual tax amount: $9,939
- Date on market: 8/6/2026
Estimated market value
$643,100
$611,000 - $675,000
$4,191/mo
Price history
| Date | Event | Price |
|---|---|---|
| 9/19/2026 | Price change | $649,900-5.7%$199/sqft |
Source:  BCMLS #250446 Report a problem BCMLS #250446 Report a problem | ||
| 9/2/2026 | Price change | $689,000-1.6%$211/sqft |
Source: BCMLS #250446 Report a problem | ||
| 8/6/2026 | Listed for sale | $699,900+243.9%$214/sqft |
Source: BCMLS #250446 Report a problem | ||
| 2/22/1991 | Sold | $203,500$62/sqft |
Source: Agent Provided Report a problem | ||
Public tax history
| Year | Property taxes | Tax assessment |
|---|---|---|
| 2025 | $9,939 +6.8% | $554,000 +9.8% |
| 2024 | $9,308 +7.9% | $504,500 +7.1% |
| 2023 | $8,627 +10.9% | $470,900 +12.3% |
| 2022 | $7,782 -0.9% | $419,300 +2.7% |
| 2021 | $7,856 +0.5% | $408,100 +2.9% |
| 2020 | $7,817 -2.8% | $396,600 -4.2% |
| 2019 | $8,040 | $414,000 +3% |
| 2018 | $8,040 +3.7% | $401,800 +1.7% |
| 2017 | $7,754 +0.4% | $395,000 -4% |
| 2016 | $7,722 +3.9% | $411,600 |
| 2015 | $7,433 0% | $411,600 +1.3% |
| 2014 | $7,434 +9.5% | $406,400 |
| 2013 | $6,787 +3.7% | $406,400 |
| 2012 | $6,547 +1% | $406,400 -4.7% |
| 2011 | $6,479 +6.4% | $426,500 -0.5% |
| 2010 | $6,088 +10.3% | $428,700 +6.2% |
| 2009 | $5,517 +4% | $403,600 |
| 2008 | $5,307 -7.7% | $403,600 +0% |
| 2007 | $5,748 -7.2% | $403,400 +2% |
| 2006 | $6,191 +2.1% | $395,600 +2.1% |
| 2005 | $6,063 +1.3% | $387,400 +31% |
| 2004 | $5,987 +1.1% | $295,800 |
| 2003 | $5,919 +6.8% | $295,800 +8.8% |
| 2001 | $5,542 +21.9% | $271,800 +0.7% |
| 1996 | $4,548 | $269,900 |
Find assessor info on the county website
Monthly payment
Est. payment
Payment breakdown
Explore the cost of this home by adjusting the details. Changes won't be saved.Climate risks
Neighborhood: 01201
Nearby schools
Schools provided by the listing agent
- Elementary: Williams
- Middle: Herberg (5&6) Reid (7&8)
- High: Pittsfield
Source: BCMLS. This data may not be complete. We recommend contacting the local school district to confirm school assignments for this home.
Similar homes
- $729,0004 bd4 ba3.3k sqft576 Holmes Rd, Pittsfield, MA 01201For Sale
 MLS ID #250040, Cortney K Dupont, COHEN & WHITE ASSOCIATES. BCMLS
 - $549,9004 bd2 ba2.6k sqft551 Tamarack Rd, Pittsfield, MA 01201For Sale
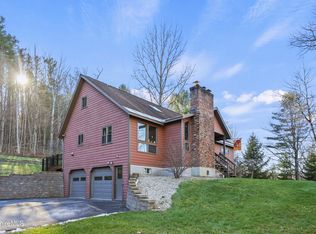 MLS ID #248359, Douglas Collins, Lamacchia Realty, Inc. - Dalton. BCMLS
 - $649,0004 bd5 ba2.7k sqft10 Lillybrook Rd, Pittsfield, MA 01201For Sale
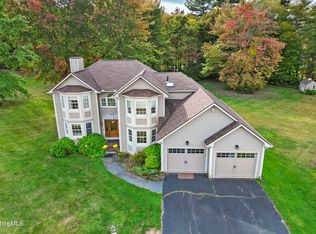 MLS ID #248137, Paul R Clark, CLARK REALTY GROUP LLC. BCMLS
 - $625,0005 bd5 ba3.5k sqft15 Kenilworth St, Pittsfield, MA 01201For Sale
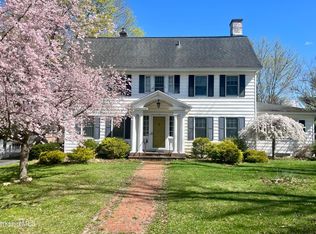 MLS ID #249444, Heather Gallagher, STONE HOUSE PROPERTIES, LLC. BCMLS
