Dating from the late eighteenth century, this handsome, hip-roofed Colonial home is a distinctive and stately presence gracing its two and one half acre site in historic South Williamstown and provides a glimpse into its storied past. The finely proportioned residence offers casual elegance with its three fireplaces, wide board flooring and extensive built-in cabinetry and shelving. With a unique hand-painted wall mural of Williamstown's iconic scenery complementing the warmth of the original old world architectural details, the spacious dining room awaits the hosting of many gatherings both intimate and large. The kitchen overlooks a bright solarium with woodburning stove and ample bookshelves, perfect for relaxation and reading or simply viewing the meadows beyond. Three to four bedrooms and two and one half baths, as well as an attached garage and workroom, and a large barn which affords a wide variety of options for use, complete the estate. A wonderful opportunity to inhabit a little piece of history in a beautiful New England college town.
For sale
Price cut: $4K (9/17)
$715,000
523 Hancock Rd, Williamstown, MA 01267
4beds
2,746sqft
Single Family Residence
Built in 1772
2.5 Acres Lot
$696,000 Zestimate®
$260/sqft
$-- HOA
What's special
Handsome hip-roofed colonial homeWide board flooringAttached garage and workroomThree to four bedroomsAmple bookshelvesThree fireplacesSpacious dining room
- 11 days
- 1,556
- 118
Zillow last checked:
Listing updated:
Listed by:
Maureen Dietze info@altonwestall.com,
ALTON & WESTALL REAL ESTATE AGENCY, LLC
Source: BCMLS,MLS#: 250801
Facts & features
Interior
Bedrooms & bathrooms
- Bedrooms: 4
- Bathrooms: 3
- Full bathrooms: 2
- 1/2 bathrooms: 1
Primary bedroom
- Description: Fireplace
- Level: Second
- Area: 21391.56 Square Feet
- Dimensions: 15.66x1366.00
Bedroom 1
- Description: Northwest; wide board flooring
- Level: Second
- Area: 92.63 Square Feet
- Dimensions: 9.50x9.75
Bedroom 3
- Description: Built-in bureau
- Level: Second
- Area: 169.75 Square Feet
- Dimensions: 13.58x12.50
Primary bathroom
- Description: Decorative ceramic sink in wood vanity bureau
- Level: Second
- Area: 40 Square Feet
- Dimensions: 8.00x5.00
Half bathroom
- Level: First
- Area: 14.38 Square Feet
- Dimensions: 5.75x2.50
Other
- Description: Corner shower; pedestal sink
- Level: Second
- Area: 28.75 Square Feet
- Dimensions: 5.75x5.00
Dining room
- Description: Hand painted wall mural; corner fireplace
- Level: First
- Area: 209.25 Square Feet
- Dimensions: 15.50x13.50
Foyer
- Description: Dutch door
- Level: First
- Area: 108.75 Square Feet
- Dimensions: 14.50x7.50
Kitchen
- Description: Open to sunroom
- Level: First
- Area: 102 Square Feet
- Dimensions: 12.00x8.50
Living room
- Description: Fireplace with antique wood mantel
- Level: First
- Area: 340.88 Square Feet
- Dimensions: 25.25x13.50
Mud room
- Description: Electric heat, laundry hookups
- Level: First
- Area: 192.4 Square Feet
- Dimensions: 14.80x13.00
Office
- Description: Could be bedroom
- Level: First
- Area: 216.56 Square Feet
- Dimensions: 15.75x13.75
Other
- Description: Rear hall, three closets
- Level: First
- Area: 96.46 Square Feet
- Dimensions: 14.66x6.58
Other
- Description: Dressing room
- Level: Second
- Area: 68.94 Square Feet
- Dimensions: 9.00x7.66
Other
- Description: Entry porch from driveway/garage
- Level: First
- Area: 101.91 Square Feet
- Dimensions: 16.10x6.33
Sunroom
- Description: Excellent sunlight; electric heat; Fujitsu mini-split
- Level: First
- Area: 228 Square Feet
- Dimensions: 19.00x12.00
Heating
- Oil, Wood, Electric, Boiler, Hot Water, Fireplace(s)
Cooling
- Electric
Appliances
- Included: Dishwasher, Dryer, Range, Refrigerator, Washer
Features
- Sun Room
- Flooring: Ceramic Tile, Wood
- Windows: Skylight(s)
- Basement: Unfinished,Sump Pump,Partial,Interior Entry,Concrete,Bulk head
- Has fireplace: Yes
Interior area
- Total structure area: 2,746
- Total interior livable area: 2,746 sqft
Property
Parking
- Total spaces: 2
- Parking features: Off Street
- Attached garage spaces: 2
- Details: Off Street
Accessibility
- Accessibility features: Accessible Bedroom, 1st Flr Half Bath
Features
- Patio & porch: Porch, Deck
- Exterior features: Lighting, Landscaped
- Fencing: Partial
- Has view: Yes
- View description: Scenic, Pasture, Hill/Mountain, Distant
Lot
- Size: 2.5 Acres
Details
- Additional structures: Barn/Stable
- Parcel number: 303 39
- Zoning description: Residential
Construction
Type & style
- Home type: SingleFamily
- Architectural style: Historic,Colonial
- Property subtype: Single Family Residence
Materials
- Roof: Asphalt Shingles
Condition
- Year built: 1772
Utilities & green energy
- Electric: 200 Amp
- Sewer: Private Sewer
- Water: Private, Well
- Utilities for property: Cable Available
Green energy
- Energy generation: Solar Panels Owned
Community & HOA
Community
- Security: Alarm System
Location
- Region: Williamstown
Financial & listing details
- Price per square foot: $260/sqft
- Tax assessed value: $555,300
- Annual tax amount: $8,574
- Date on market: 9/11/2026
Estimated market value
$696,000
$661,000 - $731,000
$3,383/mo
Price history
| Date | Event | Price |
|---|---|---|
| 9/17/2026 | Price change | $715,000-0.6%$260/sqft |
Source:  BCMLS #250801 Report a problem BCMLS #250801 Report a problem | ||
| 9/11/2026 | Listed for sale | $719,000+116.9%$262/sqft |
Source: BCMLS #250801 Report a problem | ||
| 5/2/2012 | Sold | $331,500-2.2%$121/sqft |
Source: BCMLS #197445 Report a problem | ||
| 3/21/2012 | Listed for sale | $339,000-8.4%$123/sqft |
Source: ALTON & WESTALL AGENCY #197445 Report a problem | ||
| 8/16/2010 | Sold | $370,000-7.3%$135/sqft |
Source:  BCMLS #187608 Report a problem BCMLS #187608 Report a problem | ||
| 6/25/2010 | Price change | $399,000-14.2%$145/sqft |
Source: Alton and Westall Real Estate #187608 Report a problem | ||
| 6/10/2010 | Listed for sale | $465,000-19.1%$169/sqft |
Source: Alton and Westall Real Estate #187608 Report a problem | ||
| 5/7/2010 | Listing removed | $575,000$209/sqft |
Source: Alton and Westall Real Estate #187608 Report a problem | ||
| 1/13/2010 | Listed for sale | $575,000+69.1%$209/sqft |
Source: Alton and Westall Real Estate #187608 Report a problem | ||
| 12/28/1998 | Sold | $340,000-15%$124/sqft |
Source: BCMLS #141512 Report a problem | ||
| 9/15/1987 | Sold | $400,000$146/sqft |
Source: Public Record Report a problem | ||
Public tax history
| Year | Property taxes | Tax assessment |
|---|---|---|
| 2025 | $7,438 +1% | $539,000 +10.9% |
| 2024 | $7,363 +20.2% | $486,000 +28.2% |
| 2023 | $6,128 +3.4% | $379,000 +10.6% |
| 2022 | $5,927 | $342,600 |
| 2021 | $5,927 +2.6% | $342,600 +4.4% |
| 2020 | $5,776 -6.4% | $328,200 -4% |
| 2019 | $6,173 +0.6% | $342,000 |
| 2018 | $6,135 +5.3% | $342,000 |
| 2017 | $5,828 +7.9% | $342,000 |
| 2016 | $5,400 +1.1% | $342,000 |
| 2015 | $5,339 +6.5% | $342,000 +4.2% |
| 2014 | $5,015 +1% | $328,200 -5% |
| 2013 | $4,963 -39.2% | $345,400 -40.9% |
| 2012 | $8,166 -5.1% | $584,100 -13.8% |
| 2011 | $8,606 +3.3% | $677,600 |
| 2010 | $8,334 -1.6% | $677,600 -8.8% |
| 2009 | $8,468 +3.1% | $742,800 +6.6% |
| 2008 | $8,212 +2.6% | $697,100 |
| 2007 | $8,003 +24.8% | $697,100 +29.3% |
| 2006 | $6,414 -6% | $539,000 +8% |
| 2005 | $6,826 +2.8% | $499,000 +10.6% |
| 2004 | $6,639 +12% | $451,000 |
| 2003 | $5,926 -0.1% | $451,000 +14.6% |
| 2001 | $5,929 | $393,700 |
Find assessor info on the county website
Monthly payment
Est. payment
Payment breakdown
Explore the cost of this home by adjusting the details. Changes won't be saved.Climate risks
Neighborhood: 01267
Nearby schools
Schools provided by the listing agent
- Elementary: Williamstown
- Middle: Mount Greylock Reg.
- High: Mount Greylock Reg.
Source: BCMLS. This data may not be complete. We recommend contacting the local school district to confirm school assignments for this home.
Similar homes
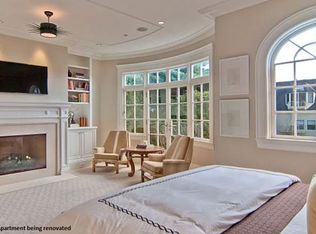
- $650,0004 bd2 ba1.5k sqft119 Buxton Hill Rd, Williamstown, MA 01267For Sale
 MLS ID #250786, Kim Murphy Burnham, BURNHAM GOLD REAL ESTATE, LLC. BCMLS
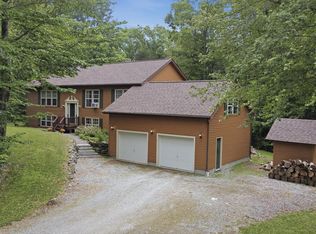
 - $649,9003 bd3 ba2.5k sqft28 Mountain Pond Ln, Lanesborough, MA 01237For Sale
 MLS ID #250072, Douglas Collins, Lamacchia Realty, Inc. - Dalton. BCMLS
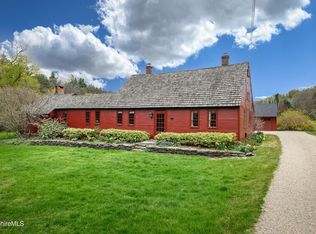
 - $895,0005 bd4 ba2.8k sqft1385 Main St, Williamstown, MA 01267For Sale
 MLS ID #249402, Rebecca Polumbo, ALTON & WESTALL REAL ESTATE AGENCY, LLC. BCMLS
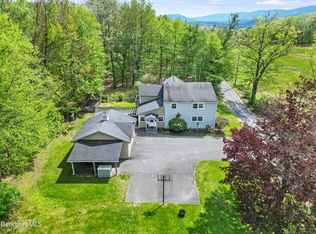
 - $850,0004 bd2 ba3.5k sqft924 Henderson Rd, Williamstown, MA 01267For Sale
 MLS ID #249607, Paul A. Harsch III, HARSCH ASSOCIATES. BCMLS
 - $849,9003 bd3 ba2.7k sqft107 Wilderness Way, Stephentown, NY 12169Active
 MLS ID #20265585, Shane Cahill, Listing by: Venture Fox Realty Group. HVCRMLS
