Barns, Brook & Beautiful Living
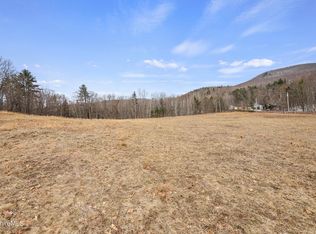
Uniquely spanning the Williamstown, MA and Pownal, VT state line, this inviting property combines New England charm with exceptional flexibility. The expanded 3,500 sq ft home offers 4 bedrooms and 2 full baths, including an option for a first-floor bedroom. Warm, connected living spaces include a stone-fireplaced family room, open kitchen and dining area, a cozy tavern room with wet bar, and a shaded patio for summer enjoyment. The 3.4-acre Vermont parcel features Broad Brook along its boundary plus two outstanding outbuildings: a 30'×40' insulated and finished barn with office and 12' ceilings, and a 30'×50' three-bay garage with 12' rafter clearance--ideal for vehicles, equipment, hobbies, or future conversion.
With the house on 0.6 acres in MA and the
For sale
Price cut: $49K (7/5)
$850,000
924 Henderson Rd, Williamstown, MA 01267
4beds
3,507sqft
Single Family Residence
Built in 1900
4 Acres Lot
$819,400 Zestimate®
$242/sqft
$-- HOA
What's special
- 123 days
- 253
- 16
Zillow last checked:
Listing updated:
Listed by:
Paul A. Harsch III 413-458-4444,
HARSCH ASSOCIATES
Source: BCMLS,MLS#: 249607
Facts & features
Interior
Bedrooms & bathrooms
- Bedrooms: 4
- Bathrooms: 2
- Full bathrooms: 2
Primary bedroom
- Description: Closet and built-ins
- Level: Second
- Area: 298.32 Square Feet
- Dimensions: 26.40x11.30
Bedroom 1
- Description: With closet 10.6 x 3.4
- Level: Second
- Area: 208.82 Square Feet
- Dimensions: 10.60x19.70
Bedroom 2
- Description: Closet
- Level: Second
- Area: 148.87 Square Feet
- Dimensions: 13.40x11.11
Bedroom 3
- Description: Closet; balcony
- Level: Second
- Area: 257.4 Square Feet
- Dimensions: 15.60x16.50
Half bathroom
- Level: First
- Area: 87.4 Square Feet
- Dimensions: 9.20x9.50
Full bathroom
- Level: Second
- Area: 83.19 Square Feet
- Dimensions: 11.70x7.11
Dining room
- Level: First
- Area: 111.3 Square Feet
- Dimensions: 10.60x10.50
Family room
- Level: First
- Area: 460.46 Square Feet
- Dimensions: 28.60x16.10
Kitchen
- Level: First
- Area: 256.07 Square Feet
- Dimensions: 19.11x13.40
Laundry
- Level: First
- Area: 77.19 Square Feet
- Dimensions: 8.30x9.30
Office
- Level: First
- Area: 124.62 Square Feet
- Dimensions: 13.40x9.30
Other
- Description: Entry sitting room
- Level: First
- Area: 249.55 Square Feet
- Dimensions: 15.50x16.10
Other
- Description: Tavern with wet bar
- Level: First
- Area: 249.7 Square Feet
- Dimensions: 15.50x16.11
Other
- Description: Storage area in hall
- Level: Second
- Area: 47.97 Square Feet
- Dimensions: 11.70x4.10
Other
- Description: Hall from bath to bedroom 3
- Level: Second
- Area: 284.61 Square Feet
- Dimensions: 17.90x15.90
Other
- Description: Hall to 4.1 x 7.3 walk-in closet
- Level: Second
- Area: 26.72 Square Feet
- Dimensions: 6.50x4.11
Sunroom
- Level: First
- Area: 186 Square Feet
- Dimensions: 15.50x12.00
Heating
- Oil, Hot Water, Fireplace(s)
Appliances
- Included: Dryer, Range, Refrigerator, Washer
Features
- Sun Room, Walk-In Closet(s)
- Flooring: Carpet, Wood
- Windows: Bay/Bow Window
- Basement: Unfinished,Partial,Interior Entry,Concrete
- Has fireplace: Yes
Interior area
- Total structure area: 3,507
- Total interior livable area: 3,507 sqft
Property
Parking
- Total spaces: 10
- Parking features: Garaged & Off-Street
- Garage spaces: 2
- Details: Garaged & Off-Street
Accessibility
- Accessibility features: Accessible Bedroom, Accessible Full Bath
Features
- Exterior features: Privacy, Deciduous Shade Trees, Bus-School, Mature Landscaping, Landscaped
- Fencing: Partial
- Has view: Yes
- View description: Hill/Mountain, Distant
- Waterfront features: Seasonal Brook, Brook
Lot
- Size: 4 Acres
Details
- Additional structures: Barn/Stable, Outbuilding
- Parcel number: WILL M:001.0 B:0006
- Zoning description: Residential
Construction
Type & style
- Home type: SingleFamily
- Architectural style: NE Farmhouse
- Property subtype: Single Family Residence
Materials
- Roof: Asphalt Shingles,Metal
Condition
- Year built: 1900
Utilities & green energy
- Electric: 200 Amp, Circuit Breakers
- Sewer: Private Sewer
- Water: Private, Well
- Utilities for property: Trash Private, Cable Available
Green energy
- Energy generation: Solar Panels Rented
Community & HOA
Location
- Region: Williamstown
Financial & listing details
- Price per square foot: $242/sqft
- Tax assessed value: $646,700
- Annual tax amount: $8,924
- Date on market: 5/23/2026
Estimated market value
$819,400
$778,000 - $860,000
$3,800/mo
Price history
| Date | Event | Price |
|---|---|---|
| 7/5/2026 | Price change | $850,000-5.5%$242/sqft |
Source:  BCMLS #249607 Report a problem BCMLS #249607 Report a problem | ||
| 6/22/2026 | Price change | $899,000-2.8%$256/sqft |
Source: BCMLS #249607 Report a problem | ||
| 6/7/2026 | Price change | $925,000-5.1%$264/sqft |
Source: BCMLS #249607 Report a problem | ||
| 5/23/2026 | Listed for sale | $975,000-30.4%$278/sqft |
Source: BCMLS #249607 Report a problem | ||
| 10/24/2025 | Listing removed | $1,400,000$399/sqft |
Source:  PrimeMLS #5039472 Report a problem PrimeMLS #5039472 Report a problem | ||
| 5/6/2025 | Listed for sale | $1,400,000+94.5%$399/sqft |
Source: BCMLS #246237 Report a problem | ||
| 4/4/2025 | Listing removed | $719,900$205/sqft |
Source: BCMLS #242933 Report a problem | ||
| 4/17/2024 | Listed for sale | $719,900+278.9%$205/sqft |
Source: BCMLS #242933 Report a problem | ||
| 8/15/1991 | Sold | $190,000$54/sqft |
Source: Public Record Report a problem | ||
Public tax history
| Year | Property taxes | Tax assessment |
|---|---|---|
| 2025 | $8,924 +13% | $646,700 +24.1% |
| 2024 | $7,895 +2.7% | $521,100 +9.6% |
| 2023 | $7,689 +12.6% | $475,500 +20.5% |
| 2022 | $6,827 | $394,600 |
| 2021 | $6,827 -4.3% | $394,600 -2.6% |
| 2020 | $7,132 +2.7% | $405,200 +5.3% |
| 2019 | $6,946 +0.6% | $384,800 |
| 2018 | $6,903 +5.3% | $384,800 |
| 2017 | $6,557 +10.9% | $384,800 +2.8% |
| 2016 | $5,910 +1.1% | $374,300 |
| 2015 | $5,843 +4.8% | $374,300 +2.6% |
| 2014 | $5,576 +1.1% | $364,900 -4.9% |
| 2013 | $5,515 -1.2% | $383,800 -3.9% |
| 2012 | $5,582 +2.7% | $399,300 -6.7% |
| 2011 | $5,437 +3.2% | $428,100 |
| 2010 | $5,266 -0.1% | $428,100 -7.4% |
| 2009 | $5,271 -1.6% | $462,400 +1.7% |
| 2008 | $5,355 +2.6% | $454,600 |
| 2007 | $5,219 +2% | $454,600 +5.7% |
| 2006 | $5,117 +19.9% | $430,000 +37.8% |
| 2005 | $4,268 -5.2% | $312,000 +2% |
| 2004 | $4,504 +12% | $306,000 |
| 2003 | $4,021 +24.1% | $306,000 +42.3% |
| 2001 | $3,239 | $215,100 |
Find assessor info on the county website
Monthly payment
Est. payment
Payment breakdown
Explore the cost of this home by adjusting the details. Changes won't be saved.Climate risks
Neighborhood: 01267
Nearby schools
Schools provided by the listing agent
- Elementary: Williamstown
- Middle: Mount Greylock Reg.
- High: Mount Greylock Reg.
Source: BCMLS. This data may not be complete. We recommend contacting the local school district to confirm school assignments for this home.
Similar homes
- $799,0005 bd5 ba4.1k sqft1030 Simonds Rd, Williamstown, MA 01267For Sale
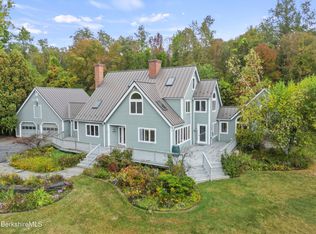 MLS ID #247874, Carrie Swift Heck, COMPASS MASSACHUSETTS , LLC GB. BCMLS
 - $895,0005 bd4 ba2.8k sqft1385 Main St, Williamstown, MA 01267For Sale
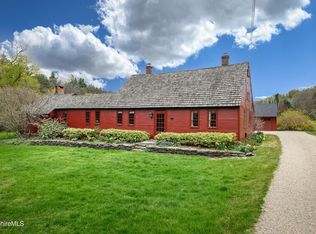 MLS ID #249402, Rebecca Polumbo, ALTON & WESTALL REAL ESTATE AGENCY, LLC. BCMLS
 - $715,0004 bd3 ba2.7k sqft523 Hancock Rd, Williamstown, MA 01267For Sale
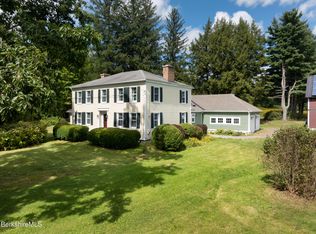 MLS ID #250801, Maureen Dietze, ALTON & WESTALL REAL ESTATE AGENCY, LLC. BCMLS
 - $719,0004 bd3 ba4.1k sqft120 N Hoosac Rd, Williamstown, MA 01267For Sale
 MLS ID #250029, David Graziani, BERKSHIRE HATHAWAY HOMESERVICES BARNBROOK REALTY. BCMLS
