

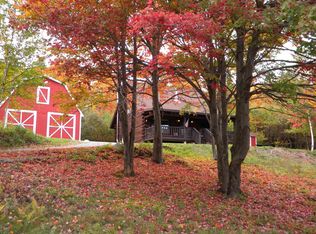
Welcome to The Chalet! Cathedral ceilings and a two-story stone fireplace anchor the great room of this full-scribe log chalet on 5.02 private acres, minutes from ski resorts and MASS MoCA. The primary bath was gutted and rebuilt with a rainfall shower, radiant heat, brass fixtures, and custom LED lighting. Downstairs, a self-contained in-law apartment offers its own kitchen, bath, and private entrance. The 4-car barn-style garage's unfinished loft could become a studio, gym, or ADU (allowed by right statewide). Out back, a hedge-screened patio with hot tub and waterfall overlooks mountain views; composite decking up front means no more sanding or staining. 3 BD | 3 BA | 3,200 sf | 5.02 ac. Who says you can't have it all?
For sale
$879,900
9 Moores Rd, Florida, MA 01247
3beds
3,200sqft
Single Family Residence
Built in 2000
5.02 Acres Lot
$843,500 Zestimate®
$275/sqft
$-- HOA
What's special
Two-story stone fireplaceComposite decking up frontFull-scribe log chaletBrass fixturesCathedral ceilingsMountain viewsCustom led lighting
- 58 days
- 590
- 53
Zillow last checked:
Listing updated:
Listed by:
Erik R. Pizani Erik@GreylockRealty.com,
GREYLOCK REALTY, LLC.
Source: BCMLS,MLS#: 250532
Facts & features
Interior
Bedrooms & bathrooms
- Bedrooms: 3
- Bathrooms: 3
- Full bathrooms: 3
Heating
- Propane, Oil, Wood, Boiler, Hot Water, Fireplace(s)
Appliances
- Included: Cooktop, Dishwasher, Dryer, Microwave, Range, Refrigerator, Washer, ENERGY STAR Qualified Dishwasher, ENERGY STAR Qualified Dryer, ENERGY STAR Qualified Refrigerator, ENERGY STAR Qualified Washer
Features
- Cathedral Ceiling(s), Granite Counters, Inlaw/Guest Qtrs, Interior Balcony, Walk-In Closet(s)
- Flooring: Carpet, Laminate, Marble, Slate, Wood
- Windows: Insulated Windows
- Basement: Walk-Out Access,Finished,Concrete
- Has fireplace: Yes
Interior area
- Total structure area: 3,200
- Total interior livable area: 3,200 sqft
Property
Parking
- Total spaces: 10
- Parking features: Garaged & Off-Street
- Garage spaces: 4
- Details: Garaged & Off-Street
Accessibility
- Accessibility features: Accessible Approach with Ramp, Accessible Bedroom, Handicap Access, Handrails, Accessible Full Bath, 1st Flr Bdrm w/Bath, Customized Wheelchair Accessible, Accessible Doors, Meets ADA
Features
- Patio & porch: Deck, Patio
- Exterior features: Lighting, Deciduous Shade Trees, Bus-School, Mature Landscaping, Landscaped
- Has spa: Yes
- Spa features: Indoor Hot Tub, Bath, Hot Tub Outdoor
- Has view: Yes
- View description: Scenic, Pasture, Hill/Mountain, Distant
Lot
- Size: 5.02 Acres
- Dimensions: 397x249
- Features: Irregular Lot
Details
- Additional structures: Barn/Stable, Outbuilding
- Parcel number: FLOR M:0014 L:030.12
- Zoning description: Industrial, Agricultural
- Other equipment: Backup Generator
Construction
Type & style
- Home type: SingleFamily
- Architectural style: Chalet,Log Cabin
- Property subtype: Single Family Residence
Materials
- Roof: Asphalt Shingles
Condition
- Updated/Remodeled
- Year built: 2000
Utilities & green energy
- Electric: 200 Amp, Circuit Breakers
- Sewer: Private Sewer
- Water: Well
- Utilities for property: Satellite Available
Green energy
- Energy efficient items: Windows
- Water conservation: Toilet: Low Flow, Shower Heads: Low Flow
Community & HOA
Community
- Security: Alarm System
Location
- Region: Florida
Financial & listing details
- Price per square foot: $275/sqft
- Tax assessed value: $33,900
- Annual tax amount: $4,957
- Date on market: 8/14/2026
Estimated market value
$843,500
$801,000 - $886,000
$4,027/mo
Price history
| Date | Event | Price |
|---|---|---|
| 8/14/2026 | Listed for sale | $879,900+46.2%$275/sqft |
Source:  BCMLS #250532 Report a problem BCMLS #250532 Report a problem | ||
| 12/23/2021 | Sold | $602,000+5.8%$188/sqft |
Source: BCMLS #234879 Report a problem | ||
| 10/16/2021 | Pending sale | $569,000$178/sqft |
Source: BCMLS #234879 Report a problem | ||
| 10/1/2021 | Listed for sale | $569,000$178/sqft |
Source: BCMLS #234879 Report a problem | ||
| 7/21/2021 | Listing removed | -- |
Source: BCMLS #234879 Report a problem | ||
| 7/21/2021 | Listed for sale | $569,000$178/sqft |
Source: BCMLS #234879 Report a problem | ||
| 7/12/2021 | Pending sale | $569,000$178/sqft |
Source: BCMLS #234879 Report a problem | ||
| 6/30/2021 | Listed for sale | $569,000$178/sqft |
Source: BCMLS #234879 Report a problem | ||
Public tax history
| Year | Property taxes | Tax assessment |
|---|---|---|
| 2025 | $263 +7.8% | $33,900 +17.7% |
| 2024 | $244 | $28,800 |
| 2023 | $244 | $28,800 |
Find assessor info on the county website
Monthly payment
Est. payment
Payment breakdown
Explore the cost of this home by adjusting the details. Changes won't be saved.Climate risks
Neighborhood: 01247
Nearby schools
Similar homes
- $891,0005 bd4 ba3.4k sqft100 Walling Rd, Adams, MA 01220For Sale
 MLS ID #251082, Syrah Bradley, BISHOP WEST REAL ESTATE. BCMLS
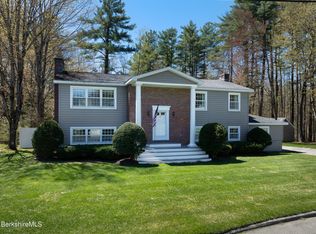
 - $599,0003 bd2 ba3.1k sqft54 Pine Hill Ter, North Adams, MA 01247For Sale
 MLS ID #249389, Maureen Dietze, ALTON & WESTALL REAL ESTATE AGENCY, LLC. BCMLS
 - $499,9003 bd5 ba3.7k sqft7 Poirot Rd, Florida, MA 01247For Sale
 MLS ID #248474, Wayne Ditore, BERKSHIRE HATHAWAY HOMESERVICES REALTY PROFESSIONALS-WESTFIELD. BCMLS
 - $474,9002 bd2 ba2.2k sqft784 E Main St, North Adams, MA 01247For Sale
 MLS ID #250495, Tracy Munger, KEMPF-VANDERBURGH REALTY CONSULTANTS, INC.. BCMLS
