This beautifully renovated luxury duplex with lower-level studio apartment is ideally situated in the heart of North Adams, just moments from downtown shops, restaurants, and MASS MoCA. Thoughtfully renovated down to the studs with meticulous craftsmanship, the property features two beautifully appointed side-by-side residences, each with a private entrance. The larger side offers 4 bedrooms and 1.5 baths, while the second features two bedrooms and 1.5 baths. Both include state-of-the-art kitchens and baths, new laundry facilities, and modern heating and air-conditioning systems. The finished lower level features an open-plan studio with a luxurious bath and gourmet kitchen, perfect as a stylish guest suite. Two patios and beautifully landscaped gardens provide inviting outdoor spaces.
For sale
Price cut: $116K (10/5)
$749,000
145-147 Pleasant St, North Adams, MA 01247
6beds
3,165sqft
Multi Family
Built in 1870
-- sqft lot
$724,600 Zestimate®
$237/sqft
$-- HOA
What's special
Private entranceLuxurious bathTwo patiosBeautifully landscaped gardensGourmet kitchenTwo bedroomsState-of-the-art kitchens
- 83 days
- 340
- 14
Zillow last checked:
Listing updated:
Listed by:
Ann Greenwood info@altonwestall.com,
ALTON & WESTALL REAL ESTATE AGENCY, LLC,
Gintare Everett 413-458-8366,
ALTON & WESTALL REAL ESTATE AGENCY, LLC
Source: BCMLS,MLS#: 250349
Facts & features
Interior
Bedrooms & bathrooms
- Bedrooms: 6
- Bathrooms: 5
- Full bathrooms: 3
- 1/2 bathrooms: 2
Heating
- Electric
Cooling
- Electric
Appliances
- Included: Dishwasher, Dryer, Microwave, Range, Refrigerator, Washer
Features
- Stone Countertop, Cable Avail, Fireplace(s), Vaulted Ceiling(s)
- Flooring: Ceramic Tile, Wood
- Basement: Finished
- Has fireplace: Yes
Interior area
- Total structure area: 3,165
- Total interior livable area: 3,165 sqft
Property
Parking
- Parking features: Garage, Shared Driveway
- Has garage: Yes
Features
- Patio & porch: Deck
- Exterior features: Public Transportation within 1/2 Mile, Landscaped
- Has view: Yes
- View description: Distant
Lot
- Size: 6,098 Square Feet
- Dimensions: 98' x 103' x 98' x 102'
Details
- Parcel number: NADA M:152 B:0000 L:125
- Zoning description: Residential
Construction
Type & style
- Home type: MultiFamily
- Architectural style: Colonial
- Property subtype: Multi Family
Materials
- Roof: Asphalt
Condition
- Updated/Remodeled
- Year built: 1870
Utilities & green energy
- Sewer: Public Sewer
- Water: Public
Community & HOA
Location
- Region: North Adams
Financial & listing details
- Price per square foot: $237/sqft
- Tax assessed value: $276,500
- Annual tax amount: $4,620
- Date on market: 7/28/2026
Estimated market value
$724,600
$688,000 - $761,000
$1,712/mo
Price history
| Date | Event | Price |
|---|---|---|
| 10/5/2026 | Price change | $749,000-13.4%$237/sqft |
Source:  BCMLS #250349 Report a problem BCMLS #250349 Report a problem | ||
| 7/28/2026 | Listed for sale | $865,000+303.4%$273/sqft |
Source: BCMLS #250349 Report a problem | ||
| 11/8/2021 | Sold | $214,450-6.7%$68/sqft |
Source: BCMLS #234214 Report a problem | ||
| 10/13/2021 | Pending sale | $229,900$73/sqft |
Source: BCMLS #234214 Report a problem | ||
| 7/22/2021 | Price change | $229,900-4.2%$73/sqft |
Source: BCMLS #234214 Report a problem | ||
| 6/14/2021 | Price change | $239,900-4%$76/sqft |
Source: BCMLS #234214 Report a problem | ||
| 5/25/2021 | Listed for sale | $249,900$79/sqft |
Source: BCMLS #234214 Report a problem | ||
| 5/16/2021 | Pending sale | $249,900$79/sqft |
Source: BCMLS #234214 Report a problem | ||
| 5/10/2021 | Listed for sale | $249,900$79/sqft |
Source:  BCMLS #234214 Report a problem BCMLS #234214 Report a problem | ||
| 3/11/2021 | Listing removed | -- |
Source: BCMLS Report a problem | ||
| 9/10/2020 | Listed for sale | $249,900+194%$79/sqft |
Source: MORESI REAL ESTATE PARTNERS #232248 Report a problem | ||
| 9/25/2009 | Sold | $85,000$27/sqft |
Source: BCMLS #186482 Report a problem | ||
Public tax history
| Year | Property taxes | Tax assessment |
|---|---|---|
| 2025 | $4,002 +6.5% | $239,500 +9.3% |
| 2024 | $3,757 +11.9% | $219,200 +15.4% |
| 2023 | $3,357 +36.5% | $190,000 +43.2% |
| 2022 | $2,459 +7.6% | $132,700 +8.1% |
| 2021 | $2,285 +3.3% | $122,800 +3.4% |
| 2020 | $2,212 -0.1% | $118,800 +2.5% |
| 2019 | $2,215 +1.3% | $115,900 -2.6% |
| 2018 | $2,187 +5% | $119,000 +1% |
| 2017 | $2,082 +1.8% | $117,800 +0.2% |
| 2016 | $2,045 +3.3% | $117,600 -0.8% |
| 2015 | $1,979 +4.8% | $118,600 |
| 2014 | $1,888 +4% | $118,600 |
| 2013 | $1,815 +3.2% | $118,600 |
| 2012 | $1,758 +5.9% | $118,600 |
| 2011 | $1,660 +8.8% | $118,600 -3.3% |
| 2010 | $1,526 +7% | $122,700 +0.7% |
| 2009 | $1,426 +3.4% | $121,800 |
| 2008 | $1,379 +26.3% | $121,800 +24.2% |
| 2007 | $1,092 -0.8% | $98,100 +3% |
| 2006 | $1,101 +12.2% | $95,200 +18.6% |
| 2005 | $981 +2.1% | $80,300 +10.9% |
| 2004 | $961 +10.7% | $72,400 +22.5% |
| 2003 | $868 +2.5% | $59,100 |
| 2002 | $847 -5.7% | $59,100 +3% |
| 2000 | $898 | $57,400 |
Find assessor info on the county website
Monthly payment
Est. payment
Payment breakdown
Explore the cost of this home by adjusting the details. Changes won't be saved.Climate risks
Neighborhood: 01247
Nearby schools
Schools provided by the listing agent
- Elementary: Brayton
- High: Drury
Source: BCMLS. This data may not be complete. We recommend contacting the local school district to confirm school assignments for this home.

Similar homes
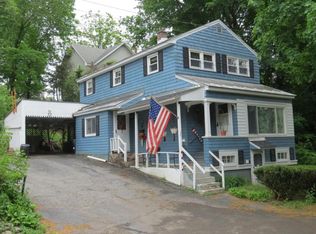
- $599,0003 bd2 ba3.1k sqft54 Pine Hill Ter, North Adams, MA 01247For Sale
 MLS ID #249389, Maureen Dietze, ALTON & WESTALL REAL ESTATE AGENCY, LLC. BCMLS
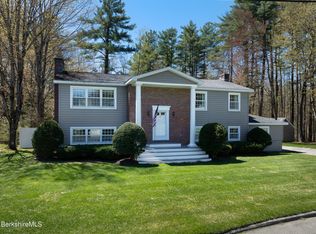
 - $629,0004 bd3 ba2.5k sqft32 Holden St Unit 32, North Adams, MA 01247For Sale
 MLS ID #249203, Maureen Dietze, ALTON & WESTALL REAL ESTATE AGENCY, LLC. BCMLS
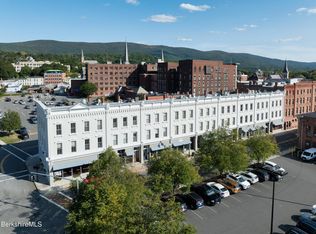
 - $429,0004 bd4 ba2.9k sqft242 Church St, North Adams, MA 01247For Sale
 MLS ID #250737, Christine Girard, Lamacchia Realty, Inc. - North Adams. BCMLS
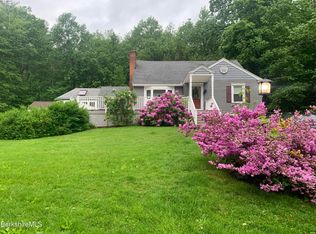
 - $439,9004 bd2 ba2.9k sqft961 River Rd, Clarksburg, MA 01247For Sale
 MLS ID #251171, Shannon Santelli, KEMPF-VANDERBURGH REALTY CONSULTANTS, INC.. BCMLS
