The Eclipse Mill Artists' Condominiums
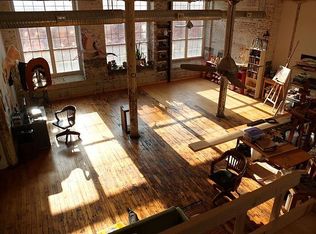
Join this community of creative individuals dedicated to the arts, personally and professionally. Each of the 40 units at EM provide the qualified arts owners with large volumes of space for living and working converted from the former manufacturing mill complex built in 1896 during the heyday of industrial activity in the 'Steeple City'. Today North Adams is better known for its transition to the arts, the Massachusetts Museum of Contemporary Art known as MASS MOCA, being the centerpiece, where visual and performing arts blend with public programs and studios within 300,000 square feet making this one of the largest museums of contemporary art in the world. It is easy to understand the attraction of the Eclipse Mill condos and homes throughout the region for artists who are energized and inspired to be among friends and those who share their interest in and passion for art. Unit 100 occupies perhaps the most sought after location in the entire complex thanks to having the only private separate entrance of all 40 units, at the west end of the building and also with just one unit above it. In addition, this is the only two level unit totaling 4,500 SF. This former office space in the mill was not manufacturing space. The 12' high ceilings, robust 2' thick brick exterior walls, massive beams and sturdy columns are built to last for centuries.
For sale
$420,000
243 Union St Suite 100, North Adams, MA 01247
3beds
4,383sqft
Condominium
Built in 2004
-- sqft lot
$412,800 Zestimate®
$96/sqft
$670/mo HOA
What's special
Sturdy columnsOnly two level unitPrivate separate entranceMassive beams
- 67 days
- 267
- 7
Zillow last checked:
Listing updated:
Listed by:
Paul A. Harsch III 413-458-4444,
HARSCH ASSOCIATES
Source: BCMLS,MLS#: 250500
Facts & features
Interior
Bedrooms & bathrooms
- Bedrooms: 3
- Bathrooms: 2
- Full bathrooms: 1
- 1/2 bathrooms: 1
Half bathroom
- Level: First
- Area: 5096 Square Feet
- Dimensions: 8.00x637.00
Full bathroom
- Description: Laundry area with w/d
- Level: Lower
- Area: 170.63 Square Feet
- Dimensions: 15.10x11.30
Dining room
- Level: First
- Area: 35518.5 Square Feet
- Dimensions: 13.50x2631.00
Foyer
- Level: First
- Area: 209.3 Square Feet
- Dimensions: 13.00x16.10
Kitchen
- Level: First
- Area: 100.57 Square Feet
- Dimensions: 8.90x11.30
Other
- Level: First
- Area: 323.61 Square Feet
- Dimensions: 20.10x16.10
Other
- Level: First
- Area: 928 Square Feet
- Dimensions: 46.40x20.00
Other
- Level: First
- Area: 138.32 Square Feet
- Dimensions: 15.20x9.10
Other
- Level: First
- Area: 307.23 Square Feet
- Dimensions: 23.10x13.30
Other
- Level: First
- Area: 150.29 Square Feet
- Dimensions: 11.30x13.30
Other
- Level: First
- Area: 145.41 Square Feet
- Dimensions: 11.10x13.10
Other
- Level: First
- Area: 134.33 Square Feet
- Dimensions: 10.10x13.30
Other
- Level: First
- Area: 146.51 Square Feet
- Dimensions: 9.10x16.10
Other
- Level: First
- Area: 3933 Square Feet
- Dimensions: 9.00x437.00
Other
- Level: First
- Area: 145.69 Square Feet
- Dimensions: 9.10x16.01
Other
- Level: Lower
- Area: 378 Square Feet
- Dimensions: 18.90x20.00
Other
- Level: Lower
- Area: 605.28 Square Feet
- Dimensions: 29.10x20.80
Heating
- Nat Gas, Boiler, Hot Water
Appliances
- Included: Dryer, Range, Refrigerator, Washer
Features
- Cable Avail, Elevator, Walk-In Closet(s)
- Flooring: Wood, Concrete
- Basement: Finished
Interior area
- Total structure area: 4,383
- Total interior livable area: 4,383 sqft
Property
Parking
- Parking features: Off Street
Accessibility
- Accessibility features: Accessible Approach with Ramp, Customized Wheelchair Accessible, Accessible Doors, Accessible Elevator Installed, 1st Flr Half Bath, Handrails
Features
- Stories: 2
- Exterior features: Lighting
- Has view: Yes
- View description: Scenic, Hill/Mountain
- Waterfront features: Waterfront
Details
- Parcel number: 107& 0 100
- Zoning description: Residential, Business
Construction
Type & style
- Home type: Condo
- Architectural style: Conversion,End Unit,Multi Level
- Property subtype: Condominium
- Attached to another structure: Yes
Materials
- Roof: Rubber
Condition
- Year built: 2004
Utilities & green energy
- Electric: Circuit Breakers, 200 Amp
- Sewer: Public Sewer
- Water: Public
Community & HOA
Community
- Features: Bus-School
HOA
- Has HOA: Yes
- Services included: Cable TV, Elevator, Maintenance Structure, Garden Area, Insurance, Road Maintenance, Sewer, Snow Removal, Trash, Water
- HOA fee: $670 monthly
- HOA name: Eclipse Mill Lofts
Location
- Region: North Adams
Financial & listing details
- Price per square foot: $96/sqft
- Tax assessed value: $402,700
- Annual tax amount: $7,402
- Date on market: 8/11/2026
Estimated market value
$412,800
$392,000 - $433,000
$2,682/mo
Price history
| Date | Event | Price |
|---|---|---|
| 8/11/2026 | Listed for sale | $420,000+123.4%$96/sqft |
Source:  BCMLS #250500 Report a problem BCMLS #250500 Report a problem | ||
| 2/15/2005 | Sold | $188,000$43/sqft |
Source: Public Record Report a problem | ||
Public tax history
| Year | Property taxes | Tax assessment |
|---|---|---|
| 2025 | -- | $402,700 +3.6% |
| 2024 | -- | $388,800 +4.5% |
| 2023 | -- | $372,200 |
| 2022 | -- | $372,200 +10.2% |
| 2021 | -- | $337,600 +2.3% |
| 2020 | -- | $330,100 +5.8% |
| 2019 | -- | $312,100 +7.3% |
| 2018 | -- | $291,000 +1% |
| 2017 | -- | $288,200 +2% |
| 2016 | -- | $282,600 -2.6% |
| 2015 | -- | $290,000 +0.3% |
| 2012 | $4,284 +5.9% | $289,100 |
| 2011 | $4,047 | $289,100 +16.2% |
| 2010 | -- | $248,800 +55.2% |
| 2007 | -- | $160,300 |
Find assessor info on the county website
Monthly payment
Est. payment
Payment breakdown
Explore the cost of this home by adjusting the details. Changes won't be saved.Climate risks
Neighborhood: 01247
Nearby schools
Schools provided by the listing agent
- Elementary: Colegrove Park
- High: Drury
Source: BCMLS. This data may not be complete. We recommend contacting the local school district to confirm school assignments for this home.
- $377,8002 bd1 ba2.4k sqft243 Union St APT 108, North Adams, MA 01247Off Market
- $391,2002 bd2 ba2.2k sqft243 Union St APT 201, North Adams, MA 01247Off Market
- $394,8002 bd1 ba2.1k sqft243 Union St APT 208, North Adams, MA 01247Off Market
- $405,100-- bd1 ba2.5k sqft243 Union St APT 105, North Adams, MA 01247Off Market
Similar homes
- $429,0004 bd4 ba2.9k sqft242 Church St, North Adams, MA 01247For Sale
 MLS ID #250737, Christine Girard, Lamacchia Realty, Inc. - North Adams. BCMLS
 - $474,9002 bd2 ba2.2k sqft784 E Main St, North Adams, MA 01247For Sale
 MLS ID #250495, Tracy Munger, KEMPF-VANDERBURGH REALTY CONSULTANTS, INC.. BCMLS
 - $--4 bd2 ba2.8k sqft21 Chesbro Ave, North Adams, MA 01247Auction
 ServiceLink Auction
 - $320,0004 bd2 ba4.4k sqft39 Middle Rd, Clarksburg, MA 01247For Sale
 MLS ID #73572123, Michael Hernandez, 360Berkshire Realty Group Inc.. MLS PIN
