Discover the timeless appeal of this beautifully renovated mid-century modern split-level home, thoughtfully designed across four spacious levels. Offering two bedrooms and two full bathrooms, this unique property features flexible living space with the potential for a third bedroom, home office, family room or hobby space to suit your needs.
The stunning living room showcases soaring vaulted ceilings, hardwood floors, expansive windows and a french door leading to the deck, creating an open and inviting atmosphere. Situated on two scenic acres with breathtaking mountain views, this property offers the perfect blend of privacy and tranquility. Recent and extensive renovations provide a stylish move-in ready interior while maintaining the home's distinctive mid-century character. An attached, oversized double-bay garage as well as an single bay barn provide ample room for storage or a workshop. This exceptional property combines architectural charm, modern updates and versatile living spaces in a truly picturesque setting.
For sale
Price cut: $25K (8/28)
$474,900
784 E Main St, North Adams, MA 01247
2beds
2,238sqft
Single Family Residence
Built in 1970
2.24 Acres Lot
$459,500 Zestimate®
$212/sqft
$-- HOA
What's special
Attached oversized double-bay garageHardwood floorsSingle bay barnVersatile living spacesTwo scenic acresStylish move-in ready interiorBreathtaking mountain views
- 53 days
- 428
- 42
Zillow last checked:
Listing updated:
Listed by:
Tracy Munger 518-649-7175,
KEMPF-VANDERBURGH REALTY CONSULTANTS, INC.
Source: BCMLS,MLS#: 250495
Facts & features
Interior
Bedrooms & bathrooms
- Bedrooms: 2
- Bathrooms: 2
- Full bathrooms: 2
Bedroom 1
- Level: Second
Bedroom 2
- Level: Second
Full bathroom
- Level: Lower
Full bathroom
- Level: Second
Den
- Level: Lower
Family room
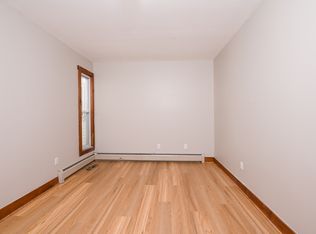
- Description: full walk-out. Light and bright. New LVP flooring, walls and lighting
- Level: Basement
Kitchen
- Level: First
Laundry
- Level: Lower
Living room
- Level: First
Heating
- Propane, Boiler, Hot Water
Cooling
- Electric
Appliances
- Included: Dishwasher, Dryer, Range, Refrigerator, Washer
Features
- Cathedral Ceiling(s)
- Flooring: Ceramic Tile, Laminate, Wood
- Basement: Walk-Out Access,Garage Access,Full,Finished
Interior area
- Total structure area: 2,238
- Total interior livable area: 2,238 sqft
Property
Parking
- Total spaces: 3
- Parking features: Garaged & Off-Street
- Attached garage spaces: 3
- Details: Garaged & Off-Street
Features
- Exterior features: Privacy, Mature Landscaping
- Spa features: Bath
- Has view: Yes
- View description: Seasonal, Scenic, Hill/Mountain, Distant
Lot
- Size: 2.24 Acres
Details
- Additional structures: Outbuilding
- Parcel number: NADA M:156 B:0000 L:7B
- Zoning description: Residential
Construction
Type & style
- Home type: SingleFamily
- Architectural style: Ranch,Split Level,Mid-Century Modern
- Property subtype: Single Family Residence
Materials
- Roof: Asphalt Shingles,Membrane
Condition
- Updated/Remodeled
- Year built: 1970
Utilities & green energy
- Electric: 200 Amp
- Sewer: Public Sewer
- Water: Public
- Utilities for property: Cable Available
Green energy
- Energy efficient items: Thermostat
Community & HOA
Location
- Region: North Adams
Financial & listing details
- Price per square foot: $212/sqft
- Tax assessed value: $251,500
- Annual tax amount: $4,203
- Date on market: 8/11/2026
Estimated market value
$459,500
$437,000 - $482,000
$2,844/mo
Price history
| Date | Event | Price |
|---|---|---|
| 8/28/2026 | Price change | $474,900-5%$212/sqft |
Source:  BCMLS #250495 Report a problem BCMLS #250495 Report a problem | ||
| 8/11/2026 | Listed for sale | $499,900$223/sqft |
Source: BCMLS #250495 Report a problem | ||
Public tax history
| Year | Property taxes | Tax assessment |
|---|---|---|
| 2025 | $4,203 +6.4% | $251,500 +9.1% |
| 2024 | $3,951 +1.5% | $230,500 +4.6% |
| 2023 | $3,894 +10.8% | $220,400 +16.2% |
| 2022 | $3,513 +7.6% | $189,600 +8% |
| 2021 | $3,266 -1.4% | $175,500 -1.3% |
| 2020 | $3,311 +4.8% | $177,800 +7.6% |
| 2019 | $3,159 +4.4% | $165,300 +0.4% |
| 2018 | $3,027 +5% | $164,700 +1% |
| 2017 | $2,882 +3.2% | $163,100 +1.6% |
| 2016 | $2,793 +0.7% | $160,600 -3.4% |
| 2015 | $2,774 +4.8% | $166,200 |
| 2014 | $2,646 +4.1% | $166,200 |
| 2013 | $2,543 +0.6% | $166,200 -2.6% |
| 2012 | $2,528 +5.9% | $170,600 |
| 2011 | $2,388 +9.4% | $170,600 -2.8% |
| 2010 | $2,183 +7.7% | $175,500 +1.4% |
| 2009 | $2,026 +3.5% | $173,000 |
| 2008 | $1,958 +8.4% | $173,000 +6.6% |
| 2007 | $1,806 -0.4% | $162,300 +3.5% |
| 2006 | $1,814 -2% | $156,800 +3.5% |
| 2005 | $1,851 -8% | $151,500 |
| 2004 | $2,012 +11.3% | $151,500 +23.2% |
| 2003 | $1,807 +2.5% | $123,000 |
| 2002 | $1,763 -8% | $123,000 +0.3% |
| 2000 | $1,917 | $122,600 |
Find assessor info on the county website
Monthly payment
Est. payment
Payment breakdown
Explore the cost of this home by adjusting the details. Changes won't be saved.Climate risks
Neighborhood: 01247
Nearby schools
Schools provided by the listing agent
- Elementary: Colegrove Park
- Middle: Drury
- High: Drury
Source: BCMLS. This data may not be complete. We recommend contacting the local school district to confirm school assignments for this home.

Similar homes
- $524,0003 bd3 ba2.1k sqft175 Oak Hl, North Adams, MA 01247For Sale
 MLS ID #250618, Dante Cellana, BURNHAM GOLD REAL ESTATE, LLC. BCMLS
 - $350,8884 bd2 ba1.7k sqft68 Gallup St, North Adams, MA 01247For Sale
 MLS ID #251014, Lisa Mendel, BURNHAM GOLD REAL ESTATE, LLC. BCMLS
 - $499,0004 bd2 ba2.4k sqft1350 Massachusetts Ave, North Adams, MA 01247For Sale
 MLS ID #250619, Dante Cellana, BURNHAM GOLD REAL ESTATE, LLC. BCMLS
 - $599,0003 bd2 ba3.1k sqft54 Pine Hill Ter, North Adams, MA 01247For Sale
 MLS ID #249389, Maureen Dietze, ALTON & WESTALL REAL ESTATE AGENCY, LLC. BCMLS
