The warmth of this rustic and elegant colonial home in a beautiful setting will invite you to retreat from everyday life. Relax on the back deck on a sunny day under the electric awning. This home welcomes you with warm brazilian cherry hardwood floors and rustic exposed post and beam. The kitchen boasts a farmhouse sink and granite countertops. Open kitchen dining room area makes holiday entertaining easy. Plenty of room to spread out including 2 partially finished basement spaces. An oversized 2 car attached garage and cleared fenced in backyard. With solar panels that were installed in 2024 it provides a set monthly electric bill, also the opportunity to accumulate credits. Ideally situated near Lake Ashmere and Plunket Reservoir. This home offers a special combination of comfort, character and location.
For sale
$485,000
180 Robinson Rd, Hinsdale, MA 01235
3beds
1,728sqft
Single Family Residence
Built in 1982
1.9 Acres Lot
$481,500 Zestimate®
$281/sqft
$-- HOA
What's special
Granite countertopsCleared fenced in backyard
- 9 days
- 784
- 50
Likely to sell faster than
Zillow last checked:
Listing updated:
Listed by:
Tanya LeRose 413-446-9480,
THE KINDERHOOK GROUP
Source: BCMLS,MLS#: 251338
Facts & features
Interior
Bedrooms & bathrooms
- Bedrooms: 3
- Bathrooms: 2
- Full bathrooms: 1
- 1/2 bathrooms: 1
Primary bedroom
- Description: Brazilian hardwood flooring, walk in closet with bamboo flooring
- Level: Second
Bedroom 2
- Description: Engineered bamboo flooring
- Level: Second
Bedroom 3
- Description: Engineered bamboo flooring
- Level: Second
Primary bathroom
- Description: En Suite Full Bathroom with Giani Marble-Look Countertop, new tile backsplash, freshly painted vanity
- Level: Second
Half bathroom
- Description: Refinished countertop with Giani marble-look, new back splash, Freshly painted vanity and walls.
- Level: First
Bonus room
- Description: 2 Separate rooms, flexible for family room, home office, guest space or crafting room, vinyl flooring, 2 storage closets
- Level: Basement
Dining room
- Description: Open concept with ample amount of storage in the built in pantry
- Level: First
Kitchen
- Description: granite counter tops with island
- Level: First
Living room
- Description: Brazilian hardwood flooring, French Doors
- Level: First
Heating
- Oil, Boiler, Pellet Stove
Appliances
- Included: Dishwasher, Disposal, Microwave, Range, Range Hood, Refrigerator
Features
- Granite Counters, Walk-In Closet(s)
- Flooring: Bamboo, Ceramic Tile, Wood
- Basement: Walk-Out Access,Sump Pump,Partially Finished,Concrete
Interior area
- Total structure area: 1,728
- Total interior livable area: 1,728 sqft
Property
Parking
- Total spaces: 5
- Parking features: Garaged & Off-Street
- Attached garage spaces: 2
- Details: Garaged & Off-Street
Features
- Exterior features: Public Transportation within 1/2 Mile, Mature Landscaping
- Fencing: Fenced
- Has view: Yes
- View description: Distant
- Waterfront features: Brook
Lot
- Size: 1.9 Acres
- Dimensions: 225x400
Details
- Parcel number: HINS M:406 L:021
- Zoning description: Residential
Construction
Type & style
- Home type: SingleFamily
- Architectural style: Colonial
- Property subtype: Single Family Residence
Materials
- Roof: Asphalt Shingles
Condition
- Year built: 1982
Utilities & green energy
- Electric: 200 Amp
- Sewer: Public Sewer
- Water: Public
- Utilities for property: Trash Private, Cable Available
Green energy
- Energy generation: Solar Panels Rented
Community & HOA
Location
- Region: Hinsdale
Financial & listing details
- Price per square foot: $281/sqft
- Tax assessed value: $401,600
- Annual tax amount: $4,478
- Date on market: 11/8/2026
Estimated market value
$481,500
$457,000 - $506,000
$2,849/mo
Price history
| Date | Event | Price |
|---|---|---|
| 11/9/2026 | Listed for sale | $485,000+12.8%$281/sqft |
Source:  BCMLS #251338 Report a problem | ||
| 10/20/2023 | Sold | $430,000-4.2%$249/sqft |
Source: BCMLS #241099 Report a problem | ||
| 9/11/2023 | Pending sale | $448,800$260/sqft |
Source: BCMLS #241099 Report a problem | ||
| 8/7/2023 | Price change | $448,800-8%$260/sqft |
Source: BCMLS #241099 Report a problem | ||
| 7/27/2023 | Listed for sale | $488,000+48.3%$282/sqft |
Source: BCMLS #241099 Report a problem | ||
| 8/12/2019 | Listing removed | $329,000$190/sqft |
Source: CENTURY 21 Hometown Associates #227523 Report a problem | ||
| 7/30/2019 | Price change | $329,000-2.9%$190/sqft |
Source: CENTURY 21 Hometown Associates #227523 Report a problem | ||
| 6/13/2019 | Listed for sale | $339,000+13%$196/sqft |
Source: CENTURY 21 HOMETOWN ASSOCIATES (PITTSFIELD) #227523 Report a problem | ||
| 8/20/2007 | Sold | $300,000+9.1%$174/sqft |
Source:  BCMLS #176430 Report a problem | ||
| 11/14/2003 | Sold | $275,000+34.1%$159/sqft |
Source: BCMLS #162243 Report a problem | ||
| 8/17/2001 | Sold | $205,000$119/sqft |
Source: BCMLS #154174 Report a problem | ||
Public tax history
| Year | Property taxes | Tax assessment |
|---|---|---|
| 2025 | $4,478 -8.8% | $401,600 -10.1% |
| 2024 | $4,911 +0.6% | $446,900 +23.5% |
| 2023 | $4,882 +7.2% | $361,900 +8.6% |
| 2022 | $4,552 +0.2% | $333,200 +5.1% |
| 2021 | $4,544 +8.5% | $317,100 |
| 2020 | $4,189 -2.6% | $317,100 -2.7% |
| 2019 | $4,299 -3.5% | $325,900 +3.1% |
| 2017 | $4,454 +5.1% | $316,100 |
| 2016 | $4,236 +11.8% | $316,100 -1.4% |
| 2015 | $3,789 | $320,600 |
| 2014 | -- | -- |
| 2013 | $3,875 +18.4% | $317,100 +10.6% |
| 2011 | $3,273 +1% | $286,600 -1.6% |
| 2010 | $3,241 +0.7% | $291,200 +0% |
| 2008 | $3,220 +1.4% | $291,100 -0.4% |
| 2007 | $3,174 0% | $292,300 +2.3% |
| 2006 | $3,175 -21.7% | $285,800 +4% |
| 2005 | $4,056 +40.9% | $274,800 +46.6% |
| 2004 | $2,878 +1.9% | $187,400 0% |
| 2003 | $2,823 +35.1% | $187,420 +40.5% |
| 2001 | $2,089 | $133,400 |
| 2000 | $2,089 | $133,400 |
Find assessor info on the county website
Monthly payment
Est. payment
Payment breakdown
Explore the cost of this home by adjusting the details. Changes won't be saved.Climate risks
Neighborhood: 01235
Nearby schools
Schools provided by the listing agent
- Elementary: Kittredge
- Middle: Nessacus Regional
- High: Wahconah Regional
Source: BCMLS. This data may not be complete. We recommend contacting the local school district to confirm school assignments for this home.
Similar homes
- $565,0003 bd2 ba1.9k sqft820 Robinson Rd, Hinsdale, MA 01235For Sale
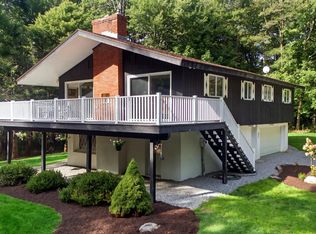 MLS ID #250803, Nick Geranios, WILLIAM PITT SOTHEBY'S - LENOX. BCMLS
- $475,0463 bd2 ba1.4k sqft46 Linden Ln, Hinsdale, MA 01235For Sale
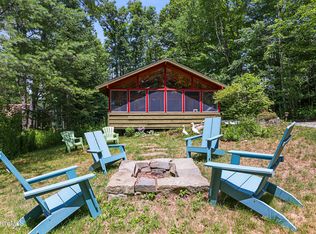 MLS ID #250313, Barbara Osborne, ASHMERE REALTY, INC.. BCMLS
- $475,0003 bd2 ba1.5k sqft443 Yokum Pond Rd, Becket, MA 01223For Sale
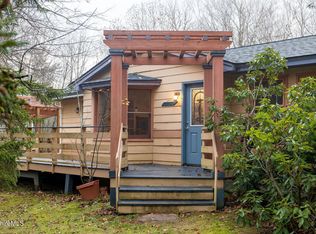 MLS ID #251337, Tanya LeRose, THE KINDERHOOK GROUP. BCMLS
- $565,0004 bd2 ba2.5k sqft365 Dalton Division Rd, Dalton, MA 01226For Sale
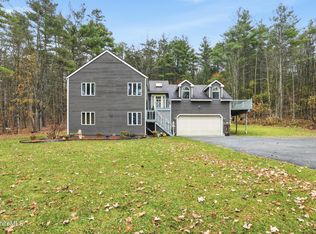 MLS ID #251329, Laiken Rapisarda, Lamacchia Realty, Inc. - Dalton. BCMLS
- $459,0003 bd2 ba1.4k sqft230 Middle Road, Austerlitz, NY 12017For Sale
 MLS ID #1060057, David L. White, Listing by: Owner Entry.com. OneKey® MLS as distributed by MLS GRID
