Step through the signature wooden Dutch door of 41 Quincy Street into a light-filled 1850 Colonial where historic charm meets playful, vibrant design. A grand foyer welcomes you with original wooden floors throughout, a stone fireplace, and a majestic wooden staircase. Spanning 2,808 sq ft across 10 rooms, the home features two entrances, 4 bedrooms, 2 baths upstairs, a main-level office and half-bath, and a primary suite with a dressing room. Highlights include a spacious kitchen with direct access to a back deck, main-floor laundry, and a flexible walk-up attic. The layout of the home provides flexibility and lots of space. Outside is a private fenced in yard. Situated just minutes from the vibrant cultural center of downtown North Adams, MASS MoCA, local dining.
For sale
$295,000
41 Quincy St, North Adams, MA 01247
5beds
2,808sqft
Single Family Residence
Built in 1850
3,484 Square Feet Lot
$296,800 Zestimate®
$105/sqft
$-- HOA
What's special
Stone fireplaceMain-level officeMain-floor laundryTwo entrancesOriginal wooden floors throughoutFlexible walk-up atticMajestic wooden staircase
- 7 days
- 1,448
- 232
Likely to sell faster than
Zillow last checked:
Listing updated:
Listed by:
Diane Thorson 857-424-8357,
WILLIAM PITT SOTHEBY'S - GT BARRINGTON
Source: BCMLS,MLS#: 251073
Facts & features
Interior
Bedrooms & bathrooms
- Bedrooms: 5
- Bathrooms: 3
- Full bathrooms: 2
- 1/2 bathrooms: 1
Primary bedroom
- Description: Primary with ensuite dressing room
- Level: Second
Bedroom 1
- Description: Next to back entrance & staircase
- Level: First
Bedroom 2
- Level: Second
Bedroom 3
- Level: Second
Bedroom 4
- Level: Second
Half bathroom
- Description: Off of the Kitchen
- Level: First
Other
- Description: Access from Primary & Hallway
- Level: Second
Full bathroom
- Description: Access from Hallway
- Level: Second
Dining room
- Description: Large space with wood floors
- Level: First
Foyer
- Description: Wood dutch door, fireplace, beautiful wood staircase
- Level: First
Kitchen
- Description: Large Space with back porch access to garden
- Level: First
Laundry
- Description: Off of kitchen
- Level: First
Living room
- Description: Large space with wood floors
- Level: First
Other
- Description: Area off of back bedroom
- Level: Second
Heating
- Oil, Boiler, Fireplace(s)
Appliances
- Included: Dishwasher, Dryer, Microwave, Range, Refrigerator, Washer
Features
- Flooring: Wood
- Basement: Interior Entry,Full,Concrete
- Has fireplace: Yes
Interior area
- Total structure area: 2,808
- Total interior livable area: 2,808 sqft
Property
Parking
- Parking features: On Street
- Details: On-Street
Accessibility
- Accessibility features: Accessible Bedroom, 1st Flr Half Bath
Features
- Patio & porch: Porch
- Fencing: Fenced
Lot
- Size: 3,484 Square Feet
- Dimensions: 63' x 55'
- Features: Corner Lot
Details
- Parcel number: NADA M:152 B:0000 L:34
- Zoning description: Residential
Construction
Type & style
- Home type: SingleFamily
- Architectural style: Colonial
- Property subtype: Single Family Residence
Materials
- Roof: Asphalt Shingles,Membrane
Condition
- Year built: 1850
Utilities & green energy
- Electric: 200 Amp
- Sewer: Public Sewer
- Water: Public
Community & HOA
Location
- Region: North Adams
Financial & listing details
- Price per square foot: $105/sqft
- Tax assessed value: $204,400
- Annual tax amount: $3,416
- Date on market: 10/8/2026
Estimated market value
$296,800
$282,000 - $312,000
$3,146/mo
Price history
| Date | Event | Price |
|---|---|---|
| 10/8/2026 | Listed for sale | $295,000+64.8%$105/sqft |
Source:  BCMLS #251073 Report a problem BCMLS #251073 Report a problem | ||
| 12/9/2022 | Sold | $179,000-10.1%$64/sqft |
Source: BCMLS #238234 Report a problem | ||
| 9/21/2022 | Pending sale | $199,000$71/sqft |
Source: BCMLS #238234 Report a problem | ||
| 9/12/2022 | Price change | $199,000-11.2%$71/sqft |
Source: BCMLS #238234 Report a problem | ||
| 8/17/2022 | Price change | $224,000-4.3%$80/sqft |
Source: BCMLS #238234 Report a problem | ||
| 7/11/2022 | Listed for sale | $234,000+69%$83/sqft |
Source: BCMLS #238234 Report a problem | ||
| 3/1/2018 | Sold | $138,500-13.4%$49/sqft |
Source: Public Record Report a problem | ||
| 10/16/2016 | Listing removed | $159,900$57/sqft |
Source: STEEPLEVIEW REALTY - N. ADAMS #214995 Report a problem | ||
| 4/19/2016 | Listed for sale | $159,900-5.9%$57/sqft |
Source: STEEPLEVIEW REALTY - N. ADAMS #214995 Report a problem | ||
| 1/21/2016 | Listing removed | $169,900$61/sqft |
Source: MONARCH REALTY, INC. #212280 Report a problem | ||
| 7/28/2015 | Listed for sale | $169,900+35.9%$61/sqft |
Source: MONARCH REALTY, INC. #212280 Report a problem | ||
| 9/14/1988 | Sold | $125,000$45/sqft |
Source: Public Record Report a problem | ||
Public tax history
| Year | Property taxes | Tax assessment |
|---|---|---|
| 2025 | $3,416 +6.5% | $204,400 +9.2% |
| 2024 | $3,207 -30.1% | $187,100 -27.9% |
| 2023 | $4,585 +5.2% | $259,500 +10.3% |
| 2022 | $4,358 +7.6% | $235,200 +8% |
| 2021 | $4,051 +3.7% | $217,700 +3.8% |
| 2020 | $3,906 +5.4% | $209,800 +8.2% |
| 2019 | $3,705 +4.9% | $193,900 +0.9% |
| 2018 | $3,531 +5.1% | $192,100 +1% |
| 2017 | $3,361 +3.3% | $190,200 +1.7% |
| 2016 | $3,254 +4.1% | $187,100 -0.1% |
| 2015 | $3,126 +4.8% | $187,300 |
| 2014 | $2,982 +4% | $187,300 |
| 2013 | $2,866 +4.4% | $187,300 +1.1% |
| 2012 | $2,746 +5.9% | $185,300 |
| 2011 | $2,594 +9.2% | $185,300 -2.9% |
| 2010 | $2,375 -0.6% | $190,900 -6.4% |
| 2009 | $2,389 +3.5% | $204,000 |
| 2008 | $2,309 +16.4% | $204,000 +14.5% |
| 2007 | $1,983 +32.6% | $178,200 +37.8% |
| 2006 | $1,496 +1.5% | $129,300 +7.2% |
| 2005 | $1,474 +9.4% | $120,600 +18.9% |
| 2004 | $1,347 +12% | $101,400 +23.8% |
| 2003 | $1,203 +2.5% | $81,900 |
| 2002 | $1,174 +0.8% | $81,900 +9.9% |
| 2000 | $1,165 | $74,500 |
Find assessor info on the county website
Monthly payment
Est. payment
Payment breakdown
Explore the cost of this home by adjusting the details. Changes won't be saved.Climate risks
Neighborhood: 01247
Nearby schools
Schools provided by the listing agent
- Elementary: Colegrove Park
- High: Drury
Source: BCMLS. This data may not be complete. We recommend contacting the local school district to confirm school assignments for this home.
Similar homes
- $325,0005 bd3 ba3.5k sqft58 Quincy St, North Adams, MA 01247For Sale
 MLS ID #73542282, Reciprocal Reciprocal, Berkshire Reciprocal. MLS PIN
 - $249,9004 bd2 ba2.1k sqft41 Prospect St, North Adams, MA 01247For Sale
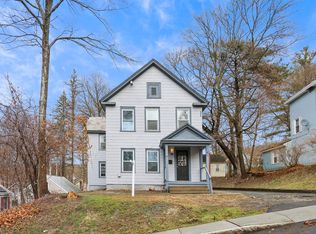 MLS ID #73580079, Michele Purcell, Lamacchia Realty, Inc.. MLS PIN
 - $350,8884 bd2 ba1.7k sqft68 Gallup St, North Adams, MA 01247For Sale
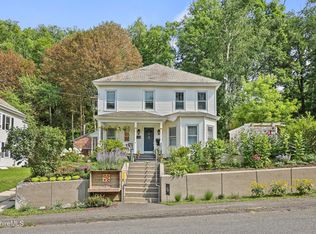 MLS ID #251014, Lisa Mendel, BURNHAM GOLD REAL ESTATE, LLC. BCMLS
 - $429,0004 bd4 ba2.9k sqft242 Church St, North Adams, MA 01247For Sale
 MLS ID #250737, Christine Girard, Lamacchia Realty, Inc. - North Adams. BCMLS
