Nestled in the heart of the Berkshires, this exceptional Williamstown residence offers more than 4,000 square feet of thoughtfully designed living space, featuring 4 spacious bedrooms and 3 bathrooms. Enjoy breathtaking mountain views from the expansive wrap-around deck--an ideal setting for morning coffee, outdoor entertaining, or simply taking in the beauty of every season.
Inside, generous living spaces provide the perfect balance of comfort and elegance, making this home equally suited for everyday living or hosting family and friends.
Ideally located just minutes from the cultural and recreational attractions that make Williamstown one of New England's most desirable destinations. Within 15 miles, you'll find world-renowned performances at the Clark Art Institute, Williams College, MASS MoCA, and the Williamstown Theatre Festival, along with year-round outdoor adventures including hiking at Mount Greylock, skiing at Jiminy Peak Mountain Resort, and miles of scenic trails, rivers, and nature preserves. Whether you're seeking a full-time residence or a Berkshire retreat, this remarkable property offers the perfect blend of luxury, privacy, and location.
For sale
Price cut: $30K (8/27)
$719,000
120 N Hoosac Rd, Williamstown, MA 01267
4beds
4,144sqft
Single Family Residence
Built in 1999
11.63 Acres Lot
$677,400 Zestimate®
$174/sqft
$-- HOA
What's special
Expansive wrap-around deckGenerous living spacesBreathtaking mountain views
- 88 days
- 565
- 21
Zillow last checked:
Listing updated:
Listed by:
David Graziani 413-446-6900,
BERKSHIRE HATHAWAY HOMESERVICES BARNBROOK REALTY
Source: BCMLS,MLS#: 250029
Facts & features
Interior
Bedrooms & bathrooms
- Bedrooms: 4
- Bathrooms: 3
- Full bathrooms: 2
- 1/2 bathrooms: 1
Heating
- Pellet Stove, Oil, Hot Water, Radiant
Appliances
- Included: Dishwasher, Dryer, Range, Range Hood, Refrigerator, Trash Compactor, Washer
Features
- Cathedral Ceiling(s), Walk-In Closet(s)
- Flooring: Carpet, Ceramic Tile, Laminate, Wood
- Windows: Bay/Bow Window
- Basement: Walk-Out Access,Full,Finished
Interior area
- Total structure area: 4,144
- Total interior livable area: 4,144 sqft
Property
Parking
- Parking features: Off Street, Paved Drive
- Details: Off Street
Accessibility
- Accessibility features: Accessible Bedroom, Accessible Full Bath, 1st Flr Bdrm w/Bath, 1st Flr Half Bath
Features
- Patio & porch: Deck
- Exterior features: Lighting, Privacy, Deciduous Shade Trees, Landscaped
- Has view: Yes
- View description: Scenic, Hill/Mountain, Distant
Lot
- Size: 11.63 Acres
- Features: Wooded
Details
- Additional structures: Outbuilding
- Parcel number: WILL M:111.0 B:0024
- Zoning description: Residential
Construction
Type & style
- Home type: SingleFamily
- Architectural style: Raised Ranch,Split Level
- Property subtype: Single Family Residence
Materials
- Roof: Asphalt Shingles
Condition
- Year built: 1999
Utilities & green energy
- Electric: 200 Amp
- Sewer: Public Sewer
- Water: Public
- Utilities for property: Trash Private, Cable Available
Green energy
- Energy generation: Solar, Solar Panels Owned
Community & HOA
Community
- Security: Alarm System
Location
- Region: Williamstown
Financial & listing details
- Price per square foot: $174/sqft
- Tax assessed value: $543,100
- Annual tax amount: $7,495
- Date on market: 6/26/2026
Estimated market value
$677,400
$644,000 - $711,000
$5,151/mo
Price history
| Date | Event | Price |
|---|---|---|
| 8/27/2026 | Price change | $719,000-4%$174/sqft |
Source:  BCMLS #250029 Report a problem BCMLS #250029 Report a problem | ||
| 6/26/2026 | Listed for sale | $749,000+162.8%$181/sqft |
Source: BCMLS #250029 Report a problem | ||
| 12/31/2002 | Sold | $285,000$69/sqft |
Source: Public Record Report a problem | ||
Public tax history
| Year | Property taxes | Tax assessment |
|---|---|---|
| 2025 | $7,495 -2.6% | $543,100 +6.9% |
| 2024 | $7,698 +2.2% | $508,100 +9.1% |
| 2023 | $7,534 +6.9% | $465,900 +14.4% |
| 2022 | $7,046 | $407,300 |
| 2021 | $7,046 -1.2% | $407,300 +0.5% |
| 2020 | $7,135 +6.1% | $405,400 +8.9% |
| 2019 | $6,722 +0.6% | $372,400 |
| 2018 | $6,681 +5.3% | $372,400 |
| 2017 | $6,346 +7.9% | $372,400 |
| 2016 | $5,880 +1.2% | $372,400 |
| 2015 | $5,813 +4% | $372,400 +1.8% |
| 2014 | $5,588 +1.1% | $365,700 -4.9% |
| 2013 | $5,528 -1.2% | $384,700 -3.9% |
| 2012 | $5,595 +14.7% | $400,200 +4.2% |
| 2011 | $4,878 +3.3% | $384,100 |
| 2010 | $4,724 +7.2% | $384,100 -0.7% |
| 2009 | $4,408 +21.5% | $386,700 +25.6% |
| 2008 | $3,627 +2.6% | $307,900 |
| 2007 | $3,535 +0% | $307,900 +3.7% |
| 2006 | $3,534 -6.7% | $297,000 +7.2% |
| 2005 | $3,789 -6.7% | $277,000 +0.4% |
| 2004 | $4,063 +9.7% | $276,000 -2.1% |
| 2003 | $3,705 +139.5% | $282,000 +174.6% |
| 2001 | $1,547 | $102,700 |
Find assessor info on the county website
Monthly payment
Est. payment
Payment breakdown
Explore the cost of this home by adjusting the details. Changes won't be saved.Climate risks
Neighborhood: 01267
Nearby schools
Schools provided by the listing agent
- Elementary: Williamstown
- Middle: Mount Greylock Reg.
- High: Mount Greylock Reg.
Source: BCMLS. This data may not be complete. We recommend contacting the local school district to confirm school assignments for this home.
Similar homes
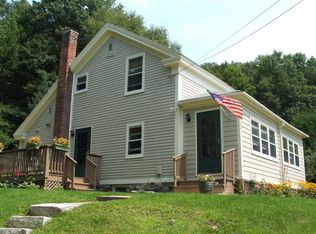
- $715,0004 bd3 ba2.7k sqft523 Hancock Rd, Williamstown, MA 01267For Sale
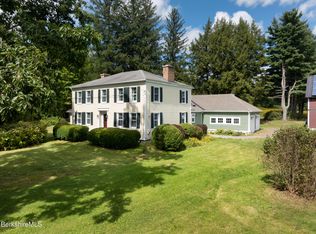 MLS ID #250801, Maureen Dietze, ALTON & WESTALL REAL ESTATE AGENCY, LLC. BCMLS
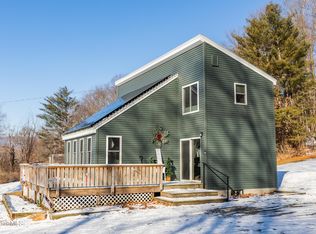
 - $735,0004 bd3 ba2.6k sqft59 Longview Ter, Williamstown, MA 01267For Sale
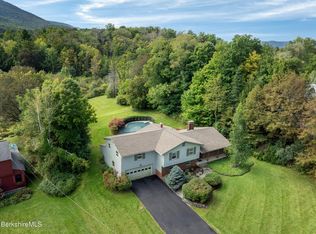 MLS ID #250829, Matthew Chow, ALTON & WESTALL REAL ESTATE AGENCY, LLC. BCMLS
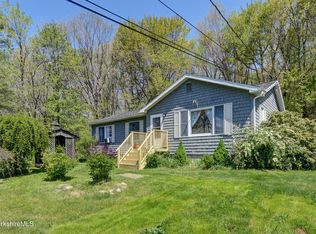
 - $850,0004 bd2 ba3.5k sqft924 Henderson Rd, Williamstown, MA 01267For Sale
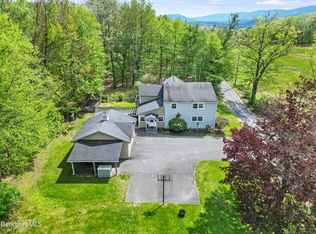 MLS ID #249607, Paul A. Harsch III, HARSCH ASSOCIATES. BCMLS
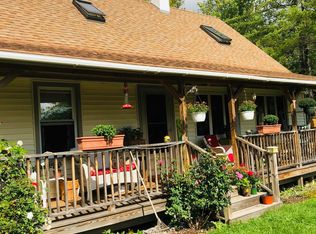
 - $799,0005 bd5 ba4.1k sqft1030 Simonds Rd, Williamstown, MA 01267For Sale
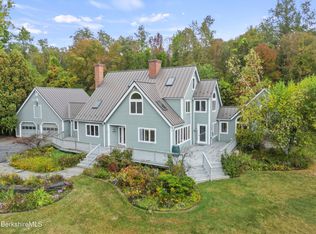 MLS ID #247874, Carrie Swift Heck, COMPASS MASSACHUSETTS , LLC GB. BCMLS
 - $849,9003 bd3 ba2.7k sqft107 Wilderness Way, Stephentown, NY 12169Active
 MLS ID #20265585, Shane Cahill, Listing by: Venture Fox Realty Group. HVCRMLS
