Berkshire Estate Near Jiminy Peak
Experience the beauty, privacy, and charm of Berkshire country living at this remarkable estate, tucked away at the end of a quiet cul-de-sac on more than three beautifully landscaped sunny acres. Surrounded by expansive lawns, mature plantings, and scenic views of Savage Hill, this property offers an idyllic setting for both relaxation and recreation. Designed for enjoying every season, the grounds feature a stunning in-ground pool, a hot tub perfect for crisp Berkshire evenings, and direct access to outdoor pursuits. Bordering the Town Brook River, where excellent trout fishing awaits just beyond' your backyard. The impressive residence encompasses approximately 4,320 square feet of thoughtfully designed living space. Minutes to Jiminy Peak Ski Resort featuring four bedrooms and three bathrooms. A modern kitchen, spacious living areas, and an inviting layout create the perfect environment for everyday living, entertaining, and hosting family and friends.
Adding to the property's appeal is an oversized four-car garage with an unfinished apartment above, presenting exceptional possibilities for expansion. Whether envisioned as a guest suite, artist's studio, private retreat, home office, or future rental opportunity, the space offers tremendous flexibility and value.
Ideally located in the heart of the Berkshires, the estate is just minutes from Jiminy Peak Mountain Resort, Pontoosuc Lake, Onota Lake, and the region's renowned shopping, dining, cultural attractions, and outdoor recreation. Whether you are seeking a full-time residence, a seasonal escape, or a private country retreat, this extraordinary property combines space, natural beauty, and resort-style amenities to deliver the quintessential Berkshire lifestyle.
A rare opportunity to own one of the Berkshires' truly special country estates.
For sale
$990,000
19 Lynne Ct, Lanesborough, MA 01237
4beds
4,320sqft
Single Family Residence
Built in 1989
3.22 Acres Lot
$948,800 Zestimate®
$229/sqft
$-- HOA
What's special
Stunning in-ground poolQuiet cul-de-sacModern kitchenOversized four-car garageThree bathroomsMature plantingsSurrounded by expansive lawns
- 29 days
- 1,438
- 89
Zillow last checked:
Listing updated:
Listed by:
Maureen White-Kirkby 413-446-5634,
BERKSHIRE HATHAWAY HOMESERVICES BARNBROOK REALTY
Source: BCMLS,MLS#: 250959
Facts & features
Interior
Bedrooms & bathrooms
- Bedrooms: 4
- Bathrooms: 4
- Full bathrooms: 3
- 1/2 bathrooms: 1
Heating
- Propane, Oil, Furnace, Hot Water, Fireplace(s)
Appliances
- Included: Built-In Electric Oven, Cooktop, Dishwasher, Dryer, Microwave, Range, Refrigerator, Washer
Features
- Central Vacuum, Inlaw/Guest Qtrs, Sun Room
- Flooring: Ceramic Tile, Linoleum, Wood
- Basement: Interior Entry,Full,Concrete
- Has fireplace: Yes
Interior area
- Total structure area: 4,320
- Total interior livable area: 4,320 sqft
Property
Parking
- Parking features: Garaged & Off-Street, Paved Drive
- Has attached garage: Yes
- Details: Garaged & Off-Street
Features
- Patio & porch: Deck
- Exterior features: Lighting, Privacy, Mature Landscaping, Landscaped
- Has private pool: Yes
- Pool features: In Ground
- Has spa: Yes
- Spa features: Hot Tub Outdoor
- Fencing: Partial
Lot
- Size: 3.22 Acres
- Dimensions: 225 x 700
Details
- Additional structures: Outbuilding
- Parcel number: LANEM102L17
- Zoning description: Residential, Agricultural
Construction
Type & style
- Home type: SingleFamily
- Architectural style: Cape Cod
- Property subtype: Single Family Residence
Materials
- Roof: Asphalt Shingles,Fiberglass
Condition
- Year built: 1989
Utilities & green energy
- Electric: Circuit Breakers, 200+ Amp Service
- Sewer: Private Sewer
- Water: Private, Well
Community & HOA
Community
- Security: Alarm System
Location
- Region: Lanesborough
Financial & listing details
- Price per square foot: $229/sqft
- Tax assessed value: $759,900
- Annual tax amount: $12,713
- Date on market: 9/25/2026
Estimated market value
$948,800
$901,000 - $996,000
$8,387/mo
Price history
| Date | Event | Price |
|---|---|---|
| 9/25/2026 | Listed for sale | $990,000-23.6%$229/sqft |
Source:  BCMLS #250959 Report a problem | ||
| 8/16/2025 | Listing removed | $1,295,000$300/sqft |
Source: BCMLS #245455 Report a problem | ||
| 7/8/2025 | Price change | $1,295,000-7.2%$300/sqft |
Source: BCMLS #245455 Report a problem | ||
| 3/26/2025 | Listed for sale | $1,395,000-6.7%$323/sqft |
Source: BCMLS #245455 Report a problem | ||
| 8/22/2024 | Listed for sale | $1,495,000+199%$346/sqft |
Source: BCMLS #244272 Report a problem | ||
| 7/1/2010 | Sold | $500,000$116/sqft |
Source: Public Record Report a problem | ||
Public tax history
| Year | Property taxes | Tax assessment |
|---|---|---|
| 2025 | $12,713 +7% | $759,900 +8.8% |
| 2024 | $11,881 +0.6% | $698,500 +4.6% |
| 2023 | $11,805 +5.6% | $668,100 +14.1% |
| 2022 | $11,183 +2.1% | $585,500 +8.4% |
| 2021 | $10,953 +2.3% | $540,100 +4.3% |
| 2020 | $10,708 -8.6% | $517,800 |
| 2019 | $11,718 +7.6% | $517,800 +1.8% |
| 2018 | $10,886 +5.2% | $508,700 +2.7% |
| 2017 | $10,343 +6.5% | $495,100 -1.3% |
| 2016 | $9,713 | $501,700 |
Find assessor info on the county website
Monthly payment
Est. payment
Payment breakdown
Explore the cost of this home by adjusting the details. Changes won't be saved.Climate risks
Neighborhood: 01237
Nearby schools
Schools provided by the listing agent
- Elementary: Lanesboro
- Middle: Mount Greylock Reg.
- High: Mount Greylock Reg.
Source: BCMLS. This data may not be complete. We recommend contacting the local school district to confirm school assignments for this home.
Similar homes
- $965,0005 bd3 ba3k sqft757 S Main St, Lanesborough, MA 01237For Sale
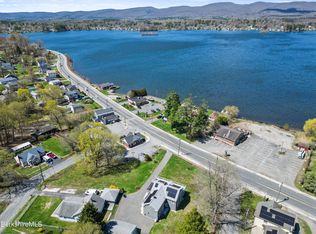 MLS ID #249486, Lisa Kelley, MACCARO REAL ESTATE. BCMLS
- $589,0003 bd2 ba2.6k sqft56 Victoria Ln, Lanesborough, MA 01237For Sale
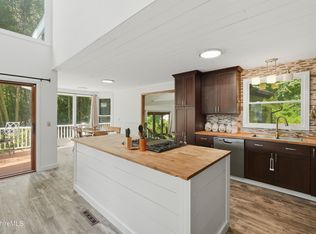 MLS ID #250519, Jessica L. Rizzo, Lamacchia Realty, Inc. - Dalton. BCMLS
- $995,0005 bd4 ba3.5k sqft86 Crofut St, Pittsfield, MA 01201For Sale
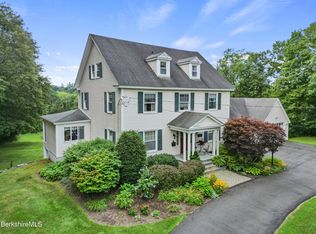 MLS ID #250648, Amanda Lee Kmetz, ROBERTS & ASSOC. REALTY, INC. BCMLS
- $999,9005 bd6 ba5k sqft63 Blythewood Dr, Pittsfield, MA 01201For Sale
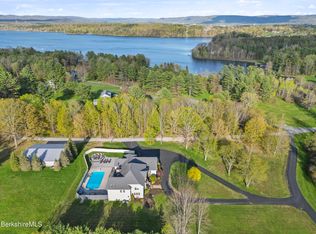 MLS ID #249427, Tonia L. Scalise, WILLIAM PITT SOTHEBY'S - LENOX. BCMLS
