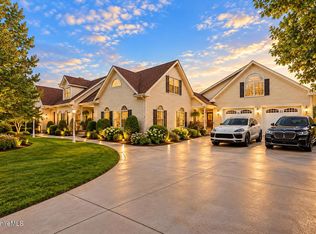
Gracious, elegant, and designed for living well, this exceptional center hall Colonial offers timeless character, beautiful mountain views, and an abundance of space. The welcoming entrance is accented by exquisite English stained glass, with wood floors flowing throughout the home. Five bedrooms and 3.5 baths provide room for family and guests, while grand living and dining rooms are perfect for entertaining. A spacious family room offers a more relaxed gathering space. The primary suite features cathedral ceilings and beautiful mountain views. Outside, covered patios and decks overlook a spectacular in-ground pool, gazebo, and bathhouse--creating a private setting for summer entertaining and relaxation. Thoughtful updates include a 2016 roof, 2023 driveway, and appliances updated 2023-26 The first floor also has a private office with bamboo floors, an updated kitchen with granite counter, island seating and dining space with sliders to the deck. First floor laundry.
The finished lower level expands the living space with a furnished exercise room and a Tuscan-inspired dining and family room featuring wine racks--ideal for gatherings and entertaining. This space opens to the covered patio. The basement level also features a small garage bay for storage of lawn mowers and golf cart. Ample storage space.
The second floor includes the primary bedroom suite with cathedral ceilings and beautiful mountain views, plus three additional bedrooms. One bedroom has been converted to a media room, offering a wonderful space for movie nights or relaxation.
Continue up the grand staircase to the third floor, where you'll find a generous bonus room, oversized walk-in cedar closet, and an additional bedroom with a full bath.
Outdoor living is exceptional, with beautiful covered patios and decks surrounding the home. The in-ground pool is accompanied by a gazebo and bathhouse complete with a toilet and changing room.
Included in the sale: Golf cart, patio furniture, pool furniture, and deck furniture.
For sale
$995,000
86 Crofut St, Pittsfield, MA 01201
5beds
3,528sqft
Single Family Residence
Built in 1910
4.5 Acres Lot
$960,200 Zestimate®
$282/sqft
$-- HOA
What's special
First floor laundryBeautiful mountain viewsGenerous bonus roomOversized walk-in cedar closet
- 39 days
- 722
- 42
Zillow last checked:
Listing updated:
Listed by:
Amanda Lee Kmetz 413-770-1341,
ROBERTS & ASSOC. REALTY, INC
Source: BCMLS,MLS#: 250648
Facts & features
Interior
Bedrooms & bathrooms
- Bedrooms: 5
- Bathrooms: 4
- Full bathrooms: 3
- 1/2 bathrooms: 1
Primary bedroom
- Level: Second
Bedroom
- Level: Third
Bedroom 2
- Level: Second
Bedroom 3
- Level: Second
Bedroom 4
- Level: Second
Primary bathroom
- Level: Second
Half bathroom
- Level: First
Full bathroom
- Description: Tub and separate shower
- Level: Second
Full bathroom
- Level: Third
Bonus room
- Level: Third
Breakfast nook
- Level: First
Dining room
- Level: First
Family room
- Description: gas fireplace, floor to ceiling windows
- Level: First
Family room
- Description: wine cellar, exercise room and more
- Level: Basement
Foyer
- Level: First
Kitchen
- Level: First
Laundry
- Level: First
Living room
- Level: First
Office
- Level: First
Other
- Description: walk-in Cedar Closet
- Level: Third
Heating
- Nat Gas, Oil, Boiler, Forced Air, Furnace, Hot Water, Fireplace(s)
Appliances
- Included: Dishwasher, Disposal, Dryer, Microwave, Range, Refrigerator
Features
- Cathedral Ceiling(s), Central Vacuum
- Flooring: Carpet, Ceramic Tile, Concrete, Wood
- Basement: Walk-Out Access,Interior Entry,Partially Finished,Concrete
- Has fireplace: Yes
Interior area
- Total structure area: 3,528
- Total interior livable area: 3,528 sqft
Property
Parking
- Total spaces: 6
- Parking features: Garaged & Off-Street
- Attached garage spaces: 3
- Details: Garaged & Off-Street
Accessibility
- Accessibility features: 1st Flr Half Bath
Features
- Patio & porch: Porch, Deck
- Exterior features: Privacy, Curbside Recycling, Public Transportation within 1/2 Mile, Deciduous Shade Trees, Mature Landscaping, Landscaped
- Has private pool: Yes
- Pool features: In Ground
- Fencing: Partial
- Has view: Yes
- View description: Scenic, Hill/Mountain
Lot
- Size: 4.5 Acres
- Dimensions: 166 x 1052
Details
- Additional structures: Outbuilding
- Parcel number: PITT M:H07 B:0004 L:009
- Zoning description: Residential
Construction
Type & style
- Home type: SingleFamily
- Architectural style: Colonial
- Property subtype: Single Family Residence
Materials
- Roof: Asphalt Shingles
Condition
- Year built: 1910
Utilities & green energy
- Electric: 150 Amp Service
- Sewer: Public Sewer
- Water: Public
- Utilities for property: Trash Public
Community & HOA
Community
- Security: Alarm System
Location
- Region: Pittsfield
Financial & listing details
- Price per square foot: $282/sqft
- Tax assessed value: $925,800
- Annual tax amount: $16,609
- Date on market: 8/26/2026
Estimated market value
$960,200
$912,000 - $1.01M
$5,447/mo
Price history
| Date | Event | Price |
|---|---|---|
| 8/26/2026 | Listed for sale | $995,000+172.6%$282/sqft |
Source:  BCMLS #250648 Report a problem BCMLS #250648 Report a problem | ||
| 1/3/1997 | Sold | $365,000$103/sqft |
Source:  BCMLS #136007 Report a problem BCMLS #136007 Report a problem | ||
Public tax history
| Year | Property taxes | Tax assessment |
|---|---|---|
| 2025 | $16,609 +11.7% | $925,800 +14.8% |
| 2024 | $14,873 +9.1% | $806,100 +8.3% |
| 2023 | $13,637 +12.1% | $744,400 +13.6% |
| 2022 | $12,164 +12% | $655,400 +16.2% |
| 2021 | $10,861 +0.8% | $564,200 +3.2% |
| 2020 | $10,779 +2% | $546,900 +0.5% |
| 2019 | $10,570 +0% | $544,300 +3% |
| 2018 | $10,569 +5.6% | $528,200 +3.6% |
| 2017 | $10,005 +4.4% | $509,700 -0.2% |
| 2016 | $9,581 +3.9% | $510,700 |
| 2015 | $9,223 0% | $510,700 +2.2% |
| 2014 | $9,223 +10.5% | $499,700 |
| 2013 | $8,345 +3.7% | $499,700 |
| 2012 | $8,050 +2.3% | $499,700 -3.6% |
| 2011 | $7,871 +1.1% | $518,200 -5.5% |
| 2010 | $7,784 +3.9% | $548,200 |
| 2009 | $7,494 +3.9% | $548,200 0% |
| 2008 | $7,211 +7% | $548,400 +15.9% |
| 2007 | $6,740 -4.7% | $473,000 +4.7% |
| 2006 | $7,069 +2% | $451,700 +2% |
| 2005 | $6,928 +3.2% | $442,700 +33.4% |
| 2004 | $6,716 +1.2% | $331,800 |
| 2003 | $6,639 +6.7% | $331,800 +8.7% |
| 2001 | $6,223 +32.7% | $305,200 +9.7% |
| 1996 | $4,689 | $278,300 |
Find assessor info on the county website
Monthly payment
Est. payment
Payment breakdown
Explore the cost of this home by adjusting the details. Changes won't be saved.Climate risks
Neighborhood: 01201
Nearby schools
Schools provided by the listing agent
- Elementary: Egremont
- Middle: Herberg (5&6) Reid (7&8)
Source: BCMLS. This data may not be complete. We recommend contacting the local school district to confirm school assignments for this home.
Similar homes
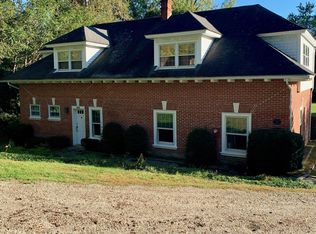
- $799,9005 bd3 ba3.3k sqft5 Crofut St, Pittsfield, MA 01201For Sale
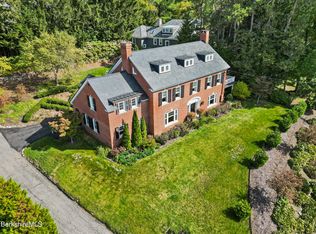 MLS ID #247935, Tonia L. Scalise, WILLIAM PITT SOTHEBY'S - LENOX. BCMLS
 - $975,0004 bd5 ba3.3k sqft138 Alpine Trl, Pittsfield, MA 01201For Sale
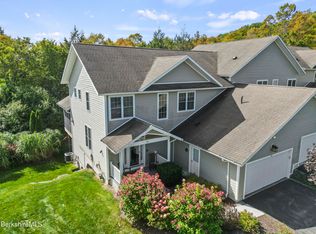 MLS ID #251020, Tracy Munger, KEMPF-VANDERBURGH REALTY CONSULTANTS, INC.. BCMLS
 - $990,0004 bd4 ba4.3k sqft19 Lynne Ct, Lanesborough, MA 01237For Sale
 MLS ID #250959, Maureen White-Kirkby, BERKSHIRE HATHAWAY HOMESERVICES BARNBROOK REALTY. BCMLS
 - $729,0004 bd4 ba3.3k sqft576 Holmes Rd, Pittsfield, MA 01201For Sale
 MLS ID #250040, Cortney K Dupont, COHEN & WHITE ASSOCIATES. BCMLS
