Rare opportunity to own a spacious four-bedroom, four-and-a-half-bath end-unit town home with three finished levels, a two-car garage, and multiple outdoor, screened in living spaces. Tucked into a quiet cul-de-sac and set back from the road, this inviting home enjoys a peaceful, wooded backdrop, abundant natural light, and convenient access to the community pool--an ideal setting for relaxed everyday living and entertaining.
The main level centers around a sun-filled living room with vaulted ceilings, transom windows, and a gas fireplace. A french- door opens to an enclosed screened deck overlooking the woods, creating an easy connection between indoor and outdoor living. The kitchen features granite countertops, stainless steel appliances, and ample cabinetry. A spacious primary suite with generous closet space, laundry room, powder room, and direct garage access complete the main level.
Upstairs, three bedrooms provide flexible accommodations, including one with an en-suite full bathroom. A second full bathroom and open loft overlooking the living room add functionality and an additional gathering space.
The finished lower level offers even more flexibility, with a family room with sliding glass doors that lead to a second enclosed deck, an office, fourth full bathroom, and an additional room currently used as a billiard and game room.
Whether you're looking for room to spread out, space for guests, dedicated areas for work and recreation, or comfortable spaces for entertaining, this thoughtfully designed condominium delivers. Three finished levels and a versatile layout provide the space and flexibility to enjoy now and for years to come.
For sale
$975,000
138 Alpine Trl, Pittsfield, MA 01201
4beds
3,381sqft
Townhouse
Built in 2006
-- sqft lot
$951,200 Zestimate®
$288/sqft
$720/mo HOA
What's special
Gas fireplaceLaundry roomTwo-car garageQuiet cul-de-sacDirect garage accessFinished lower levelPowder room
- 28 days
- 316
- 16
Zillow last checked:
Listing updated:
Listed by:
Tracy Munger 518-649-7175,
KEMPF-VANDERBURGH REALTY CONSULTANTS, INC.
Source: BCMLS,MLS#: 251020
Facts & features
Interior
Bedrooms & bathrooms
- Bedrooms: 4
- Bathrooms: 5
- Full bathrooms: 4
- 1/2 bathrooms: 1
Primary bedroom
- Description: Hardwood floors with en-suite bathroom. Walk in closet
- Level: First
Bedroom 2
- Description: Hardwood floors and ensuite.
- Level: Second
Bedroom 3
- Level: Second
Bedroom 4
- Level: Second
Primary bathroom
- Description: Walk in shower
- Level: First
Half bathroom
- Level: First
Full bathroom
- Level: Second
Full bathroom
- Description: Bathtub and tub surround
- Level: Lower
Family room
- Description: Open space with access to enclosed deck area
- Level: Lower
Foyer
- Description: Opens into seamless flowing living spaces
- Level: First
Game room
- Description: Currently being used as a billiard room
- Level: Lower
Great room
- Description: Gleaming hardwood floors, gas fireplace, french-door to screened in seasonal room
- Level: First
Kitchen
- Description: Solid wood cabinets, granite counter, extended peninsula seating, updated stainless steel appliances
- Level: First
Laundry
- Description: Access to the garage
- Level: First
Office
- Level: Lower
Other
- Description: Screened in deck abutting woods. Private and tranquil
- Level: First
Heating
- Nat Gas, Forced Air
Cooling
- Central Air
Appliances
- Included: Dishwasher, Dryer, Microwave, Range, Refrigerator, Washer
- Laundry: In Unit
Features
- Radon Mitigation System, Stone Countertop, Cable Avail, Fireplace(s), Interior Balcony, Vaulted Ceiling(s), Walk-In Closet(s)
- Flooring: Carpet, Ceramic Tile, Wood
- Basement: Walk-Out Access,Radon Remed Sys,Interior Entry,Full,Finished
- Has fireplace: Yes
Interior area
- Total structure area: 3,381
- Total interior livable area: 3,381 sqft
Video & virtual tour
Property
Parking
- Total spaces: 4
- Parking features: Garage
- Attached garage spaces: 2
Accessibility
- Accessibility features: Accessible Bedroom, Accessible Full Bath, 1st Flr Bdrm w/Bath
Features
- Stories: 3
- Patio & porch: Porch, Deck
- Exterior features: Lighting, Privacy, Mature Landscaping
- Has view: Yes
- View description: Seasonal, Scenic, Hill/Mountain, Distant
Details
- Parcel number: PITT M:G02 B:0199 L:078
- Zoning description: Residential
Construction
Type & style
- Home type: Townhouse
- Architectural style: Townhouse,End Unit,Multi Level
- Property subtype: Townhouse
- Attached to another structure: Yes
Materials
- Roof: Fiberglass,Asphalt
Condition
- Year built: 2006
Utilities & green energy
- Electric: 200 Amp
- Sewer: Public Sewer
- Water: Public
- Utilities for property: Fiber Optic Availabl
Community & HOA
Community
- Features: Pool, Landscaped
- Security: Alarm System
HOA
- Has HOA: Yes
- Services included: Maintenance Structure, Maintenance Grounds, Insurance, Road Maintenance, Snow Removal, Swimming Pool, Trash
- HOA fee: $720 monthly
- HOA name: Pines at Bousquet
Location
- Region: Pittsfield
Financial & listing details
- Price per square foot: $288/sqft
- Tax assessed value: $682,700
- Annual tax amount: $12,248
- Date on market: 10/1/2026
Estimated market value
$951,200
$904,000 - $999,000
$4,702/mo
Price history
| Date | Event | Price |
|---|---|---|
| 10/1/2026 | Listed for sale | $975,000+86.1%$288/sqft |
Source:  BCMLS #251020 Report a problem | ||
| 9/29/2010 | Sold | $524,000$155/sqft |
Source: Public Record Report a problem | ||
Public tax history
| Year | Property taxes | Tax assessment |
|---|---|---|
| 2025 | $12,248 +19.5% | $682,700 +22.9% |
| 2024 | $10,251 +0.7% | $555,600 +0% |
| 2023 | $10,175 +23.8% | $555,400 +25.4% |
| 2022 | $8,220 -11.3% | $442,900 -8% |
| 2021 | $9,263 -3.7% | $481,200 -1.4% |
| 2020 | $9,620 -2.3% | $488,100 -3.7% |
| 2019 | $9,844 -1.3% | $506,900 +1.7% |
| 2018 | $9,975 +6.7% | $498,500 +4.7% |
| 2017 | $9,346 +1.8% | $476,100 -2.7% |
| 2016 | $9,183 +3.9% | $489,500 |
| 2015 | $8,840 -1.1% | $489,500 -6.1% |
| 2014 | $8,937 +2.7% | $521,100 |
| 2013 | $8,702 +3.7% | $521,100 |
| 2012 | $8,395 +38.9% | $521,100 +31% |
| 2011 | $6,043 +172.8% | $397,800 +155% |
| 2010 | $2,215 +37.7% | $156,000 +32.7% |
| 2009 | $1,608 | $117,600 |
| 2008 | -- | -- |
Find assessor info on the county website
Monthly payment
Est. payment
Payment breakdown
Explore the cost of this home by adjusting the details. Changes won't be saved.Climate risks
Neighborhood: 01201
Nearby schools
Schools provided by the listing agent
- Elementary: Stearns
- Middle: Herberg (5&6) Reid (7&8)
- High: Taconic
Source: BCMLS. This data may not be complete. We recommend contacting the local school district to confirm school assignments for this home.
Similar homes
- $925,0005 bd4 ba3.5k sqft86 Crofut St, Pittsfield, MA 01201For Sale
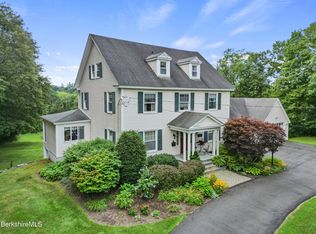 MLS ID #250648, Amanda Lee Kmetz, ROBERTS & ASSOC. REALTY, INC. BCMLS
- $999,9005 bd6 ba5k sqft63 Blythewood Dr, Pittsfield, MA 01201For Sale
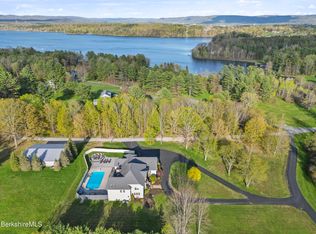 MLS ID #249427, Tonia L. Scalise, WILLIAM PITT SOTHEBY'S - LENOX. BCMLS
- $775,0005 bd3 ba3.3k sqft5 Crofut St, Pittsfield, MA 01201For Sale
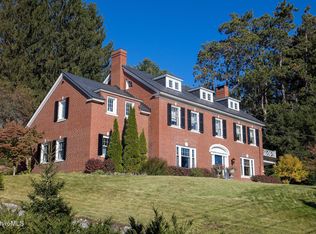 MLS ID #251227, Suzann Laverack Ward, HOUSATONIC REAL ESTATE. BCMLS
- $648,9003 bd3 ba2.7k sqft36 Alpine Trl, Pittsfield, MA 01201For Sale
 MLS ID #250859, Matthew Hayden Jarck, WILLIAM PITT SOTHEBY'S - LENOX. BCMLS
