Beautiful end-unit property featuring soaring ceilings and serene wooded views.
The home offers open common spaces with excellent natural light, a screened porch, and a first-floor primary en suite. The second level includes two guest bedrooms, a full bath, and a loft overlooking the great room. Additionally, the lower-level walkout provides significant potential to be finished for extra living space. Residents can also enjoy the association's pool.
This property is perfectly situated near Bousquet Mountain to enjoy the many cultural attractions here in the Berkshires.
Pending
$729,000
101 Alpine Trl, Pittsfield, MA 01201
3beds
2,381sqft
Condominium
Built in 2006
-- sqft lot
$709,600 Zestimate®
$306/sqft
$720/mo HOA
What's special
Screened porchFirst-floor primary en suiteTwo guest bedroomsSerene wooded viewsOpen common spacesSoaring ceilingsExcellent natural light
- 101 days
- 42
- 0
Zillow last checked:
Listing updated:
Listed by:
Cortney K Dupont 413-637-1086,
COHEN & WHITE ASSOCIATES
Source: BCMLS,MLS#: 250128
Facts & features
Interior
Bedrooms & bathrooms
- Bedrooms: 3
- Bathrooms: 3
- Full bathrooms: 2
- 1/2 bathrooms: 1
Primary bedroom
- Description: walk in closet
- Level: First
Bedroom 2
- Level: Second
Bedroom 3
- Level: Second
Primary bathroom
- Description: double sinks
- Level: First
Half bathroom
- Level: First
Full bathroom
- Level: Second
Dining room
- Description: open to kitchen
- Level: First
Great room
- Description: vaulted ceilings and gas fireplace
- Level: First
Kitchen
- Description: open common areas
- Level: First
Laundry
- Description: in mudroom off garage
- Level: First
Loft
- Level: Second
Other
- Description: potential for finished space
- Level: Lower
Heating
- Nat Gas, Forced Air, Furnace
Cooling
- Central Air
Appliances
- Included: Cooktop, Dishwasher, Dryer, Microwave, Range, Refrigerator, Washer
- Laundry: In Unit
Features
- Fireplace(s), Interior Balcony, Vaulted Ceiling(s), Walk-In Closet(s)
- Flooring: Carpet, Ceramic Tile, Wood
- Basement: Walk-Out Access,Unfinished,Interior Entry,Concrete
- Has fireplace: Yes
Interior area
- Total structure area: 2,381
- Total interior livable area: 2,381 sqft
Property
Parking
- Parking features: Garage
- Has attached garage: Yes
Accessibility
- Accessibility features: 1st Flr Bdrm w/Bath, 1st Flr Half Bath
Features
- Patio & porch: Porch, Deck
- Exterior features: Lighting, Mature Landscaping
Details
- Parcel number: PITTMG02B0199L065
- Zoning description: Residential
Construction
Type & style
- Home type: Condo
- Architectural style: End Unit,Multi Level
- Property subtype: Condominium
- Attached to another structure: Yes
Materials
- Roof: Asphalt
Condition
- Year built: 2006
Utilities & green energy
- Electric: 200 Amp
- Sewer: Public Sewer
- Water: Public
Community & HOA
Community
- Features: Pool
- Security: Alarm System
HOA
- Has HOA: Yes
- Services included: Maintenance Structure, Maintenance Grounds, Insurance, Road Maintenance, Snow Removal, Swimming Pool, Trash
- HOA fee: $720 monthly
Location
- Region: Pittsfield
Financial & listing details
- Price per square foot: $306/sqft
- Tax assessed value: $412,100
- Annual tax amount: $7,393
- Date on market: 7/6/2026
Estimated market value
$709,600
$674,000 - $745,000
$3,387/mo
Price history
| Date | Event | Price |
|---|---|---|
| 8/13/2026 | Pending sale | $729,000$306/sqft |
Source:  BCMLS #250128 Report a problem BCMLS #250128 Report a problem | ||
| 7/6/2026 | Listed for sale | $729,000+73.6%$306/sqft |
Source: BCMLS #250128 Report a problem | ||
| 4/15/2022 | Sold | $420,000-1.2%$176/sqft |
Source: Public Record Report a problem | ||
| 5/18/2018 | Sold | $425,000-5.3%$178/sqft |
Source: BCMLS #222308 Report a problem | ||
| 4/29/2018 | Pending sale | $449,000$189/sqft |
Source: BARNBROOK REALTY, INC. #222308 Report a problem | ||
| 3/19/2018 | Listed for sale | $449,000-1.2%$189/sqft |
Source: BARNBROOK REALTY, INC. #222308 Report a problem | ||
| 6/30/2008 | Sold | $454,500$191/sqft |
Source: Public Record Report a problem | ||
Public tax history
| Year | Property taxes | Tax assessment |
|---|---|---|
| 2025 | $7,393 -1.7% | $412,100 +1.1% |
| 2024 | $7,518 -9.9% | $407,500 -10.6% |
| 2023 | $8,348 +23.8% | $455,700 +25.4% |
| 2022 | $6,743 -7.6% | $363,300 -4.1% |
| 2021 | $7,296 -6.1% | $379,000 -3.9% |
| 2020 | $7,770 +1.2% | $394,200 -0.3% |
| 2019 | $7,679 -0.2% | $395,400 +2.9% |
| 2018 | $7,692 +2.7% | $384,400 +0.7% |
| 2017 | $7,493 +1% | $381,700 -3.5% |
| 2016 | $7,421 +3.9% | $395,600 |
| 2015 | $7,145 +3.5% | $395,600 -1.7% |
| 2014 | $6,903 +2.7% | $402,500 |
| 2013 | $6,722 +3.7% | $402,500 |
| 2012 | $6,484 +6.8% | $402,500 +0.7% |
| 2011 | $6,074 +9.1% | $399,900 +2% |
| 2010 | $5,568 +38.5% | $392,100 +33.3% |
| 2009 | $4,020 | $294,100 |
| 2008 | -- | -- |
| 2007 | -- | -- |
Find assessor info on the county website
Monthly payment
Est. payment
Payment breakdown
Explore the cost of this home by adjusting the details. Changes won't be saved.Climate risks
Neighborhood: 01201
Nearby schools
Schools provided by the listing agent
- Middle: Herberg (5&6) Reid (7&8)
Source: BCMLS. This data may not be complete. We recommend contacting the local school district to confirm school assignments for this home.
Similar homes
- $729,0004 bd4 ba3.3k sqft576 Holmes Rd, Pittsfield, MA 01201For Sale
 MLS ID #250040, Cortney K Dupont, COHEN & WHITE ASSOCIATES. BCMLS
 - $648,9003 bd3 ba2.7k sqft36 Alpine Trl, Pittsfield, MA 01201For Sale
 MLS ID #250859, Matthew Hayden Jarck, WILLIAM PITT SOTHEBY'S - LENOX. BCMLS
 - $699,0003 bd3 ba3.1k sqft208 Karen Dr, Pittsfield, MA 01201For Sale
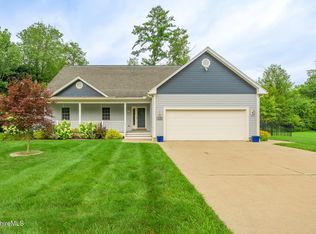 MLS ID #250590, Susan Calkins, STONE HOUSE PROPERTIES, LLC. BCMLS
 - $649,9004 bd3 ba3.2k sqft10 Lori Ct, Pittsfield, MA 01201For Sale
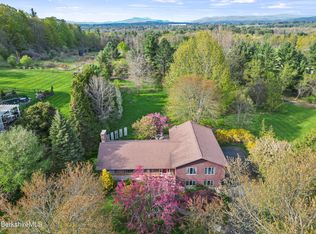 MLS ID #250446, Tonia L. Scalise, WILLIAM PITT SOTHEBY'S - LENOX. BCMLS
