Don't miss this Lenox beauty tucked away on a quiet side street. Main level w hardwood flooring, living room with crown molding, formal dining w. large bay window, updated kitchen w extensive cabinetry. Family room w gas fireplace opens to large screened porch / patio. First floor laundry and 1/2 bath. Three bedrooms on the upper level; primary suite w adjoining dressing room/ primary bath with soaking tub and separate shower. Two additional bedrooms and full bath; all w hardwood flooring. Central a/c; natural gas heat/hot water; attached two-car garage. Easy maintenance perennial gardens with a focus on native and specimen plantings -over 100 species carefully planned to bloom continuously wowing sight and scent! Abutting preserved land with year-round brook-your own magical retreat!
For sale
Price cut: $24.6K (7/15)
$789,900
63 Sherwood Dr, Lenox, MA 01240
3beds
2,680sqft
:
Get pre-qualified$4,907/mo
Single Family Residence
Built in 1970
0.9 Acres Lot
$775,400 Zestimate®
$295/sqft
$-- HOA
What's special
Attached two-car garageFirst floor laundryHardwood flooring
- 90 days |
- 855 |
- 24 |
Zillow last checked:
Listing updated:
Listed by:
Pamela Roberts info@berkshirehouses.com,
ROBERTS & ASSOC. REALTY, INC
Source: BCMLS,MLS#: 249345
Facts & features
Interior
Bedrooms & bathrooms
- Bedrooms: 3
- Bathrooms: 3
- Full bathrooms: 2
- 1/2 bathrooms: 1
Primary bedroom
- Description: w dressing room
- Level: Second
Bedroom 2
- Level: Second
Bedroom 3
- Description: used as office
- Level: Second
Primary bathroom
- Description: w soaking tub and shower
- Level: Second
Half bathroom
- Level: First
Full bathroom
- Level: Second
Dining room
- Description: w hardwood
- Level: First
Family room
- Description: w fireplace
- Level: First
Kitchen
- Description: updated and spacious
- Level: First
Laundry
- Level: First
Living room
- Description: w hardwood
- Level: First
Heating
- Nat Gas, Forced Air, Fireplace(s)
Appliances
- Included: Dishwasher, Dryer, Range, Refrigerator, Washer
Features
- Flooring: Ceramic Tile, Wood
- Windows: Bay/Bow Window
- Basement: Unfinished,Interior Entry,Full,Concrete,Bulk head
- Has fireplace: Yes
Interior area
- Total structure area: 2,680
- Total interior livable area: 2,680 sqft
Property
Parking
- Total spaces: 2
- Parking features: Garaged & Off-Street
- Attached garage spaces: 2
- Details: Garaged & Off-Street
Accessibility
- Accessibility features: 1st Flr Half Bath
Features
- Exterior features: Deciduous Shade Trees, Mature Landscaping, Landscaped
- Fencing: Partial
Lot
- Size: 0.9 Acres
- Dimensions: 157x250
Details
- Parcel number: LENO M:48 B:015 P:0000 U:00
- Zoning description: Residential
Construction
Type & style
- Home type: SingleFamily
- Architectural style: Colonial
- Property subtype: Single Family Residence
Materials
- Roof: Asphalt Shingles
Condition
- Year built: 1970
Utilities & green energy
- Electric: 200 Amp, Circuit Breakers
- Sewer: Private Sewer
- Water: Public
- Utilities for property: Trash Private, Cable Available
Community & HOA
Location
- Region: Lenox
Financial & listing details
- Price per square foot: $295/sqft
- Tax assessed value: $710,400
- Annual tax amount: $6,997
- Date on market: 4/30/2026
Estimated market value
$775,400
$737,000 - $814,000
$5,843/mo
Price history
| Date | Event | Price |
|---|---|---|
| 7/15/2026 | Price change | $789,900-3%$295/sqft |
Source:  BCMLS #249345 Report a problem BCMLS #249345 Report a problem | ||
| 6/25/2026 | Price change | $814,500-3.8%$304/sqft |
Source: BCMLS #249345 Report a problem | ||
| 4/30/2026 | Listed for sale | $847,000-5.4%$316/sqft |
Source: BCMLS #249345 Report a problem | ||
| 10/30/2025 | Listing removed | -- |
Source: Owner Report a problem | ||
| 5/13/2025 | Listed for sale | $895,000+97.2%$334/sqft |
Source: Owner Report a problem | ||
| 3/31/2016 | Sold | $453,750-5.3%$169/sqft |
Source: BCMLS #213936 Report a problem | ||
| 2/9/2016 | Pending sale | $479,000$179/sqft |
Source: BERKSHIRE HOMES AND CONDOS #213936 Report a problem | ||
| 1/14/2016 | Listed for sale | $479,000+52.1%$179/sqft |
Source: BERKSHIRE HOMES AND CONDOS #213936 Report a problem | ||
| 8/15/2002 | Sold | $315,000$118/sqft |
Source:  BCMLS #157965 Report a problem BCMLS #157965 Report a problem | ||
Public tax history
| Year | Property taxes | Tax assessment |
|---|---|---|
| 2025 | $6,225 +5.7% | $687,800 +5.9% |
| 2024 | $5,888 +3.2% | $649,200 +4.2% |
| 2023 | $5,705 +10.3% | $622,800 +30.6% |
| 2022 | $5,171 +2.3% | $477,000 +9.9% |
| 2021 | $5,057 -3.7% | $434,100 +0.1% |
| 2020 | $5,249 +2.4% | $433,800 +1.1% |
| 2019 | $5,127 -0.6% | $429,000 +0.9% |
| 2018 | $5,160 +6.7% | $425,000 +7.4% |
| 2017 | $4,834 +3% | $395,900 +2.6% |
| 2016 | $4,693 +1.8% | $385,900 +3.2% |
| 2015 | $4,609 -4.4% | $373,800 -6.5% |
| 2014 | $4,823 -0.5% | $399,600 -4.5% |
| 2013 | $4,846 +3.7% | $418,500 |
| 2012 | $4,675 +4.6% | $418,500 -1.8% |
| 2011 | $4,470 +1.1% | $426,100 -4.4% |
| 2010 | $4,422 +3.7% | $445,800 -5.1% |
| 2009 | $4,264 +2.9% | $469,600 |
| 2008 | $4,142 +0.9% | $469,600 -0.9% |
| 2007 | $4,106 +20.5% | $474,100 +29.7% |
| 2006 | $3,407 -1.6% | $365,600 +0.5% |
| 2005 | $3,463 +9.6% | $363,800 +19.5% |
| 2004 | $3,160 -2% | $304,400 +11.7% |
| 2003 | $3,226 +7% | $272,500 +8.5% |
| 2002 | $3,014 +9.4% | $251,200 +20.4% |
| 2000 | $2,755 | $208,700 |
Find assessor info on the county website
Monthly payment
Est. payment
Payment breakdown
Explore the cost of this home by adjusting the details. Changes won't be saved.Climate risks
Neighborhood: 01240
Nearby schools
GreatSchools rating
- 8/10Morris ElementaryGrades: PK-5Distance: 1.9 mi
- 7/10Lenox Memorial High SchoolGrades: 6-12Distance: 1 mi
Schools provided by the listing agent
- Elementary: Morris
- Middle: Lenox Memorial
- High: Lenox Memorial
Source: BCMLS. This data may not be complete. We recommend contacting the local school district to confirm school assignments for this home.
- $764,7003 bd4 ba2.4k sqft55 Sherwood Dr, Lenox, MA 01240Off Market
- $469,0003 bd2 ba1.7k sqft67 Sherwood Dr, Lenox, MA 01240Off Market
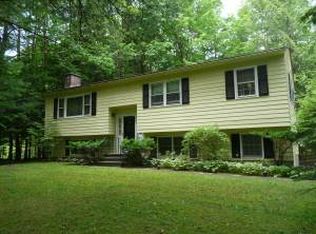
- $817,1004 bd3 ba2k sqft75 Sherwood Dr, Lenox, MA 01240Off Market
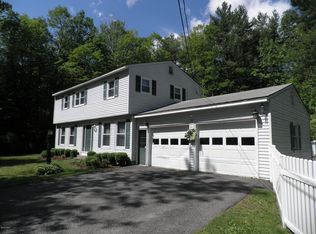
- $843,8005 bd2 ba3k sqft64 Sherwood Dr, Lenox, MA 01240Off Market
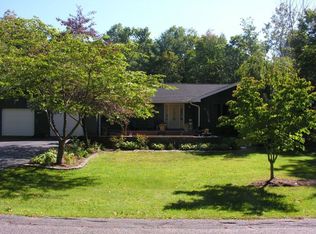
- $677,8004 bd2 ba2.1k sqft68 Sherwood Dr, Lenox, MA 01240Off Market
- $67,600-- bd-- ba-- sqftSherwood Dr, Lenox, MA 01240Off Market
- $800,3004 bd5 ba2.8k sqft56 Sherwood Dr, Lenox, MA 01240Off Market
- $845,5004 bd4 ba2.8k sqft50 Sherwood Dr, Lenox, MA 01240Off Market
A local agent can set up tours, give advice and negotiate with sellers.
Similar homes
- $749,0004 bd3 ba2.2k sqft360 Housatonic St, Lenox, MA 01240For Sale
 MLS ID #249044, Samantha A. Homeyer, BIRCH PROPERTIES. BCMLS
 - $835,0004 bd2 ba1.7k sqft90 Hawthorne St, Lenox, MA 01240For Sale
 MLS ID #249966, Patrice C. Melluzzo, WILLIAM PITT SOTHEBY'S - GT BARRINGTON. BCMLS
 - $799,0003 bd3 ba2.7k sqft135 East St, Lee, MA 01238For Sale
 MLS ID #250110, Lisa Kelley, MACCARO REAL ESTATE. BCMLS
 - $609,0003 bd2 ba1.5k sqft18 Willow Ln, Lenox, MA 01240For Sale
 MLS ID #249413, Timothy J Harrigan, BERKSHIRE HATHAWAY HOMESERVICES BARNBROOK REALTY. BCMLS
 - $799,0004 bd4 ba3.3k sqft576 Holmes Rd, Pittsfield, MA 01201For SaleMLS ID #250040, Cortney K Dupont, COHEN & WHITE ASSOCIATES. BCMLS
- $590,0003 bd2 ba1.8k sqft178 New Lenox Rd, Lenox, MA 01240For SaleMLS ID #250129, Cristian Sanchez, COHEN & WHITE ASSOCIATES. BCMLS
- $795,0003 bd2 ba1.7k sqft92 Baker St, Richmond, MA 01254For SaleMLS ID #250112, Wayne Ditore, BERKSHIRE HATHAWAY HOMESERVICES REALTY PROFESSIONALS-WESTFIELD. BCMLS
- $789,0004 bd4 ba2.3k sqft290 Great Barrington Rd, West Stockbridge, MA 01266For SaleMLS ID #250298, Jesse Dimitropolis, RE/MAX COMPASS. BCMLS
- $799,0004 bd3 ba3.4k sqft26 Westbrook Ter, Pittsfield, MA 01201For SaleMLS ID #249086, THE KAHN TEAM, BISHOP WEST REAL ESTATE. BCMLS
- $735,0004 bd3 ba2.7k sqft47 Warwick St, Pittsfield, MA 01201For SaleMLS ID #249527, Tracy Crawford, COMPASS MASSACHUSETTS , LLC GB. BCMLS
- $449,0002 bd2 ba1.4k sqft181 New Lenox Rd, Lenox, MA 01240For SaleMLS ID #249303, Karen Climo, WILLIAM PITT SOTHEBY'S - GT BARRINGTON. BCMLS
- $799,0003 bd4 ba3.2k sqft11 Muddy Brook Cir, Great Barrington, MA 01230For SaleMLS ID #249683, Maureen White-Kirkby, BERKSHIRE HATHAWAY HOMESERVICES BARNBROOK REALTY. BCMLS
- $869,0004 bd5 ba3.2k sqft1571 Pleasant St, Lee, MA 01238For SaleMLS ID #249818, Patrice C. Melluzzo, WILLIAM PITT SOTHEBY'S - GT BARRINGTON. BCMLS
- $849,0004 bd3 ba2.1k sqft19 Sackman Way, Monterey, MA 01245For SaleMLS ID #250139, Rosemary Ann Baumann, HOUSATONIC REAL ESTATE. BCMLS
- $799,9005 bd3 ba3.3k sqft5 Crofut St, Pittsfield, MA 01201For SaleMLS ID #247935, Tonia L. Scalise, WILLIAM PITT SOTHEBY'S - LENOX. BCMLS
- $685,0004 bd2 ba3.5k sqft2507 State Rd, Richmond, MA 01254For SaleMLS ID #249190, Maggie Gavin, WILLIAM PITT SOTHEBY'S - LENOX. BCMLS
- $724,9003 bd3 ba3.4k sqft97 Elmore Dr, Dalton, MA 01226For SaleMLS ID #250004, Tonia L. Scalise, WILLIAM PITT SOTHEBY'S - LENOX. BCMLS
- $825,0005 bd3 ba3.2k sqft163 Cleveland Rd, Dalton, MA 01226For SaleMLS ID #249624, Danielle Giulian, WILLIAM PITT SOTHEBY'S - LENOX. BCMLS
- $749,0003 bd4 ba2.3k sqft485 Ed Jones Rd, Otis, MA 01253For SaleMLS ID #249943, Brian Farrell, STONE HOUSE PROPERTIES, LLC. BCMLS
- $795,0005 bd6 ba2.9k sqft105 Old Quarry Rd, Otis, MA 01253For SaleMLS ID #250036, Shannon Margraf, WILLIAM PITT SOTHEBY'S - GT BARRINGTON. BCMLS
