This move-in-ready 4-bedroom, 2.5-bath Colonial in Southeast Pittsfield sits on over half an acre and blends classic charm with thoughtful updates. The welcoming chefs kitchen opens to a screened porch and flows into a generous dining room with built-in cabinetry, perfect for everyday living and entertaining. A light-filled living room anchored by a wood-burning fireplace creates a warm and inviting gathering space. Upstairs offers four comfortable bedrooms, two full baths, a large cedar closet, and abundant storage. A two-car garage and partially finished basement with a second wood-burning fireplace complete this exceptional home. Outside, the professionally landscaped, fully fenced backyard offers exceptional privacy and outdoor living space. Recent major improvements include:
New roof
Central air conditioning
Newer furnace
Replaced sewer line
Newer appliances
Freshly painted exterior
What truly sets this property apart is its remarkable history. Lovingly cared for by only three owners, it has been a place where generations of family memories were made. The original owner, Dr. Dorman, Pittsfield's only obstetrician in the 1950s, brought the distinctive Moroccan fireplace tiles that remain a striking centerpiece today.
Over the decades, two families each raised large families, including twins, in this home. The backyard became a neighborhood favorite each winter when it was transformed into a skating rink for hockey games, while the basement served as a beloved playroom for countless childhood adventures.
The grounds are equally memorable. A third-generation bed of peonies lines the driveway, Limelight hydrangeas provide spectacular blooms from late summer into fall, classic snowball hydrangeas flourish in the backyard, and a neighboring apple orchard still produces fruit enjoyed each autumn, including homemade Thanksgiving pies.
Located near the end of a quiet dead end street, the home enjoys picturesque, year-round views to protected state-owned land, offering a peaceful setting that's increasingly hard to find.
With its spacious layout, extensive updates, beautiful landscaping, and a legacy spanning generations, this rare South East gem offers not just a house, but a home filled with warmth, character, and lasting memories.
Pending
Price cut: $5K (7/15)
$735,000
47 Warwick St, Pittsfield, MA 01201
4beds
2,720sqft
Single Family Residence
Built in 1951
0.57 Acres Lot
$711,600 Zestimate®
$270/sqft
$-- HOA
What's special
Wood-burning fireplaceScreened porchTwo-car garageFour comfortable bedroomsBeautiful landscapingAbundant storageWelcoming chefs kitchen
- 147 days
- 89
- 5
Zillow last checked:
Listing updated:
Listed by:
Tracy Crawford 413-464-3078,
COMPASS MASSACHUSETTS , LLC GB,
Molly Gillon 973-650-7892,
COMPASS MASSACHUSETTS , LLC GB
Source: BCMLS,MLS#: 249527
Facts & features
Interior
Bedrooms & bathrooms
- Bedrooms: 4
- Bathrooms: 3
- Full bathrooms: 2
- 1/2 bathrooms: 1
Bedroom 1
- Level: Second
Bedroom 2
- Level: Second
Bedroom 3
- Level: Second
Bedroom 4
- Level: Second
Half bathroom
- Level: First
Full bathroom
- Level: Second
Full bathroom
- Level: Second
Den
- Level: First
Dining room
- Level: First
Kitchen
- Level: First
Laundry
- Level: First
Living room
- Level: First
Heating
- Nat Gas, Forced Air, Furnace, Fireplace(s)
Appliances
- Included: Dishwasher, Dryer, Range, Range Hood, Refrigerator, Washer
Features
- Granite Counters
- Flooring: Ceramic Tile, Wood
- Windows: Bay/Bow Window
- Basement: Partially Finished,Concrete
- Has fireplace: Yes
Interior area
- Total structure area: 2,720
- Total interior livable area: 2,720 sqft
Property
Parking
- Total spaces: 2
- Parking features: Garaged & Off-Street
- Attached garage spaces: 2
- Details: Garaged & Off-Street
Accessibility
- Accessibility features: 1st Flr Half Bath
Features
- Patio & porch: Patio
- Exterior features: Lighting, Privacy, Curbside Recycling, Landscaped
- Fencing: Fenced
- Has view: Yes
- View description: Pasture
Lot
- Size: 0.57 Acres
Details
- Parcel number: PITT M:I06 B:0001 L:023
- Zoning description: Residential
Construction
Type & style
- Home type: SingleFamily
- Architectural style: Colonial
- Property subtype: Single Family Residence
Materials
- Roof: Asphalt Shingles
Condition
- Year built: 1951
Utilities & green energy
- Electric: 200 Amp
- Sewer: Public Sewer
- Water: Public
- Utilities for property: Trash Public
Community & HOA
Location
- Region: Pittsfield
Financial & listing details
- Price per square foot: $270/sqft
- Tax assessed value: $550,000
- Annual tax amount: $9,867
- Date on market: 6/18/2026
Estimated market value
$711,600
$676,000 - $747,000
$3,809/mo
Price history
| Date | Event | Price |
|---|---|---|
| 9/8/2026 | Pending sale | $735,000$270/sqft |
Source:  BCMLS #249527 Report a problem BCMLS #249527 Report a problem | ||
| 7/15/2026 | Price change | $735,000-0.7%$270/sqft |
Source: BCMLS #249527 Report a problem | ||
| 6/18/2026 | Listed for sale | $740,000+0.7%$272/sqft |
Source: BCMLS #249527 Report a problem | ||
| 6/9/2026 | Contingent | $735,000$270/sqft |
Source: BCMLS #249527 Report a problem | ||
| 5/14/2026 | Listed for sale | $735,000+84.7%$270/sqft |
Source: BCMLS #249527 Report a problem | ||
| 11/24/2015 | Listing removed | $398,000$146/sqft |
Source: TUCKER WELCH PROPERTIES, LLC #210276 Report a problem | ||
| 7/2/2015 | Price change | $398,000-0.5%$146/sqft |
Source: TUCKER WELCH PROPERTIES, LLC #210276 Report a problem | ||
| 4/3/2015 | Listed for sale | $400,000+0.8%$147/sqft |
Source: TUCKER WELCH PROPERTIES, LLC #210276 Report a problem | ||
| 1/12/2015 | Listing removed | $397,000$146/sqft |
Source: TUCKER WELCH PROPERTIES, LLC #208009 Report a problem | ||
| 8/10/2014 | Price change | $397,000+0.8%$146/sqft |
Source: TUCKER WELCH PROPERTIES, LLC #208009 Report a problem | ||
| 6/24/2014 | Listed for sale | $394,000-12.4%$145/sqft |
Source: TUCKER WELCH PROPERTIES, LLC #203547 Report a problem | ||
| 8/9/2013 | Listed for sale | $450,000+20%$165/sqft |
Source: Tucker Welch Properties, LLC #203547 Report a problem | ||
| 6/29/2012 | Listing removed | $375,000$138/sqft |
Source: Tucker Welch Properties, LLC #196061 Report a problem | ||
| 10/7/2011 | Listed for sale | $375,000+32.3%$138/sqft |
Source: Tucker Welch Properties, LLC #83253 Report a problem | ||
| 10/5/2001 | Sold | $283,500+23.3%$104/sqft |
Source: Public Record Report a problem | ||
| 2/27/1998 | Sold | $230,000-16.4%$85/sqft |
Source:  BCMLS #140931 Report a problem BCMLS #140931 Report a problem | ||
| 2/1/1990 | Sold | $275,000$101/sqft |
Source: Public Record Report a problem | ||
Public tax history
| Year | Property taxes | Tax assessment |
|---|---|---|
| 2025 | $9,867 +3.7% | $550,000 +6.7% |
| 2024 | $9,515 +11% | $515,700 +10.2% |
| 2023 | $8,570 +10.5% | $467,800 +11.9% |
| 2022 | $7,756 +13.3% | $417,900 +17.5% |
| 2021 | $6,847 +0.3% | $355,700 +2.7% |
| 2020 | $6,826 +5.4% | $346,300 +3.8% |
| 2019 | $6,479 -0.2% | $333,600 +2.8% |
| 2018 | $6,491 +2.5% | $324,400 +0.6% |
| 2017 | $6,333 +2.3% | $322,600 -2.2% |
| 2016 | $6,191 +3.9% | $330,000 |
| 2015 | $5,960 +0% | $330,000 +0.9% |
| 2014 | $5,960 +9.1% | $327,000 |
| 2013 | $5,461 +3.7% | $327,000 |
| 2012 | $5,268 +3.4% | $327,000 -2.5% |
| 2011 | $5,096 +2.3% | $335,500 -4.4% |
| 2010 | $4,981 +2.8% | $350,800 -1% |
| 2009 | $4,845 +10.3% | $354,400 +6.1% |
| 2008 | $4,391 +4.6% | $333,900 +13.3% |
| 2007 | $4,198 -1.3% | $294,600 +8.3% |
| 2006 | $4,255 +2.1% | $271,900 +2.1% |
| 2005 | $4,168 -1% | $266,300 +28.1% |
| 2004 | $4,208 +3.2% | $207,900 +2.1% |
| 2003 | $4,076 +6.3% | $203,700 +8.4% |
| 2001 | $3,833 +23.6% | $188,000 +2.2% |
| 1996 | $3,100 | $184,000 |
Find assessor info on the county website
Monthly payment
Est. payment
Payment breakdown
Explore the cost of this home by adjusting the details. Changes won't be saved.Climate risks
Neighborhood: 01201
Nearby schools
Schools provided by the listing agent
- Elementary: Egremont
- Middle: Herberg (5&6) Reid (7&8)
- High: Pittsfield
Source: BCMLS. This data may not be complete. We recommend contacting the local school district to confirm school assignments for this home.

Similar homes
- $699,0004 bd3 ba2.2k sqft31 Brunswick St, Pittsfield, MA 01201For Sale
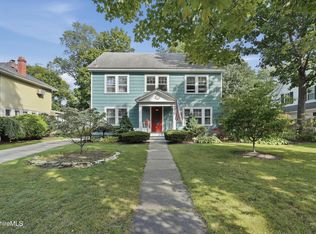 MLS ID #250802, Laiken Rapisarda, Lamacchia Realty, Inc. - Dalton. BCMLS
 - $729,0004 bd4 ba3.3k sqft576 Holmes Rd, Pittsfield, MA 01201For Sale
 MLS ID #250040, Cortney K Dupont, COHEN & WHITE ASSOCIATES. BCMLS
 - $625,0005 bd5 ba3.5k sqft15 Kenilworth St, Pittsfield, MA 01201For Sale
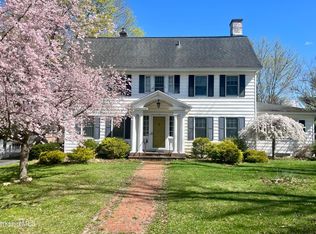 MLS ID #249444, Heather Gallagher, STONE HOUSE PROPERTIES, LLC. BCMLS
 - $649,9004 bd3 ba3.2k sqft10 Lori Ct, Pittsfield, MA 01201For Sale
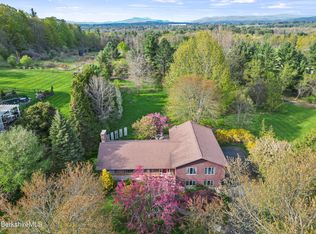 MLS ID #250446, Tonia L. Scalise, WILLIAM PITT SOTHEBY'S - LENOX. BCMLS
