Welcome to 551 Tamarack Road! A beautifully updated and maintained Cape-style home, nestled on 1.28 acres in picturesque Pittsfield, MA!This charming 4-bedroom,2-bath residence boasts a perfect blend of modern amenities and classic charm. Step inside to discover a spacious, light-filled living area, ideal for gatherings and relaxation.The eat in kitchen features contemporary finishes and ample storage, seamlessly connecting to the dining area. Enjoy the convenience of 2 well-appointed bathrooms and generously sized bedrooms, perfect for family and guests.Outside, the expansive yard offers endless possibilities for outdoor activities, gardening, or simply enjoying nature.Meticulously maintained and set in a peaceful setting, this home is a true gem just waiting for you to make it your own!
For sale
$549,900
551 Tamarack Rd, Pittsfield, MA 01201
4beds
2,662sqft
Single Family Residence
Built in 1986
1.28 Acres Lot
$546,400 Zestimate®
$207/sqft
$-- HOA
What's special
Dining areaExpansive yardGenerously sized bedroomsPeaceful settingAmple storage
- 29 days
- 1,410
- 81
Zillow last checked:
Listing updated:
Listed by:
Douglas Collins 413-281-6660,
Lamacchia Realty, Inc. - Dalton
Source: BCMLS,MLS#: 248359
Facts & features
Interior
Bedrooms & bathrooms
- Bedrooms: 4
- Bathrooms: 2
- Full bathrooms: 2
Primary bedroom
- Level: Second
Bedroom 2
- Level: First
Bedroom 3
- Level: First
Bedroom 4
- Level: Second
Primary bathroom
- Level: Second
Full bathroom
- Level: First
Dining room
- Level: First
Family room
- Level: Lower
Foyer
- Level: First
Kitchen
- Level: First
Living room
- Level: First
Heating
- Nat Gas, Hot Water, Fireplace(s)
Appliances
- Included: Built-In Electric Oven, Cooktop, Dishwasher, Refrigerator
Features
- Vaulted Ceiling(s)
- Flooring: Laminate, Wood
- Windows: Skylight(s)
- Basement: Walk-Out Access,Interior Entry,Full,Finished,Concrete
- Has fireplace: Yes
Interior area
- Total structure area: 2,662
- Total interior livable area: 2,662 sqft
Property
Parking
- Total spaces: 4
- Parking features: Garaged & Off-Street
- Garage spaces: 2
- Details: Garaged & Off-Street
Accessibility
- Accessibility features: Accessible Bedroom, Accessible Full Bath
Features
- Patio & porch: Deck
- Exterior features: Lighting, Privacy, Curbside Recycling, Mature Landscaping, Landscaped
- Has view: Yes
- View description: Scenic
Lot
- Size: 1.28 Acres
- Features: Interior Lot
Details
- Additional structures: Outbuilding
- Parcel number: PITT M:F02 B:0001 L:203
- Zoning description: Residential
Construction
Type & style
- Home type: SingleFamily
- Architectural style: Cape Cod
- Property subtype: Single Family Residence
Materials
- Roof: Asphalt Shingles
Condition
- Year built: 1986
Utilities & green energy
- Electric: 150 Amp Service
- Sewer: Private Sewer
- Water: Private
- Utilities for property: Trash Public, Cable Available
Community & HOA
Location
- Region: Pittsfield
Financial & listing details
- Price per square foot: $207/sqft
- Tax assessed value: $468,900
- Annual tax amount: $8,412
- Date on market: 9/15/2026
Estimated market value
$546,400
$519,000 - $574,000
$3,654/mo
Price history
| Date | Event | Price |
|---|---|---|
| 9/15/2026 | Listed for sale | $549,900$207/sqft |
Source:  BCMLS #248359 Report a problem BCMLS #248359 Report a problem | ||
| 6/12/2026 | Listing removed | $549,900$207/sqft |
Source: BCMLS #248359 Report a problem | ||
| 6/1/2026 | Price change | $549,900-8.3%$207/sqft |
Source: BCMLS #248359 Report a problem | ||
| 5/6/2026 | Price change | $599,900-7.7%$225/sqft |
Source: BCMLS #248359 Report a problem | ||
| 3/19/2026 | Price change | $650,000-7.1%$244/sqft |
Source: BCMLS #248359 Report a problem | ||
| 12/2/2025 | Listed for sale | $699,900+145.6%$263/sqft |
Source: BCMLS #248359 Report a problem | ||
| 12/20/2013 | Sold | $285,000-5%$107/sqft |
Source: BCMLS #202555 Report a problem | ||
| 7/4/2013 | Price change | $299,900-7.7%$113/sqft |
Source: RE/MAX Integrity Realtors #202555 Report a problem | ||
| 6/3/2013 | Listed for sale | $325,000+85.7%$122/sqft |
Source: RE/MAX Integrity Realtors #202555 Report a problem | ||
| 7/16/1999 | Sold | $175,000+9.4%$66/sqft |
Source:  BCMLS #146058 Report a problem BCMLS #146058 Report a problem | ||
| 1/20/1994 | Sold | $160,000$60/sqft |
Source: Public Record Report a problem | ||
Public tax history
| Year | Property taxes | Tax assessment |
|---|---|---|
| 2025 | $8,412 +10% | $468,900 +13.2% |
| 2024 | $7,646 +7.9% | $414,400 +7.2% |
| 2023 | $7,083 +9.3% | $386,600 +10.7% |
| 2022 | $6,479 +2.7% | $349,100 +6.5% |
| 2021 | $6,308 +5.1% | $327,700 +7.6% |
| 2020 | $6,002 +5.2% | $304,500 +3.7% |
| 2019 | $5,704 -0.3% | $293,700 +2.8% |
| 2018 | $5,719 +6.7% | $285,800 +4.7% |
| 2017 | $5,361 +7.1% | $273,100 +2.4% |
| 2016 | $5,005 +3.9% | $266,800 |
| 2015 | $4,818 0% | $266,800 +0.7% |
| 2014 | $4,818 +8.9% | $265,000 |
| 2013 | $4,426 +3.7% | $265,000 |
| 2012 | $4,269 +6.2% | $265,000 +0.1% |
| 2011 | $4,021 +1.5% | $264,700 -5.1% |
| 2010 | $3,962 +5.2% | $279,000 +1.2% |
| 2009 | $3,767 +3.9% | $275,600 |
| 2008 | $3,624 -0.5% | $275,600 +7.8% |
| 2007 | $3,644 +4.3% | $255,700 +14.6% |
| 2006 | $3,493 +1.7% | $223,200 +1.7% |
| 2005 | $3,434 +9.8% | $219,400 +42% |
| 2004 | $3,127 +1.1% | $154,500 |
| 2003 | $3,092 +4.3% | $154,500 +6.3% |
| 2001 | $2,965 +23.5% | $145,400 +2% |
| 1996 | $2,401 | $142,500 |
Find assessor info on the county website
Monthly payment
Est. payment
Payment breakdown
Explore the cost of this home by adjusting the details. Changes won't be saved.Climate risks
Neighborhood: 01201
Nearby schools
Schools provided by the listing agent
- Elementary: Crosby
- Middle: Herberg (5&6) Reid (7&8)
- High: Taconic
Source: BCMLS. This data may not be complete. We recommend contacting the local school district to confirm school assignments for this home.
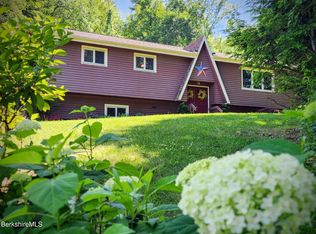
Similar homes
- $529,0004 bd3 ba2.2k sqft40 8th St, Pittsfield, MA 01201For Sale
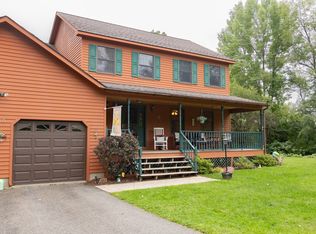 MLS ID #73575836, Maxwell Lenihan, Point House Real Estate LLC. MLS PIN
 - $545,0004 bd2 ba2.1k sqft39 Cascade St, Pittsfield, MA 01201For Sale
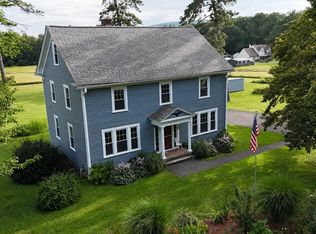 MLS ID #250466, Andrew Manns, Lamacchia Realty, Inc. - Dalton. BCMLS
 - $549,9004 bd3 ba2.6k sqft48 Brookside Dr, Pittsfield, MA 01201For Sale
 MLS ID #250022, Brenda Anne Durant, KEMPF-VANDERBURGH REALTY CONSULTANTS, INC.. BCMLS
 - $549,9005 bd3 ba2.9k sqft117 Lucia Dr, Pittsfield, MA 01201For Sale
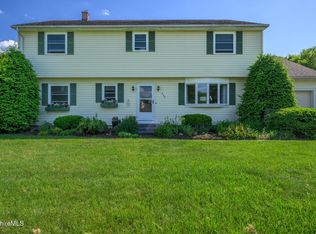 MLS ID #250480, Susan Calkins, STONE HOUSE PROPERTIES, LLC. BCMLS
