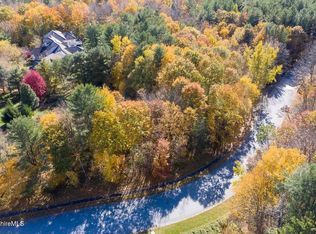
Now offered at $715,000, exceptional opportunity for spacious, single-level living on 3.04 acres across two lots in desirable Woodmont Estates. This expansive 3,400 sq. ft. executive ranch offers 4 bedrooms, 2.5 baths, and a combination of comfort & privacy. Highlights include an updated kitchen, renovated primary bath, custom library, private office, and inviting four-season sunroom with newer Andersen windows. Recent improvements include retaining wall repairs and selective tree removal, enhancing natural light and curb appeal. Surrounded by mature landscaping, this peaceful Berkshire retreat features a picturesque brook, beautiful sunrise views, central air, and natural gas heat. The expansive walkout lower level provides abundant storage and possibilities for additional usable space.
For sale
Price cut: $34.9K (10/8)
$715,000
26 Westbrook Ter, Pittsfield, MA 01201
4beds
3,400sqft
Single Family Residence
Built in 1994
3.04 Acres Lot
$707,900 Zestimate®
$210/sqft
$-- HOA
What's special
Central airSpacious single-level livingNatural gas heatPicturesque brookUpdated kitchenCustom librarySurrounded by mature landscaping
- 186 days
- 817
- 34
Zillow last checked:
Listing updated:
Listed by:
THE KAHN TEAM hi@kahnteam.com,
BISHOP WEST REAL ESTATE
Source: BCMLS,MLS#: 249086
Facts & features
Interior
Bedrooms & bathrooms
- Bedrooms: 4
- Bathrooms: 3
- Full bathrooms: 2
- 1/2 bathrooms: 1
Primary bedroom
- Level: First
- Area: 381.34 Square Feet
- Dimensions: 23.00x16.58
Bedroom 2
- Level: First
- Area: 226.66 Square Feet
- Dimensions: 18.25x12.42
Bedroom 3
- Level: First
- Area: 218.49 Square Feet
- Dimensions: 18.33x11.92
Primary bathroom
- Level: First
- Area: 77.28 Square Feet
- Dimensions: 9.66x8.00
Half bathroom
- Level: First
- Area: 24.24 Square Feet
- Dimensions: 6.33x3.83
Full bathroom
- Level: First
- Area: 55.53 Square Feet
- Dimensions: 9.00x6.17
Bonus room
- Level: First
- Area: 342 Square Feet
- Dimensions: 24.00x14.25
Dining room
- Level: First
- Area: 227.73 Square Feet
- Dimensions: 17.75x12.83
Family room
- Level: First
- Area: 522 Square Feet
- Dimensions: 29.00x18.00
Foyer
- Level: First
- Area: 149.03 Square Feet
- Dimensions: 10.40x14.33
Kitchen
- Level: First
- Area: 254.36 Square Feet
- Dimensions: 17.75x14.33
Laundry
- Level: First
- Area: 73.69 Square Feet
- Dimensions: 8.67x8.50
Library
- Level: First
- Area: 252 Square Feet
- Dimensions: 18.00x14.00
Office
- Level: First
- Area: 80.89 Square Feet
- Dimensions: 8.67x9.33
Sunroom
- Level: First
- Area: 169.18 Square Feet
- Dimensions: 17.66x9.58
Heating
- Nat Gas, Forced Air, Fireplace(s)
Appliances
- Included: Built-In Electric Oven, Cooktop, Dryer, Microwave, Refrigerator, Washer
Features
- Granite Counters, High Speed Wiring, Radon Mitigation System, Sun Room, Walk-In Closet(s)
- Flooring: Ceramic Tile, Laminate, Linoleum, Wood
- Basement: Walk-Out Access,Unfinished,Radon Remed Sys,Full,Concrete
- Has fireplace: Yes
Interior area
- Total structure area: 3,400
- Total interior livable area: 3,400 sqft
Property
Parking
- Total spaces: 6
- Parking features: Garaged & Off-Street
- Attached garage spaces: 2
- Details: Garaged & Off-Street
Accessibility
- Accessibility features: Accessible Approach with Ramp, Accessible Bedroom, Handicap Access, Accessible Full Bath, 1st Flr Bdrm w/Bath, 1st Flr Half Bath, Customized Wheelchair Accessible, Accessible Doors
Features
- Exterior features: Lighting, Mature Landscaping, Landscaped
- Has view: Yes
- View description: Water, Seasonal, Scenic, Hill/Mountain, Distant
- Has water view: Yes
- Water view: Water
- Waterfront features: Seasonal Brook
Lot
- Size: 3.04 Acres
Details
- Parcel number: PITT M:A07 B:0001 L:119
- Zoning description: Residential
Construction
Type & style
- Home type: SingleFamily
- Architectural style: Ranch
- Property subtype: Single Family Residence
Materials
- Roof: Asphalt Shingles
Condition
- Year built: 1994
Utilities & green energy
- Electric: 200+ Amp Service
- Sewer: Public Sewer
- Water: Public
- Utilities for property: Trash Private
Green energy
- Energy efficient items: Insulation
Community & HOA
Community
- Security: Alarm System
Location
- Region: Pittsfield
Financial & listing details
- Price per square foot: $210/sqft
- Tax assessed value: $928,000
- Annual tax amount: $16,648
- Date on market: 4/6/2026
Estimated market value
$707,900
$673,000 - $743,000
$4,796/mo
Price history
| Date | Event | Price |
|---|---|---|
| 10/8/2026 | Price change | $715,000-4.7%$210/sqft |
Source: BCMLS #249086 Report a problem | ||
| 9/12/2026 | Price change | $749,900-6.1%$221/sqft |
Source:  BCMLS #249086 Report a problem BCMLS #249086 Report a problem | ||
| 6/4/2026 | Price change | $799,000-3.2%$235/sqft |
Source: BCMLS #249086 Report a problem | ||
| 4/6/2026 | Listed for sale | $825,000+13.2%$243/sqft |
Source: BCMLS #249086 Report a problem | ||
| 9/20/2021 | Listing removed | -- |
Source: BCMLS #234954 Report a problem | ||
| 7/7/2021 | Listed for sale | $729,000+55.9%$214/sqft |
Source: BCMLS #234954 Report a problem | ||
| 10/15/2012 | Sold | $467,500-6.3%$138/sqft |
Source: BCMLS #195002 Report a problem | ||
| 6/3/2012 | Listed for sale | $499,000-5.7%$147/sqft |
Source: MCLEAN REALTORS #195002 Report a problem | ||
| 7/8/2011 | Listed for sale | $529,000+487.8%$156/sqft |
Source: MCLEAN REALTORS #195002 Report a problem | ||
| 2/15/1994 | Sold | $90,001$26/sqft |
Source: Public Record Report a problem | ||
Public tax history
| Year | Property taxes | Tax assessment |
|---|---|---|
| 2025 | $16,648 +22.8% | $928,000 +26.3% |
| 2024 | $13,552 +9.4% | $734,500 +8.6% |
| 2023 | $12,392 +11.8% | $676,400 +13.2% |
| 2022 | $11,086 +2% | $597,300 +5.8% |
| 2021 | $10,872 -2.5% | $564,800 -0.2% |
| 2020 | $11,152 +5.6% | $565,800 +4.1% |
| 2019 | $10,557 -0.7% | $543,600 +2.3% |
| 2018 | $10,633 -0.8% | $531,400 -2.7% |
| 2017 | $10,722 +5.1% | $546,200 +0.4% |
| 2016 | $10,204 +6.8% | $543,900 +2.8% |
| 2015 | $9,552 +7.4% | $528,900 +2% |
| 2014 | $8,896 -0.4% | $518,700 -3% |
| 2013 | $8,933 +3.7% | $534,900 |
| 2012 | $8,617 +2% | $534,900 -3.9% |
| 2011 | $8,452 -4.4% | $556,400 -10.7% |
| 2010 | $8,845 +8.5% | $622,900 +4.5% |
| 2009 | $8,149 -1.1% | $596,100 -4.9% |
| 2008 | $8,238 +6.1% | $626,500 +14.9% |
| 2007 | $7,768 +3.1% | $545,100 +13.3% |
| 2006 | $7,532 +2.1% | $481,300 +2.1% |
| 2005 | $7,379 -5.8% | $471,500 +21.9% |
| 2004 | $7,831 +1.1% | $386,900 |
| 2003 | $7,742 +6% | $386,900 +8% |
| 2001 | $7,302 +22.7% | $358,100 +1.4% |
| 1996 | $5,953 | $353,300 |
Find assessor info on the county website
Monthly payment
Est. payment
Payment breakdown
Explore the cost of this home by adjusting the details. Changes won't be saved.Climate risks
Neighborhood: 01201
Nearby schools
Schools provided by the listing agent
- Elementary: Crosby
- Middle: Herberg (5&6) Reid (7&8)
- High: Taconic
Source: BCMLS. This data may not be complete. We recommend contacting the local school district to confirm school assignments for this home.
Similar homes
- $795,0005 bd5 ba3.8k sqft9 Eastbrook Ln, Pittsfield, MA 01201For Sale
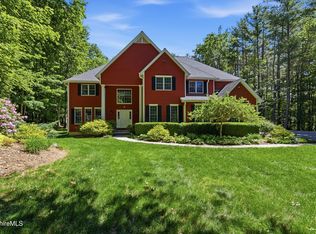 MLS ID #249346, Victoria A Standring, Lamacchia Realty, Inc. - Dalton. BCMLS
 - $649,0004 bd5 ba2.7k sqft10 Lillybrook Rd, Pittsfield, MA 01201For Sale
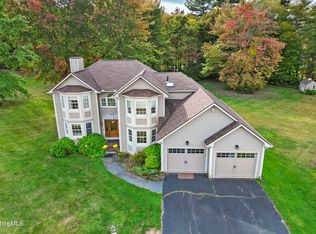 MLS ID #248137, Paul R Clark, CLARK REALTY GROUP LLC. BCMLS
 - $729,0004 bd4 ba3.3k sqft576 Holmes Rd, Pittsfield, MA 01201For Sale
 MLS ID #250040, Cortney K Dupont, COHEN & WHITE ASSOCIATES. BCMLS
 - $649,9004 bd3 ba3.2k sqft10 Lori Ct, Pittsfield, MA 01201For Sale
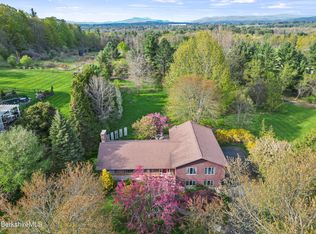 MLS ID #250446, Tonia L. Scalise, WILLIAM PITT SOTHEBY'S - LENOX. BCMLS
