Unique woodland style home in a private wooded setting on an inviting cul-de-sac in a sought after Dalton neighborhood. Custom designed by and for, well known architect, Brian Pilling. Quality Built and finished with solid wood features by Allegrone. New roof and freshly painted exterior make this home move in ready. Distinctive layout with three levels of living creating privacy and space while close enough for connectedness and fun. Modern floor plan with flow and ease featuring a sunken living room with dramatic floor to ceiling stone masonry fireplace. Remodeled kitchen with granite, artisan style cooks' alcove topped professional grade appliances. Light filled rooms with balcony overlook to master suite with new luxury bath and sitting room-office-den. The finished walk-out lower level offers exceptional bonus living space, ideal for bedroom, fitness studio, home office, recreations room or comfortable accommodations for overnight guests. Walk outto expansive and private wooded back yard on nearly one acre. Style, space and design like no other and move in ready. Incredible seasonal sunset views. Private country feel yet convenient to all of Dalton's country small town charm.
For sale
$724,900
97 Elmore Dr, Dalton, MA 01226
3beds
3,481sqft
:
Get pre-qualified$4,952/mo
Single Family Residence
Built in 1987
0.98 Acres Lot
$707,900 Zestimate®
$208/sqft
$-- HOA
What's special
New luxury bathRemodeled kitchen with graniteFinished walk-out lower levelSitting room-office-denNew roofExceptional bonus living spacePrivate wooded setting
- 34 days |
- 889 |
- 32 |
Likely to sell faster than
Zillow last checked:
Listing updated:
Listed by:
Tonia L. Scalise 413-822-0574,
WILLIAM PITT SOTHEBY'S - LENOX
Source: BCMLS,MLS#: 250004
Facts & features
Interior
Bedrooms & bathrooms
- Bedrooms: 3
- Bathrooms: 3
- Full bathrooms: 2
- 1/2 bathrooms: 1
Primary bedroom
- Description: Master Suite with Private Deck
- Level: Second
- Area: 240 Square Feet
- Dimensions: 15.00x16.00
Bedroom 2
- Level: Second
- Area: 182 Square Feet
- Dimensions: 13.00x14.00
Bedroom 3
- Level: Second
- Area: 169 Square Feet
- Dimensions: 13.00x13.00
Bedroom 4
- Description: Extra Bedroom Lower Level
- Level: Lower
- Area: 182 Square Feet
- Dimensions: 13.00x14.00
Primary bathroom
- Description: Brand New Luxury Bath
- Level: Second
Half bathroom
- Level: First
Full bathroom
- Level: Second
Breakfast nook
- Description: Island Kitchen with Wall of Windows
- Level: First
- Area: 96 Square Feet
- Dimensions: 12.00x8.00
Dining room
- Level: First
- Area: 132 Square Feet
- Dimensions: 12.00x11.00
Family room
- Description: First floor Den One of Three
- Level: First
- Area: 195 Square Feet
- Dimensions: 15.00x13.00
Game room
- Description: Lower Level Recreation Room
- Level: Lower
- Area: 380 Square Feet
- Dimensions: 20.00x19.00
Kitchen
- Description: Granite Counters & Oven tile surround
- Level: First
- Area: 208 Square Feet
- Dimensions: 16.00x13.00
Living room
- Description: Sunken Living Room with Stone Fireplace
- Level: First
- Area: 182 Square Feet
- Dimensions: 14.00x13.00
Loft
- Description: Incredible Private Loft Space
- Level: Second
- Area: 240 Square Feet
- Dimensions: 15.00x16.00
Heating
- Nat Gas, Hot Water
Appliances
- Included: Dishwasher, Disposal, Range
Features
- Flooring: Carpet, Ceramic Tile, Wood
- Basement: Walk-Out Access,Partially Finished
Interior area
- Total structure area: 3,481
- Total interior livable area: 3,481 sqft
Property
Parking
- Total spaces: 4
- Parking features: Garaged & Off-Street
- Attached garage spaces: 2
- Details: Garaged & Off-Street
Features
- Patio & porch: Deck
- Exterior features: Lighting, Privacy, Landscaped
Lot
- Size: 0.98 Acres
- Dimensions: 155x381
Details
- Parcel number: 11818
- Zoning description: Residential
Construction
Type & style
- Home type: SingleFamily
- Architectural style: Post and Beam,Contemporary
- Property subtype: Single Family Residence
Materials
- Roof: Asphalt Shingles,Fiberglass
Condition
- Updated/Remodeled
- Year built: 1987
Utilities & green energy
- Electric: 200 Amp
- Sewer: Public Sewer
- Water: Public
Community & HOA
Location
- Region: Dalton
Financial & listing details
- Price per square foot: $208/sqft
- Tax assessed value: $565,200
- Annual tax amount: $9,698
- Date on market: 6/24/2026
Estimated market value
$707,900
$673,000 - $743,000
$4,430/mo
Price history
| Date | Event | Price |
|---|---|---|
| 6/24/2026 | Listed for sale | $724,900+51.1%$208/sqft |
Source:  BCMLS #250004 Report a problem BCMLS #250004 Report a problem | ||
| 11/1/2019 | Listing removed | $479,900$138/sqft |
Source: William Pitt Sotheby's International Realty #225664 Report a problem | ||
| 1/3/2019 | Listed for sale | $479,900+3.2%$138/sqft |
Source: WILLIAM PITT SOTHEBY'S INTERNATIONAL REALTY, LENOX #225664 Report a problem | ||
| 4/12/2006 | Sold | $465,000+9.4%$134/sqft |
Source:  BCMLS #172038 Report a problem BCMLS #172038 Report a problem | ||
| 4/29/2005 | Sold | $425,000+608.3%$122/sqft |
Source: BCMLS #168014 Report a problem | ||
| 1/15/1988 | Sold | $60,000$17/sqft |
Source: Public Record Report a problem | ||
Public tax history
| Year | Property taxes | Tax assessment |
|---|---|---|
| 2025 | $10,247 -1.3% | $565,200 -0.9% |
| 2024 | $10,379 +2.8% | $570,300 +8.7% |
| 2023 | $10,095 +5.6% | $524,700 +13.9% |
| 2022 | $9,557 +3.7% | $460,800 +7.5% |
| 2021 | $9,217 +11% | $428,500 +4.7% |
| 2020 | $8,305 +3.2% | $409,300 -0.9% |
| 2019 | $8,047 +0.9% | $413,100 +3.1% |
| 2018 | $7,978 +0.2% | $400,700 |
| 2017 | $7,962 +1.2% | $400,700 |
| 2016 | $7,866 +2% | $400,700 +1.2% |
| 2015 | $7,710 +6.3% | $396,000 +1.1% |
| 2014 | $7,252 +2.2% | $391,800 |
| 2013 | $7,099 -0.6% | $391,800 -4.5% |
| 2012 | $7,145 +3.1% | $410,400 +3% |
| 2011 | $6,928 +3.8% | $398,600 -5.6% |
| 2010 | $6,674 -0.6% | $422,400 -5.6% |
| 2009 | $6,714 +1.6% | $447,600 |
| 2008 | $6,607 +4.2% | $447,600 |
| 2007 | $6,342 -3.8% | $447,600 +11.7% |
| 2006 | $6,592 +3.8% | $400,700 +11.3% |
| 2005 | $6,349 +10.1% | $359,900 +5.7% |
| 2004 | $5,768 +13.7% | $340,500 +18% |
| 2003 | $5,071 -2.3% | $288,600 +4.5% |
| 2002 | $5,193 | $276,200 |
Find assessor info on the county website
Monthly payment
Est. payment
Payment breakdown
Explore the cost of this home by adjusting the details. Changes won't be saved.Climate risks
Neighborhood: 01226
Nearby schools
GreatSchools rating
- 7/10Craneville Elementary SchoolGrades: K-5Distance: 0.9 mi
- 7/10Nessacus Regional Middle SchoolGrades: 6-8Distance: 2 mi
- 6/10Wahconah Regional High SchoolGrades: 9-12Distance: 2.1 mi
Schools provided by the listing agent
- Elementary: Craneville
- Middle: Nessacus Regional
- High: Wahconah Regional
Source: BCMLS. This data may not be complete. We recommend contacting the local school district to confirm school assignments for this home.
- $713,3004 bd4 ba3.9k sqft83 Elmore Dr, Dalton, MA 01226Off Market
- $566,5005 bd5 ba4.6k sqft109 Elmore Dr, Dalton, MA 01226Sold
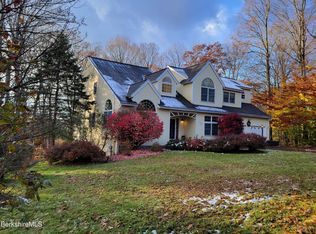
- $886,0003 bd3 ba4.5k sqft69 Elmore Dr, Dalton, MA 01226For Sale

- $804,4004 bd3 ba3.9k sqft117 Elmore Dr, Dalton, MA 01226Off Market
- $301,9003 bd1 ba1.1k sqft500 South St, Dalton, MA 01226Off Market
- $640,5004 bd3 ba2.8k sqft98 Elmore Dr, Dalton, MA 01226Off Market
- $804,8004 bd4 ba5.2k sqft84 Elmore Dr, Dalton, MA 01226Off Market
- $209,3004 bd2 ba1.6k sqft522 South St, Dalton, MA 01226Sold
A local agent can set up tours, give advice and negotiate with sellers.
Similar homes
- $495,0004 bd3 ba2.7k sqft51 Patricia Ave, Dalton, MA 01226For Sale
 MLS ID #250319, Molly Gillon, COMPASS MASSACHUSETTS , LLC GB. BCMLS
 - $825,0005 bd3 ba3.2k sqft163 Cleveland Rd, Dalton, MA 01226For Sale
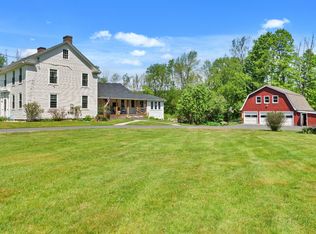 MLS ID #249624, Danielle Giulian, WILLIAM PITT SOTHEBY'S - LENOX. BCMLS
 - $529,9003 bd2 ba3.5k sqft191 Fox Rd, Dalton, MA 01226For Sale
 MLS ID #250180, Anthony W Riello, Lamacchia Realty, Inc. - Dalton. BCMLS
 - $899,9006 bd5 ba5.2k sqft127 Pinecrest Dr, Dalton, MA 01226For Sale
 MLS ID #248710, Tonia L. Scalise, WILLIAM PITT SOTHEBY'S - LENOX. BCMLS
 - $799,0004 bd4 ba3.3k sqft576 Holmes Rd, Pittsfield, MA 01201For SaleMLS ID #250040, Cortney K Dupont, COHEN & WHITE ASSOCIATES. BCMLS
- $749,9005 bd4 ba3.7k sqft255 High Street Hill Rd, Windsor, MA 01270For SaleMLS ID #250133, Jesse Dimitropolis, RE/MAX COMPASS. BCMLS
- $735,0004 bd3 ba2.7k sqft47 Warwick St, Pittsfield, MA 01201For SaleMLS ID #249527, Tracy Crawford, COMPASS MASSACHUSETTS , LLC GB. BCMLS
- $599,9004 bd3 ba2k sqft145 Leona Dr, Pittsfield, MA 01201For SaleMLS ID #250042, Tonia L. Scalise, WILLIAM PITT SOTHEBY'S - LENOX. BCMLS
- $799,0004 bd3 ba3.4k sqft26 Westbrook Ter, Pittsfield, MA 01201For SaleMLS ID #249086, THE KAHN TEAM, BISHOP WEST REAL ESTATE. BCMLS
- $759,0004 bd3 ba3.1k sqft707 Benton Hill Rd, Becket, MA 01223For SaleMLS ID #249889, Cristian Sanchez, COHEN & WHITE ASSOCIATES. BCMLS
- $539,0003 bd2 ba1.8k sqft6 Kara Dr, Pittsfield, MA 01201For SaleMLS ID #250314, Timothy Johnson, NOCHER REALTY. BCMLS
- $799,0003 bd3 ba2.7k sqft135 East St, Lee, MA 01238For SaleMLS ID #250110, Lisa Kelley, MACCARO REAL ESTATE. BCMLS
- $749,0004 bd3 ba4.1k sqft120 N Hoosac Rd, Williamstown, MA 01267For SaleMLS ID #250029, David Graziani, BERKSHIRE HATHAWAY HOMESERVICES BARNBROOK REALTY. BCMLS
- $674,0003 bd3 ba1.8k sqft4 Birch Hill Rd, Peru, MA 01235For SaleMLS ID #249104, Sherry Street, REALTY STREET, LLC. BCMLS
- $665,0004 bd5 ba2.7k sqft10 Lillybrook Rd, Pittsfield, MA 01201For SaleMLS ID #248137, Paul R Clark, CLARK REALTY GROUP LLC. BCMLS
- $649,9005 bd5 ba3.5k sqft15 Kenilworth St, Pittsfield, MA 01201For SaleMLS ID #249444, Heather Gallagher, STONE HOUSE PROPERTIES, LLC. BCMLS
- $649,9003 bd3 ba2.5k sqft28 Mountain Pond Ln, Lanesborough, MA 01237For SaleMLS ID #250072, Douglas Collins, Lamacchia Realty, Inc. - Dalton. BCMLS
- $549,9004 bd3 ba2.6k sqft48 Brookside Dr, Pittsfield, MA 01201For SaleMLS ID #250022, Brenda Anne Durant, KEMPF-VANDERBURGH REALTY CONSULTANTS, INC.. BCMLS
- $649,0004 bd2 ba3.1k sqft167 Bailey Rd, Lanesborough, MA 01237For SaleMLS ID #249441, Erin M. Scott, BURNHAM GOLD REAL ESTATE, LLC. BCMLS
- $749,0004 bd3 ba2.2k sqft360 Housatonic St, Lenox, MA 01240For SaleMLS ID #249044, Samantha A. Homeyer, BIRCH PROPERTIES. BCMLS
