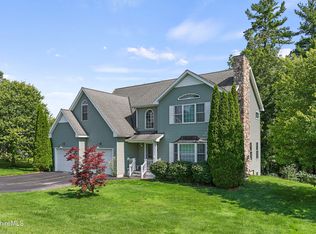
Thoughtfully crafted custom home offering timeless New England character, quality craftmanship, and beautiful eastern mountain views. Rich natural woodwork and exposed beams create a warm, inviting atmosphere throughout. The custom kitchen with granite, marble and butcher block countertops opens to the dining area with French doors leading to a screened in sunroom. Enjoy the expansive deck, stone patio with firepit, and beautifully landscaped grounds. Spacious living and family rooms with woodburning fireplace and generous mudroom/office. Offering three bedrooms, three baths, plus a versatile creative space, studio/sitting room, endless possibilities. Minutes to downtown Lee, Stockbridge, Lenox, Tanglewood, shopping, dining and all that the Berkshires has to offer for year-round living.
Pending
$799,000
135 East St, Lee, MA 01238
3beds
2,732sqft
Single Family Residence
Built in 1984
2.34 Acres Lot
$764,300 Zestimate®
$292/sqft
$-- HOA
What's special
Woodburning fireplaceExpansive deckScreened in sunroomStone patio with firepitExposed beamsThree bathsThree bedrooms
- 98 days
- 443
- 23
Zillow last checked:
Listing updated:
Listed by:
Lisa Kelley 413-243-4647,
MACCARO REAL ESTATE
Source: BCMLS,MLS#: 250110
Facts & features
Interior
Bedrooms & bathrooms
- Bedrooms: 3
- Bathrooms: 3
- Full bathrooms: 3
Primary bedroom
- Level: Second
Primary bedroom
- Level: Second
Bedroom 1
- Level: Second
Bedroom 2
- Level: Second
Full bathroom
- Level: First
Full bathroom
- Level: Second
Bonus room
- Level: Second
Den
- Level: First
Dining room
- Level: First
Kitchen
- Level: First
Living room
- Level: First
Heating
- Propane, Pellet Stove, Oil, Wood, Forced Air, Fireplace(s)
Appliances
- Included: Built-In Electric Oven, Dishwasher, Dryer, Microwave, Refrigerator, Washer
Features
- Cathedral Ceiling(s), Central Vacuum, Granite Counters, Marble Counter, Sun Room, Walk-In Closet(s)
- Flooring: Wood
- Windows: Bay/Bow Window
- Basement: Other,Interior Entry,Full,Partially Finished,Concrete,Bulk head
- Has fireplace: Yes
Interior area
- Total structure area: 2,732
- Total interior livable area: 2,732 sqft
Property
Parking
- Total spaces: 2
- Parking features: Garaged & Off-Street
- Attached garage spaces: 2
- Details: Garaged & Off-Street
Features
- Patio & porch: Porch, Deck, Patio
- Exterior features: Lighting, Deciduous Shade Trees, Bus-School, Mature Landscaping, Landscaped
- Spa features: Bath
- Has view: Yes
- View description: Seasonal, Scenic, Pasture, Hill/Mountain, Distant
Lot
- Size: 2.34 Acres
Details
- Additional structures: Outbuilding
- Parcel number: 1500130000002430
- Zoning description: Residential
Construction
Type & style
- Home type: SingleFamily
- Architectural style: Cape Cod
- Property subtype: Single Family Residence
Materials
- Roof: Asphalt Shingles
Condition
- Year built: 1984
Utilities & green energy
- Electric: 200 Amp
- Sewer: Public Sewer
- Water: Public
- Utilities for property: Trash Private
Community & HOA
Community
- Security: Alarm System
Location
- Region: Lee
Financial & listing details
- Price per square foot: $292/sqft
- Tax assessed value: $579,500
- Annual tax amount: $7,568
- Date on market: 7/3/2026
Estimated market value
$764,300
$726,000 - $803,000
$4,637/mo
Price history
| Date | Event | Price |
|---|---|---|
| 9/29/2026 | Pending sale | $799,000$292/sqft |
Source:  BCMLS #250110 Report a problem BCMLS #250110 Report a problem | ||
| 7/3/2026 | Listed for sale | $799,000$292/sqft |
Source: BCMLS #250110 Report a problem | ||
| 7/1/2026 | Listing removed | $799,000$292/sqft |
Source: BCMLS #248496 Report a problem | ||
| 6/17/2026 | Price change | $799,000-4.3%$292/sqft |
Source: BCMLS #248496 Report a problem | ||
| 6/8/2026 | Price change | $835,000-2.9%$306/sqft |
Source: BCMLS #248496 Report a problem | ||
| 1/2/2026 | Listed for sale | $859,900$315/sqft |
Source: BCMLS #248496 Report a problem | ||
| 1/1/2026 | Listing removed | $859,900$315/sqft |
Source: BCMLS #246712 Report a problem | ||
| 9/29/2025 | Price change | $859,900-1.7%$315/sqft |
Source: BCMLS #246712 Report a problem | ||
| 7/29/2025 | Price change | $875,000-2.2%$320/sqft |
Source: BCMLS #246712 Report a problem | ||
| 7/1/2025 | Price change | $895,000-10.1%$328/sqft |
Source: BCMLS #246712 Report a problem | ||
| 6/12/2025 | Listed for sale | $995,000+126.1%$364/sqft |
Source: BCMLS #246712 Report a problem | ||
| 12/7/2010 | Sold | $440,000-6.4%$161/sqft |
Source:  BCMLS #192114 Report a problem BCMLS #192114 Report a problem | ||
| 10/10/2010 | Listed for sale | $470,000+17.5%$172/sqft |
Source: STONE HOUSE PROPERTIES, LLC #192114 Report a problem | ||
| 3/14/2005 | Sold | $400,000+56.9%$146/sqft |
Source: BCMLS #166430 Report a problem | ||
| 12/10/1998 | Sold | $255,000$93/sqft |
Source: BCMLS #143291 Report a problem | ||
Public tax history
| Year | Property taxes | Tax assessment |
|---|---|---|
| 2025 | $6,519 +6% | $579,500 +5.9% |
| 2024 | $6,152 +7.9% | $547,300 +13.6% |
| 2023 | $5,701 -8.6% | $481,900 +5.4% |
| 2022 | $6,239 +10.3% | $457,100 +18.6% |
| 2021 | $5,658 -0.5% | $385,400 -0.5% |
| 2020 | $5,687 -2.7% | $387,400 -2.1% |
| 2019 | $5,847 +1% | $395,600 |
| 2018 | $5,788 -0.2% | $395,600 +0.4% |
| 2017 | $5,798 +1.7% | $393,900 +0.6% |
| 2016 | $5,703 +3.4% | $391,700 |
| 2015 | $5,515 -3.1% | $391,700 -2.6% |
| 2014 | $5,690 +0.4% | $402,100 |
| 2013 | $5,666 -12.5% | $402,100 -15.1% |
| 2012 | $6,474 -4.7% | $473,600 -9% |
| 2011 | $6,795 +11.9% | $520,300 +8.1% |
| 2010 | $6,072 +3.6% | $481,500 |
| 2009 | $5,860 +15.1% | $481,500 +11.3% |
| 2008 | $5,090 +9.3% | $432,800 +14% |
| 2007 | $4,656 +9.4% | $379,800 +19.5% |
| 2006 | $4,255 +5.8% | $317,800 +11.6% |
| 2005 | $4,021 -5.1% | $284,800 +5.8% |
| 2004 | $4,237 +8.5% | $269,200 +6.9% |
| 2002 | $3,904 | $251,900 |
Find assessor info on the county website
Monthly payment
Est. payment
Payment breakdown
Explore the cost of this home by adjusting the details. Changes won't be saved.Climate risks
Neighborhood: 01238
Nearby schools
Similar homes
- $699,0003 bd3 ba2.4k sqft131 Fox Run, Lee, MA 01238For Sale
 MLS ID #250491, Maureen White-Kirkby, BERKSHIRE HATHAWAY HOMESERVICES BARNBROOK REALTY. BCMLS
 - $789,9003 bd3 ba2.6k sqft63 Sherwood Dr, Lenox, MA 01240For Sale
 MLS ID #249345, Pamela Roberts, ROBERTS & ASSOC. REALTY, INC. BCMLS
 - $664,5004 bd2 ba1.6k sqft115 Woodduck Rd, Lee, MA 01238For Sale
 MLS ID #250827, Pamela Roberts, ROBERTS & ASSOC. REALTY, INC. BCMLS
 - $599,0003 bd3 ba2k sqft110 Via Maria, Lee, MA 01238For Sale
 MLS ID #250426, Patrice C. Melluzzo, WILLIAM PITT SOTHEBY'S - GT BARRINGTON. BCMLS
