
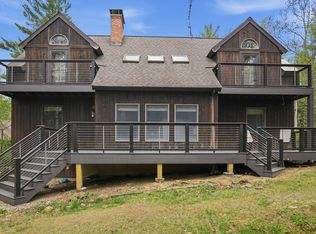
Welcome to a custom-designed architectural haven where clean, modern design meets inviting warmth. Meticulously maintained and lightly lived-in, this spotless, move-in ready retreat offers the ultimate in effortless, single-floor living set against a backdrop of mature perennial gardens, custom walking paths, and complete privacy.Step through the inviting front porch into a bright, open-airy floor plan anchored by soaring ceilings, oversized windows, and rich bamboo floors that seamlessly bring the outdoors in. The heart of the home features a cozy gas fireplace and radiant-heated floors for year-round comfort. The chef's kitchen and main living spaces flow effortlessly onto an expansive wrap-around deck-perfect for alfresco dining while taking in views of the private grounds. The primary suite serves as a true sanctuary, complete with a spa-inspired bath and a private sunroom to enjoy your morning coffee.
The finished lower-level walk-out extends your living space exponentially. Featuring a second family room, a guest bedroom with a full bath, a convenient kitchenette, and a versatile bonus room (unfinished) (ideal for a gym, studio, or home office), this level provides an ideal setup for hosting guests or multi-generational living.
Built with high-end materials and top-tier fixtures throughout, the home boasts high-efficiency mechanicals that ensure sustainable, low-maintenance living. An oversized two-car attached garage offers ample space for vehicles, gear, and storage.
Located in the heart of the Berkshires, you are just an easy drive from world-class cultural attractions, fine dining, hiking, and year-round outdoor recreation--all while returning home to your own 20-acre sanctuary.
Listing Highlights Breakdown
Layout: Single-floor living + finished walk-out lower level (with guest suite, family room & kitchenette).
Heating/Cooling: Radiant-heated main floors, high-efficiency mechanicals, two gas fireplaces.
Outdoor Features: 20 private acres, mature perennial gardens, private walking trails, wrap-around deck, covered front porch.
Garage & Storage: Oversized 2-car attached garage with extra room for recreational gear.
Condition: Turnkey, spotless, custom-built, and lightly used.
For sale
$825,000
140 Leland Rd, Becket, MA 01223
3beds
2,829sqft
Single Family Residence
Built in 2010
20.23 Acres Lot
$805,100 Zestimate®
$292/sqft
$-- HOA
What's special
Cozy gas fireplaceVersatile bonus roomCovered front porchSecond family roomCustom walking pathsPrivate walking trailsComplete privacy
- 30 days
- 609
- 29
Zillow last checked:
Listing updated:
Listed by:
Thom Garvey 508-371-8219,
WILLIAM PITT SOTHEBY'S - LENOX
Source: BCMLS,MLS#: 250592
Facts & features
Interior
Bedrooms & bathrooms
- Bedrooms: 3
- Bathrooms: 3
- Full bathrooms: 3
Primary bedroom
- Level: First
Bedroom 2
- Level: First
Bedroom 3
- Level: Lower
Primary bathroom
- Level: First
Full bathroom
- Level: First
Full bathroom
- Level: First
Full bathroom
- Level: Lower
Bonus room
- Description: UNFINISHED
- Level: Lower
Family room
- Level: Lower
Kitchen
- Level: First
Laundry
- Level: First
Living room
- Level: First
Mud room
- Level: First
Office
- Level: First
Sunroom
- Level: First
Utility room
- Level: Lower
Heating
- Propane, Boiler, Hot Water, Fireplace(s), Radiant
Appliances
- Included: Dishwasher, Dryer, Microwave, Range, Refrigerator, Washer
Features
- Cathedral Ceiling(s), High Speed Wiring, Stone Countertop, Sun Room, Vaulted Ceiling(s), Walk-In Closet(s)
- Flooring: Bamboo, Ceramic Tile, Cork
- Windows: Insulated Windows
- Basement: Walk-Out Access,Interior Entry,Full,Partially Finished
- Has fireplace: Yes
Interior area
- Total structure area: 2,829
- Total interior livable area: 2,829 sqft
Video & virtual tour
Property
Parking
- Total spaces: 6
- Parking features: Garaged & Off-Street
- Attached garage spaces: 2
- Details: Garaged & Off-Street
Accessibility
- Accessibility features: Accessible Bedroom, Accessible Full Bath, 1st Flr Bdrm w/Bath
Features
- Patio & porch: Porch, Deck, Patio
- Exterior features: Privacy, Landscaped
- Spa features: Bath
- Has view: Yes
- View description: Scenic, Distant
Lot
- Size: 20.23 Acres
- Features: Wooded
Details
- Parcel number: BECK M:4110 L:000320000
- Zoning description: Residential
Construction
Type & style
- Home type: SingleFamily
- Architectural style: Contemporary
- Property subtype: Single Family Residence
Materials
- Foundation: Slab
- Roof: Asphalt Shingles
Condition
- Year built: 2010
Utilities & green energy
- Electric: 200 Amp
- Sewer: Private Sewer
- Water: Well
- Utilities for property: Fiber Optic Availabl
Community & HOA
Location
- Region: Becket
Financial & listing details
- Price per square foot: $292/sqft
- Tax assessed value: $690,300
- Annual tax amount: $6,047
- Date on market: 8/20/2026
Estimated market value
$805,100
$765,000 - $845,000
$4,451/mo
Price history
| Date | Event | Price |
|---|---|---|
| 8/20/2026 | Listed for sale | $825,000+912.3%$292/sqft |
Source:  BCMLS #250592 Report a problem BCMLS #250592 Report a problem | ||
| 12/11/2006 | Sold | $81,500$29/sqft |
Source: Public Record Report a problem | ||
Public tax history
| Year | Property taxes | Tax assessment |
|---|---|---|
| 2025 | $6,047 -4.7% | $690,300 +6.3% |
| 2024 | $6,346 -0.9% | $649,500 +9.2% |
| 2023 | $6,402 +47.9% | $595,000 +48.5% |
| 2022 | $4,329 -14% | $400,800 -11.8% |
| 2021 | $5,036 | $454,500 |
| 2020 | $5,036 +6.5% | $454,500 +6.4% |
| 2019 | $4,727 +1.9% | $427,000 |
| 2018 | $4,641 +3.1% | $427,000 |
| 2017 | $4,501 +0.8% | $427,000 |
| 2016 | $4,466 +0.1% | $427,000 |
| 2015 | $4,462 +0.1% | $427,000 |
| 2014 | $4,458 +38.1% | $427,000 +27.2% |
| 2013 | $3,229 +218.1% | $335,700 +214.6% |
| 2012 | $1,015 +87.6% | $106,700 +74.1% |
| 2011 | $541 +23.8% | $61,300 +11.9% |
| 2009 | $437 -2% | $54,800 -0.4% |
| 2008 | $446 -4.3% | $55,000 -2.1% |
| 2007 | $466 | $56,200 |
Find assessor info on the county website
Monthly payment
Est. payment
Payment breakdown
Explore the cost of this home by adjusting the details. Changes won't be saved.Climate risks
Neighborhood: 01223
Nearby schools
Schools provided by the listing agent
- Elementary: Becket Washington
- Middle: Nessacus Regional
- High: Wahconah Regional
Source: BCMLS. This data may not be complete. We recommend contacting the local school district to confirm school assignments for this home.
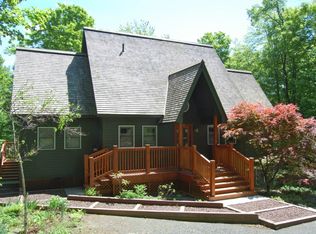
Similar homes
- $569,0003 bd2 ba1.6k sqft809 Leonhardt Rd, Becket, MA 01223For Sale
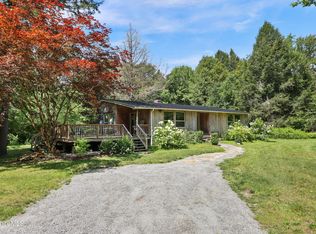 MLS ID #250570, Timothy G Wighton, STONE HOUSE PROPERTIES, LLC. BCMLS
 - $675,0003 bd4 ba3.2k sqft91 William Holmes Rd, Becket, MA 01223For Sale
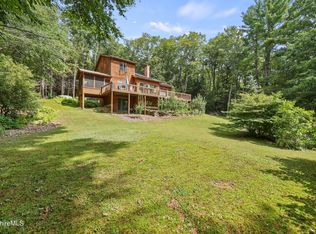 MLS ID #250550, Thom Garvey, WILLIAM PITT SOTHEBY'S - LENOX. BCMLS
 - $1,050,0003 bd4 ba3.1k sqft1107 George Carter Rd, Becket, MA 01223For Sale
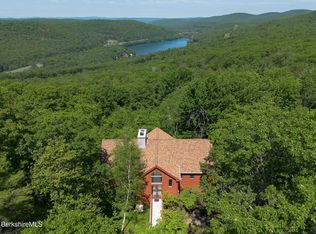 MLS ID #249915, Vashti Poor, WILLIAM RAVEIS - BERKSHIRE. BCMLS
 - $624,9004 bd4 ba1.8k sqft135 Mallard Dr, Becket, MA 01223For Sale
 MLS ID #73515295, Jennifer Maxwell, Lamacchia Realty, Inc.. MLS PIN
