
Perched high above a serene, bucolic country setting, this warm and inviting three-level home perfectly blends private seclusion with everyday convenience. Offering spacious open-plan living, the home features a dramatic, floor-to-ceiling stone fireplace in the great room that anchors the space with timeless rustic elegance.The seamless flow connects the living area, dining space, and kitchen--ideal for both quiet evenings and effortless entertaining. Just off the first-floor primary suite, a dedicated hot tub room offers a private year-round retreat. Upstairs, an open office loft looks down over the great room, accompanied by two guest bedrooms and a full bath. The walk-out lower level expands your living space with a large family room and laundry room,complemented by abundant storage throughout. Step outside onto the wrap-around deck to take in breathtaking distant views, or wander through the professionally established, mature perennial gardens. Featuring an attached oversized two-car garage, efficient Buderus heating with dual oil tanks, and central AC, this property delivers comfort in every season.
Interior: 3 levels of living, majestic floor-to-ceiling stone fireplace, hot tub room, and open office loft, high speed fiber optic in house
Mechanics: Efficient Buderus furnace (two oil tanks) and central AC
Outdoor Living: Wrap-around deck, distant views, and mature perennial gardens, SOLAR ARRAY AND SYSTEM OWNED
Parking: Attached oversized two-car garage with ample storage
Prime Berkshires Location: Minutes to Jacob's Pillow, local hiking trails, skiing, pristine lakes, and downtown Lee, MA
Added Potential: Low property taxes, with two abutting lots on either side currently available for purchase alongside the home (plus additional lots for sale)
--THE FINISHED LOWER LEVEL ADDS APPROXIMATELY ANOTHER 1,158 OF LIVING SPACE.
-ROOF 2021
-HEAT PUMP (HEAT AND AC): 2023
-SOLAR ARRAY OWNED-INSTALLED 2022
For sale
$675,000
91 William Holmes Rd, Becket, MA 01223
3beds
3,230sqft
Single Family Residence
Built in 1988
2.35 Acres Lot
$664,600 Zestimate®
$209/sqft
$-- HOA
What's special
Wrap-around deckAttached oversized two-car garageSpacious open-plan livingAbundant storage throughoutBreathtaking distant viewsThree-level home
- 50 days
- 533
- 23
Zillow last checked:
Listing updated:
Listed by:
Thom Garvey 508-371-8219,
WILLIAM PITT SOTHEBY'S - LENOX
Source: BCMLS,MLS#: 250550
Facts & features
Interior
Bedrooms & bathrooms
- Bedrooms: 3
- Bathrooms: 4
- Full bathrooms: 3
- 1/2 bathrooms: 1
Primary bedroom
- Level: First
Bedroom 2
- Level: Second
Bedroom 3
- Level: Second
Primary bathroom
- Level: First
Half bathroom
- Level: First
Full bathroom
- Level: Second
Full bathroom
- Level: Lower
Dining room
- Level: First
Family room
- Level: Lower
Foyer
- Level: First
Great room
- Level: First
Kitchen
- Level: First
Laundry
- Level: Lower
Loft
- Level: Second
Mud room
- Level: First
Other
- Level: First
Sunroom
- Level: First
Utility room
- Level: Lower
Heating
- Propane, Oil, Forced Air, Furnace, Fireplace(s)
Appliances
- Included: Dishwasher, Dryer, Microwave, Range, Refrigerator, Washer
Features
- Cathedral Ceiling(s), Granite Counters, High Speed Wiring, Interior Balcony, Stone Countertop, Sun Room, Vaulted Ceiling(s)
- Flooring: Carpet, Ceramic Tile, Wood
- Windows: Skylight(s)
- Basement: Walk-Out Access,Interior Entry,Full,Finished
- Has fireplace: Yes
Interior area
- Total structure area: 3,230
- Total interior livable area: 3,230 sqft
Video & virtual tour
Property
Parking
- Total spaces: 4
- Parking features: Garaged & Off-Street
- Attached garage spaces: 2
- Details: Garaged & Off-Street
Accessibility
- Accessibility features: 1st Flr Bdrm w/Bath, 1st Flr Half Bath
Features
- Patio & porch: Deck
- Exterior features: Privacy, Mature Landscaping, Landscaped
- Has spa: Yes
- Spa features: Indoor Hot Tub
- Has view: Yes
- View description: Scenic
Lot
- Size: 2.35 Acres
- Features: Wooded
Details
- Parcel number: BECK M:4170 L:003100000
- Zoning description: Residential
- Other equipment: Backup Generator
Construction
Type & style
- Home type: SingleFamily
- Architectural style: Contemporary
- Property subtype: Single Family Residence
Materials
- Roof: Asphalt Shingles
Condition
- Year built: 1988
Utilities & green energy
- Electric: 200 Amp
- Sewer: Private Sewer
- Water: Well
- Utilities for property: Fiber Optic Availabl
Green energy
- Energy generation: Solar
Community & HOA
Community
- Security: Alarm System
Location
- Region: Becket
Financial & listing details
- Price per square foot: $209/sqft
- Tax assessed value: $744,500
- Annual tax amount: $6,522
- Date on market: 8/15/2026
Estimated market value
$664,600
$631,000 - $698,000
$4,173/mo
Price history
| Date | Event | Price |
|---|---|---|
| 8/15/2026 | Listed for sale | $675,000+33.7%$209/sqft |
Source:  BCMLS #250550 Report a problem BCMLS #250550 Report a problem | ||
| 5/13/2021 | Sold | $505,000-5.6%$156/sqft |
Source: BCMLS #233081 Report a problem | ||
| 4/24/2021 | Pending sale | $535,000$166/sqft |
Source:  BCMLS #233081 Report a problem BCMLS #233081 Report a problem | ||
| 12/12/2020 | Listed for sale | $535,000+110.2%$166/sqft |
Source: RE/MAX COMPASS #233081 Report a problem | ||
| 7/16/2001 | Sold | $254,500$79/sqft |
Source: BCMLS #153375 Report a problem | ||
Public tax history
| Year | Property taxes | Tax assessment |
|---|---|---|
| 2025 | $6,522 -3.3% | $744,500 +7.8% |
| 2024 | $6,747 +2% | $690,600 +12.4% |
| 2023 | $6,613 +36.7% | $614,600 +37.2% |
| 2022 | $4,838 -12.1% | $448,000 -9.8% |
| 2021 | $5,501 | $496,500 |
| 2020 | $5,501 +5.4% | $496,500 +5.3% |
| 2019 | $5,220 +1.9% | $471,500 |
| 2018 | $5,125 +3.1% | $471,500 |
| 2017 | $4,970 +0.8% | $471,500 |
| 2016 | $4,932 +0.1% | $471,500 |
| 2015 | $4,927 +0.1% | $471,500 |
| 2014 | $4,922 +2.2% | $471,500 -5.8% |
| 2013 | $4,817 +1.3% | $500,700 +0.1% |
| 2012 | $4,757 +6.9% | $500,200 -0.8% |
| 2011 | $4,448 +22.1% | $504,300 +10.4% |
| 2009 | $3,644 +1.6% | $456,700 +3.3% |
| 2008 | $3,587 -0.8% | $442,300 +1.5% |
| 2007 | $3,616 -9% | $435,700 +0.3% |
| 2006 | $3,973 +8.9% | $434,200 +20.4% |
| 2005 | $3,648 +10.8% | $360,500 +8.6% |
| 2004 | $3,292 +3.9% | $331,900 +28.2% |
| 2003 | $3,169 +31.8% | $258,900 +21.5% |
| 2001 | $2,404 -7.3% | $213,100 -0.9% |
| 2000 | $2,593 | $215,000 |
Find assessor info on the county website
Monthly payment
Est. payment
Payment breakdown
Explore the cost of this home by adjusting the details. Changes won't be saved.Climate risks
Neighborhood: 01223
Nearby schools
Schools provided by the listing agent
- Elementary: Becket Washington
- Middle: Nessacus Regional
- High: Wahconah Regional
Source: BCMLS. This data may not be complete. We recommend contacting the local school district to confirm school assignments for this home.
Similar homes
- $624,9004 bd4 ba1.8k sqft135 Mallard Dr, Becket, MA 01223For Sale
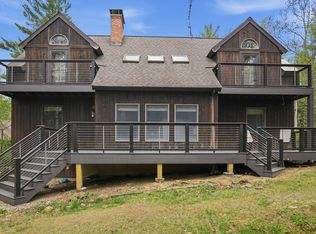 MLS ID #73515295, Jennifer Maxwell, Lamacchia Realty, Inc.. MLS PIN
 - $739,0004 bd3 ba3.1k sqft707 Benton Hill Rd, Becket, MA 01223For Sale
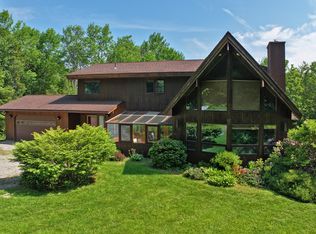 MLS ID #249889, Cristian Sanchez, COHEN & WHITE ASSOCIATES. BCMLS
 - $459,0003 bd2 ba1.7k sqft12 Bayberry Dr, Becket, MA 01223For Sale
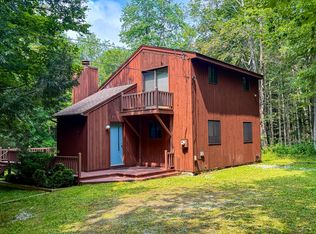 MLS ID #250395, Kim Bergland, RED HORSE REAL ESTATE, LLC. BCMLS
 - $825,0003 bd3 ba2.8k sqft140 Leland Rd, Becket, MA 01223For Sale
 MLS ID #250592, Thom Garvey, WILLIAM PITT SOTHEBY'S - LENOX. BCMLS
