Discover the epitome of lakeside living in this exceptional 4-bedroom, 2-bath home nestled in the desirable Otis Wood Lands community. This fully furnished residence seamlessly combines comfort and entertainment, featuring bright, spacious rooms and an expansive deck perfect for relaxation or hosting gatherings. Enjoy modern conveniences such as energy-efficient heat pumps, remote-controlled security systems, and Alexa-compatible features, all designed to enhance your lifestyle. Step outside to find a private beach and swimming area just moments away, ideal for launching your canoe or kayak. The community offers a wealth of recreational amenities, including a lodge for social events, a fitness center, tennis and pickleball courts, and a heated outdoor pool. With additional features like a ball field, playground, hiking trails, and picnic grove, this property is not just a home; it's a vibrant lifestyle waiting for everyone to enjoy.
For sale
$575,000
303 Lakeshore Dr, Sandisfield, MA 01255
4beds
3,218sqft
:
Get pre-qualified$3,571/mo
Single Family Residence
Built in 1981
1 Acres Lot
$564,800 Zestimate®
$179/sqft
$-- HOA
What's special
Fully furnished residenceHeated outdoor poolRemote-controlled security systemsEnergy-efficient heat pumpsAlexa-compatible featuresBright spacious rooms
- 111 days |
- 313 |
- 8 |
Zillow last checked:
Listing updated:
Listed by:
Gary Fuls Jr. 413-884-5511,
RE/MAX Transitions 413-884-5511,
Gary Fuls Jr. 413-884-5511
Source: MLS PIN,MLS#: 73496028
Facts & features
Interior
Bedrooms & bathrooms
- Bedrooms: 4
- Bathrooms: 2
- Full bathrooms: 2
Primary bathroom
- Features: Yes
Heating
- Electric Baseboard, Heat Pump, Wood, Wood Stove, Ductless
Cooling
- Ductless
Appliances
- Included: Electric Water Heater, Range, Dishwasher, Microwave, Refrigerator, Washer, Dryer
Features
- Flooring: Wood, Tile, Carpet
- Has basement: No
- Number of fireplaces: 1
Interior area
- Total structure area: 3,218
- Total interior livable area: 3,218 sqft
- Finished area above ground: 1,718
- Finished area below ground: 1,500
Property
Parking
- Total spaces: 8
- Parking features: Detached, Off Street
- Has garage: Yes
- Uncovered spaces: 8
Features
- Patio & porch: Porch
- Exterior features: Porch, Storage
- Has view: Yes
- View description: Water, Lake
- Has water view: Yes
- Water view: Lake,Water
- Waterfront features: Lake/Pond, Walk to, 0 to 1/10 Mile To Beach, Beach Ownership(Association)
Lot
- Size: 1 Acres
- Features: Wooded
Details
- Parcel number: 4075202
- Zoning: OWL
Construction
Type & style
- Home type: SingleFamily
- Architectural style: Contemporary
- Property subtype: Single Family Residence
Materials
- Conventional (2x4-2x6)
- Foundation: Concrete Perimeter
- Roof: Shingle
Condition
- Year built: 1981
Utilities & green energy
- Electric: 100 Amp Service
- Sewer: Private Sewer
- Water: Private
Community & HOA
Community
- Features: Pool, Tennis Court(s), Park, Walk/Jog Trails, Laundromat, Conservation Area, Highway Access, Public School
- Security: Security System
HOA
- Has HOA: Yes
Location
- Region: Sandisfield
Financial & listing details
- Price per square foot: $179/sqft
- Tax assessed value: $495,900
- Annual tax amount: $4,489
- Date on market: 4/4/2026
Estimated market value
$564,800
$537,000 - $593,000
$4,044/mo
Price history
| Date | Event | Price |
|---|---|---|
| 3/23/2026 | Listed for sale | $575,000-8%$179/sqft |
Source:  BCMLS #248952 Report a problem BCMLS #248952 Report a problem | ||
| 1/1/2026 | Listing removed | $625,000$194/sqft |
Source: MLS PIN #73409826 Report a problem | ||
| 7/10/2025 | Listed for sale | $625,000+4.2%$194/sqft |
Source: BCMLS #247016 Report a problem | ||
| 1/28/2009 | Listing removed | $599,900$186/sqft |
Source: Keller Williams Realty #70797255 Report a problem | ||
| 7/25/2008 | Listed for sale | $599,900+114.3%$186/sqft |
Source: Keller Williams Realty #70797255 Report a problem | ||
| 8/2/2001 | Sold | $280,000$87/sqft |
Source: Public Record Report a problem | ||
Public tax history
| Year | Property taxes | Tax assessment |
|---|---|---|
| 2025 | $4,473 -3.6% | $495,900 +6.8% |
| 2024 | $4,640 +2.1% | $464,500 +8.2% |
| 2023 | $4,544 -5.9% | $429,100 +18.6% |
| 2022 | $4,829 | $361,700 |
| 2021 | $4,829 +0.4% | $361,700 0% |
| 2020 | $4,812 +3% | $361,800 -6.8% |
| 2019 | $4,671 -6.9% | $388,300 +2.9% |
| 2018 | $5,017 +0.3% | $377,500 +0.3% |
| 2017 | $5,001 +2.4% | $376,300 |
| 2016 | $4,884 +2.4% | $376,300 +2.6% |
| 2015 | $4,768 +2.4% | $366,800 |
| 2014 | $4,658 +3.6% | $366,800 +2.8% |
| 2013 | $4,496 +9.6% | $356,800 -12.1% |
| 2012 | $4,102 +3.3% | $406,100 -3.8% |
| 2011 | $3,971 +9% | $422,000 |
| 2010 | $3,642 +1.1% | $422,000 +5% |
| 2009 | $3,601 +8.6% | $401,900 |
| 2008 | $3,316 +4.2% | $401,900 |
| 2007 | $3,183 -4.5% | $401,900 +6.6% |
| 2006 | $3,333 +13% | $377,000 +17.1% |
| 2005 | $2,949 +0.8% | $321,900 +3.2% |
| 2004 | $2,926 +2.9% | $311,900 +11.6% |
| 2003 | $2,844 +14% | $279,400 +12% |
| 2002 | $2,494 | $249,400 |
Find assessor info on the county website
Monthly payment
Est. payment
Payment breakdown
Explore the cost of this home by adjusting the details. Changes won't be saved.Climate risks
Neighborhood: 01255
Nearby schools
GreatSchools rating
- 7/10Farmington River Elementary SchoolGrades: PK-6Distance: 1.3 mi
- 7/10Lee Middle/High SchoolGrades: 7-12Distance: 11.1 mi
- $407,2003 bd2 ba1.6k sqft19 Clubhouse Dr, Otis, MA 01253Off Market
- $643,8002 bd2 ba1.1k sqft305 Lakeshore Dr, Sandisfield, MA 01255Off Market
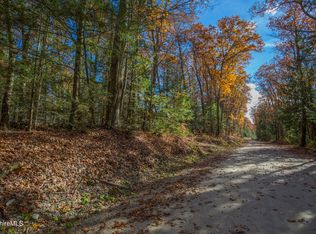
- $180,0005.88 Acres314 & 316 Lakeshore Dr, Sandisfield, MA 01255Lot/Land
- $784,0003 bd2 ba2.2k sqft315 Woodlands Way, Sandisfield, MA 01255Off Market
- $1,113,1002 bd2 ba3.9k sqft30 Clubhouse Dr, Otis, MA 01253Off Market
- $850,0004 bd5 ba2.5k sqft133 Towhee Trl, Otis, MA 01253Sold
- $553,8003 bd2 ba1.9k sqft304 Lakeshore Dr, Sandisfield, MA 01255Off Market
- $545,6003 bd2 ba1.1k sqft21 Lake Shore Dr, Otis, MA 01253Off Market
A local agent can set up tours, give advice and negotiate with sellers.
Similar homes
- $599,0004 bd3 ba1.9k sqft245 Clubhouse Dr, Otis, MA 01253For Sale
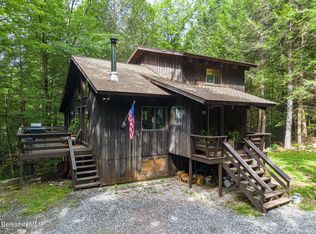 MLS ID #248893, Emily Piacquadio, WILLIAM RAVEIS - BERKSHIRE. BCMLS
 - $499,9994 bd3 ba1.9k sqft125 Town Hill Rd, Sandisfield, MA 01255For Sale
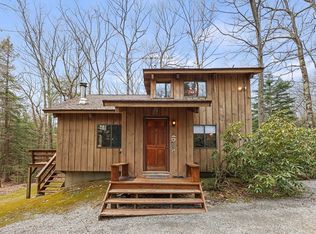 MLS ID #73550281, Maureen White Kirkby, Berkshire Hathaway Home Services Barnbrook Realty. MLS PIN
 - $615,0005 bd2 ba3.2k sqft750 Stebbins Rd, Otis, MA 01253For Sale
 MLS ID #249895, Laurie Crittendon Nikituk, RED HORSE REAL ESTATE, LLC. BCMLS
 - $560,0005 bd2 ba2.8k sqft291 Pochassic Rd, Westfield, MA 01085For Sale
 MLS ID #73552089, Laura Kuhnel, Real Broker MA, LLC. MLS PIN
 - $419,9004 bd3 ba2.1k sqft165 Sandisfield Rd, Sandisfield, MA 01255For SaleMLS ID #73521367, Suzanne Bergeron, Naples Realty Group. MLS PIN
- $529,9003 bd2 ba1.7k sqft1791 Algerie Rd, Otis, MA 01253For SaleMLS ID #73521350, Suzanne Bergeron, Naples Realty Group. MLS PIN
- $679,0004 bd3 ba2.3k sqft227 Tolland Rd, Otis, MA 01253For SaleMLS ID #250103, Thom Garvey, WILLIAM PITT SOTHEBY'S - LENOX. BCMLS
- $494,9993 bd2 ba1.9k sqft184 Old Hitchcock Rd, New Marlboro, MA 01230For SaleMLS ID #248311, William Morrow, WILLIAM PITT SOTHEBY'S - GT BARRINGTON. BCMLS
- $499,0004 bd2 ba2k sqft4 Mountain View Lane, North Canaan, CT 06018For Sale
 MLS ID #24193487, Wendy Eichman, Raynard & Peirce Realty,LLC. Smart MLS
 - $529,9003 bd2 ba1.7k sqft1791 Algerie Rd, Blandford, MA 01008For SaleMLS ID #249585, Suzanne Bergeron, NAPLES REALTY GROUP, LLC. BCMLS
- $660,0005 bd3 ba2.4k sqft23 Old Blandford Rd, Otis, MA 01253For SaleMLS ID #249660, Tara Stackow, REAL BROKER. BCMLS
- $569,0004 bd2 ba1.9k sqft5 Taconic Ln, South Egremont, MA 01258For SaleMLS ID #249692, Claire Naylor Pollart, WILLIAM RAVEIS - BERKSHIRE. BCMLS
- $660,0005 bd3 ba2.4k sqft23 Old Blandford Rd, East Otis, MA 01029For SaleMLS ID #73522628, Laura Kuhnel, Real Broker MA, LLC. MLS PIN
- $595,0003 bd3 ba2k sqft500 Creamery Rd, Hinsdale, MA 01235For SaleMLS ID #73545052, Herbert Butzke, Engel & Volkers Wellesley. MLS PIN
- $575,0007 bd7 ba3.6k sqft3 Lake Buel Rd, Great Barrington, MA 01230For SaleMLS ID #250038, Antonio M Segalla, WILLIAM PITT SOTHEBY'S - GT BARRINGTON. BCMLS
- $795,0004 bd3 ba2.5k sqft14 Roosterville Rd, Sandisfield, MA 01255For SaleMLS ID #248819, Chapin Fish, WILLIAM PITT SOTHEBY'S - GT BARRINGTON. BCMLS
- $650,0004 bd2 ba2.7k sqft125 Chester Rd, Blandford, MA 01008For SaleMLS ID #73529355, Lori Kroh, Century 21 AllPoints Realty. MLS PIN
- $729,9003 bd3 ba2.7k sqft633 E Otis Rd, Otis, MA 01253For SaleMLS ID #249132, Cameron Volastro, WILLIAM PITT SOTHEBY'S - LENOX. BCMLS
- $598,0003 bd3 ba2.9k sqft27 South St, Blandford, MA 01008For SaleMLS ID #73540682, Gordon Avery, Keller Williams Realty. MLS PIN
- $675,0004 bd4 ba1.8k sqft135 Mallard Dr, Becket, MA 01223For SaleMLS ID #73515295, Jennifer Maxwell, Lamacchia Realty, Inc.. MLS PIN
