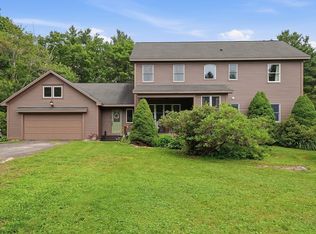
A single-family residence built in 2002, offering 2912 square feet of living space. This property presents a unique opportunity to embrace expansive living on an 8 Acre lot that includes an in ground pool with slide, pool house and large hot tub. The home features three freshly painted and carpeted bedrooms, with the Master having a gas fireplace and en-suite bathroom, including a large shower , soaking tub double vanity, and walk in closet. An additional full bathroom services the other bedrooms. The first floor has the third, a half bath together ensuring convenience and functionality for all daily routines. The Large family room has new hardwood flooring and a large brick mantle and wood stove.while the den has a gas fireplace, fresh paint and new carpeting. The Hardwood and the paint in the dining room are new as well as is the kitchen paint. Schedule a showing for more info on your dream home.
For sale
Price cut: $16.8K (7/22)
$598,000
27 South St, Blandford, MA 01008
3beds
2,912sqft
:
Get pre-qualified$3,848/mo
Single Family Residence
Built in 2002
8 Acres Lot
$599,800 Zestimate®
$205/sqft
$-- HOA
What's special
Pool houseLarge hot tub
- 33 days |
- 781 |
- 17 |
Zillow last checked:
Listing updated:
Listed by:
Gordon Avery 413-537-3106,
Keller Williams Realty 413-642-8650,
Gordon Avery 413-537-3106
Source: MLS PIN,MLS#: 73540682
Facts & features
Interior
Bedrooms & bathrooms
- Bedrooms: 3
- Bathrooms: 3
- Full bathrooms: 2
- 1/2 bathrooms: 1
Primary bedroom
- Features: Bathroom - Full, Closet - Linen, Walk-In Closet(s), Flooring - Wall to Wall Carpet, Flooring - Laminate, Double Vanity, Recessed Lighting, Pocket Door
- Level: Second
Bedroom 2
- Features: Closet, Flooring - Wall to Wall Carpet
- Level: Second
Bedroom 3
- Features: Closet, Flooring - Wall to Wall Carpet
- Level: Second
Primary bathroom
- Features: Yes
Dining room
- Features: Coffered Ceiling(s), Flooring - Hardwood
- Level: First
Family room
- Features: Flooring - Wall to Wall Carpet, Recessed Lighting
- Level: First
Kitchen
- Features: Coffered Ceiling(s), Closet, Flooring - Stone/Ceramic Tile, Kitchen Island, Exterior Access, Recessed Lighting, Slider
- Level: Main,First
Living room
- Features: Wood / Coal / Pellet Stove, Flooring - Hardwood, Recessed Lighting
- Level: Main,First
Heating
- Baseboard, Oil
Cooling
- None
Appliances
- Included: Water Heater, Electric Water Heater, Range, Dishwasher, Refrigerator
- Laundry: Flooring - Stone/Ceramic Tile, Main Level, Electric Dryer Hookup, Exterior Access, First Floor, Washer Hookup
Features
- Flooring: Wood, Tile, Carpet
- Doors: Insulated Doors
- Windows: Insulated Windows
- Basement: Full,Walk-Out Access,Interior Entry,Concrete
- Number of fireplaces: 3
- Fireplace features: Family Room, Master Bedroom
Interior area
- Total structure area: 2,912
- Total interior livable area: 2,912 sqft
- Finished area above ground: 2,912
Property
Parking
- Total spaces: 12
- Parking features: Off Street
- Uncovered spaces: 12
Accessibility
- Accessibility features: No
Features
- Patio & porch: Deck, Patio
- Exterior features: Deck, Patio, Pool - Inground, Cabana, Rain Gutters, Hot Tub/Spa, Storage, Garden, Stone Wall
- Has private pool: Yes
- Pool features: In Ground
- Has spa: Yes
- Spa features: Private
Lot
- Size: 8 Acres
- Features: Wooded, Cleared, Level
Details
- Additional structures: Cabana
- Parcel number: M:422 B:0 L:91,4595623
- Zoning: 1
Construction
Type & style
- Home type: SingleFamily
- Architectural style: Colonial
- Property subtype: Single Family Residence
Materials
- Frame
- Foundation: Concrete Perimeter
- Roof: Shingle
Condition
- Year built: 2002
Utilities & green energy
- Electric: 200+ Amp Service
- Sewer: Private Sewer
- Water: Private
- Utilities for property: for Electric Dryer, Washer Hookup
Community & HOA
Community
- Features: Park, Walk/Jog Trails, Golf, Conservation Area, House of Worship, Public School
HOA
- Has HOA: No
Location
- Region: Blandford
Financial & listing details
- Price per square foot: $205/sqft
- Tax assessed value: $541,700
- Annual tax amount: $6,343
- Date on market: 6/24/2026
Estimated market value
$599,800
$570,000 - $630,000
$3,965/mo
Price history
| Date | Event | Price |
|---|---|---|
| 7/22/2026 | Price change | $598,000-2.7%$205/sqft |
Source: MLS PIN #73540682 Report a problem | ||
| 7/8/2026 | Price change | $614,800-3.9%$211/sqft |
Source: MLS PIN #73540682 Report a problem | ||
| 7/7/2026 | Price change | $639,8000%$220/sqft |
Source: MLS PIN #73540682 Report a problem | ||
| 6/24/2026 | Listed for sale | $639,900+175.5%$220/sqft |
Source: MLS PIN #73540682 Report a problem | ||
| 4/15/2016 | Sold | $232,289-3.6%$80/sqft |
Source: Public Record Report a problem | ||
| 1/5/2016 | Listing removed | $241,000$83/sqft |
Source: REALHome Services and Solutions #71908002 Report a problem | ||
| 12/17/2015 | Listed for sale | $241,000-17.7%$83/sqft |
Source: REALHome Services and Solutions #71908002 Report a problem | ||
| 12/11/2015 | Sold | $293,000+15.5%$101/sqft |
Source: Public Record Report a problem | ||
| 11/19/2015 | Price change | $253,600-5%$87/sqft |
Source: REALHome Services and Solutions #71908002 Report a problem | ||
| 10/22/2015 | Price change | $266,900-5%$92/sqft |
Source: REALHome Services and Solutions #71908002 Report a problem | ||
| 9/23/2015 | Listed for sale | $280,900$96/sqft |
Source: REALHome Services and Solutions #71908002 Report a problem | ||
| 9/22/2015 | Pending sale | $280,900$96/sqft |
Source: REALHome Services and Solutions #71908002 Report a problem | ||
| 9/22/2015 | Listed for sale | $280,900-6.4%$96/sqft |
Source: REALHome Services and Solutions #71908002 Report a problem | ||
| 4/17/2013 | Listing removed | $299,999$103/sqft |
Source: Martinelli, Martini & Gallagher Real Estate, Inc. #71323704 Report a problem | ||
| 11/3/2012 | Price change | $299,999-7.7%$103/sqft |
Source: Martinelli, Martini & Gallagher Real Estate, Inc. #71323704 Report a problem | ||
| 10/27/2012 | Price change | $325,000+66.7%$112/sqft |
Source: Martinelli, Martini & Gallagher Real Estate, Inc. #71323704 Report a problem | ||
| 10/24/2012 | Price change | $195,000-2.5%$67/sqft |
Source: Martinelli, Martini & Gallagher Real Estate, Inc. #71323704 Report a problem | ||
| 10/2/2012 | Price change | $200,000-8.7%$69/sqft |
Source: Martinelli, Martini & Gallagher Real Estate, Inc. #71323704 Report a problem | ||
| 9/28/2012 | Price change | $219,000-4.4%$75/sqft |
Source: Martinelli, Martini & Gallagher Real Estate, Inc. #71323704 Report a problem | ||
| 9/22/2012 | Price change | $229,000-8%$79/sqft |
Source: Martinelli, Martini & Gallagher Real Estate, Inc. #71323704 Report a problem | ||
| 9/17/2012 | Price change | $249,000-7.4%$86/sqft |
Source: Martinelli, Martini & Gallagher Real Estate, Inc. #71323704 Report a problem | ||
| 9/8/2012 | Price change | $269,000-18.2%$92/sqft |
Source: Martinelli, Martini & Gallagher Real Estate, Inc. #71323704 Report a problem | ||
| 8/29/2012 | Price change | $329,000-18.8%$113/sqft |
Source: Martinelli, Martini & Gallagher Real Estate, Inc. #71323704 Report a problem | ||
| 7/17/2012 | Price change | $405,000-2.4%$139/sqft |
Source: Martinelli, Martini & Gallagher Real Estate, Inc. #71323704 Report a problem | ||
| 1/8/2012 | Listed for sale | $415,000$143/sqft |
Source: Martinelli, Martini & Gallagher Real Estate, Inc. #71323704 Report a problem | ||
Public tax history
| Year | Property taxes | Tax assessment |
|---|---|---|
| 2025 | $6,343 +3.6% | $541,700 +2.4% |
| 2024 | $6,121 -0.7% | $529,000 +17.2% |
| 2023 | $6,166 +6.3% | $451,400 +15.1% |
| 2022 | $5,802 -3.5% | $392,300 +15.9% |
| 2021 | $6,012 +1% | $338,500 +1% |
| 2020 | $5,950 +3.2% | $335,000 |
| 2019 | $5,765 +1.3% | $335,000 +3.4% |
| 2018 | $5,693 +3.7% | $324,000 |
| 2017 | $5,489 +3.2% | $324,000 |
| 2016 | $5,317 +5% | $324,000 -1.2% |
| 2015 | $5,066 +0.9% | $328,100 |
| 2014 | $5,020 +3% | $328,100 -1.1% |
| 2013 | $4,874 +4.3% | $331,800 -1.5% |
| 2012 | $4,675 -9.2% | $336,800 -13.2% |
| 2011 | $5,151 +5.2% | $387,900 |
| 2010 | $4,895 +12.9% | $387,900 +15.5% |
| 2009 | $4,337 +17.5% | $335,700 -3% |
| 2008 | $3,690 +8.4% | $346,200 +6% |
| 2007 | $3,403 +10.1% | $326,600 +5.6% |
| 2006 | $3,092 -4.2% | $309,200 +17% |
| 2005 | $3,229 -7.7% | $264,200 +3.7% |
| 2004 | $3,500 +153.6% | $254,700 +223.6% |
| 2003 | $1,380 | $78,700 |
Find assessor info on the county website
Monthly payment
Est. payment
Payment breakdown
Explore the cost of this home by adjusting the details. Changes won't be saved.Climate risks
Neighborhood: 01008
Nearby schools
GreatSchools rating
- 5/10Chester Elementary SchoolGrades: PK-5Distance: 10 mi
- 4/10Gateway Regional High SchoolGrades: 6-12Distance: 6.6 mi
- NAGateway Regional Junior High SchoolGrades: 6-8Distance: 6.6 mi
Schools provided by the listing agent
- Elementary: Gateway
- Middle: Gateway
- High: Gateway
Source: MLS PIN. This data may not be complete. We recommend contacting the local school district to confirm school assignments for this home.
- $396,4002 bd2 ba1.4k sqft25 South St, Blandford, MA 01008Off Market
- $499,9002 bd2 ba1.2k sqft33 South St, Blandford, MA 01008Pending

- $207,1003 bd1 ba1.5k sqft36 South St, Blandford, MA 01008Off Market
- $70,9004.69 Acres35 South St, Blandford, MA 01008Off Market
- $436,6001 bd1 ba2k sqft23 South St, Blandford, MA 01008Off Market
- $--4.69 Acres34 South St, Blandford, MA 01008Off Market
- $---- bd-- ba-- sqft33 South St #39, Blandford, MA 01008Off Market
- $313,8002 bd1 ba970 sqft24 South St, Blandford, MA 01008Off Market
A local agent can set up tours, give advice and negotiate with sellers.
Similar homes
- $650,0004 bd2 ba2.7k sqft125 Chester Rd, Blandford, MA 01008For Sale
 MLS ID #73529355, Lori Kroh, Century 21 AllPoints Realty. MLS PIN
 - $660,0005 bd3 ba2.4k sqft23 Old Blandford Rd, East Otis, MA 01029For Sale
 MLS ID #73522628, Laura Kuhnel, Real Broker MA, LLC. MLS PIN
 - $660,0005 bd3 ba2.4k sqft23 Old Blandford Rd, Otis, MA 01253For Sale
 MLS ID #249660, Tara Stackow, REAL BROKER. BCMLS
 - $625,0003 bd3 ba2.5k sqft44 Goss Hill Rd, Worthington, MA 01098For Sale
 MLS ID #73547322, Nick Gelfand, NRG Real Estate Services, Inc.. MLS PIN
 - $649,9003 bd3 ba2.8k sqft258 Main Rd, Westhampton, MA 01027For SaleMLS ID #73538399, The Andujar, Gallagher, Aguasvivas & Bloom Team, Gallagher Real Estate. MLS PIN
- $579,9004 bd3 ba2.9k sqft15 Blue Sky Dr, Westfield, MA 01085For SaleMLS ID #73507166, Lisa Bihler-Lyle, Gallagher Real Estate. MLS PIN
- $729,9994 bd3 ba2.8k sqft1507 E Mountain Rd, Westfield, MA 01085For SaleMLS ID #73545033, Ryan Randall, Signature Realty. MLS PIN
- $570,0004 bd3 ba2.3k sqft26 Laro Rd, Southwick, MA 01077For SaleMLS ID #73540339, Willette Montgomery, Keller Williams Realty. MLS PIN
- $725,0004 bd3 ba2.6k sqft32 Bissonnette Cir, Southampton, MA 01073For SaleMLS ID #73544846, Jack Watson, Coldwell Banker Realty - Western MA. MLS PIN
- $440,0003 bd2 ba2.1k sqft75 Blandford Rd, Granville, MA 01034For SaleMLS ID #73549817, Kristine Cook, Real Broker MA, LLC. MLS PIN
- $569,0003 bd3 ba2.7k sqft187 Ridge Rd, Worthington, MA 01098For SaleMLS ID #73526598, Carla Ness, Delap Real Estate LLC. MLS PIN
- $749,0004 bd3 ba3.2k sqft75 Lead Mine Rd, Southampton, MA 01073For SaleMLS ID #73553383, The Hamre Martin Team, Real Broker MA, LLC. MLS PIN
- $529,9003 bd2 ba1.7k sqft1791 Algerie Rd, Otis, MA 01253For SaleMLS ID #73521350, Suzanne Bergeron, Naples Realty Group. MLS PIN
- $675,0004 bd2 ba2.2k sqft30 Cove Island Rd, South Hadley, MA 01075For SaleMLS ID #73553031, The Merrill Group, Naples Realty Group. MLS PIN
- $674,9003 bd3 ba2.5k sqft34 Gloria Dr, Westfield, MA 01085For SaleMLS ID #73537707, Sara Huffman, Real Broker MA, LLC. MLS PIN
- $685,0005 bd3 ba2.3k sqft254 Bryant St, Chesterfield, MA 01012For SaleMLS ID #73505281, Aimee Tompkins, Park Square Realty. MLS PIN
- $795,0005 bd3 ba2.7k sqft34 Bissonnette Cir, Southampton, MA 01073For SaleMLS ID #73541332, Danielle Langevin, Lock and Key Realty Inc.. MLS PIN
- $749,9004 bd3 ba4.1k sqft20 Raymond Cir, Westfield, MA 01085For SaleMLS ID #73554496, Richard McCullough Jr., Keller Williams Realty. MLS PIN
- $675,0003 bd3 ba2.8k sqft331 Hadley St, South Hadley, MA 01075For SaleMLS ID #73523190, Mila Trompke, Berkshire Hathaway HomeServices Realty Professionals. MLS PIN
- $639,0003 bd2 ba1.6k sqft15 Tiffany Ln, Northampton, MA 01062For SaleMLS ID #73536538, Jennifer Gross, Coldwell Banker Community REALTORS®. MLS PIN
