Skip main navigation
Pending
  • Price cut: $30K (6/5)
    $499,900

    33 South St, Blandford, MA 01008

    2beds
    1,253sqft
    : 
    Loading
    Get pre-qualified
    Single Family Residence
    Built in 2006
    3.29 Acres Lot
    $493,700 Zestimate®
    $399/sqft
    $-- HOA

    What's special

    Newer heating systemOne-car garageTwo storage shedsFirst floor primary bedroomOpen wood shedCeiling fansLarge closets
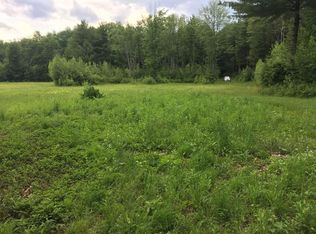
    Solar is paid for $30,000... Never get an electric bill. 3.29 acres very private. Log home built in 2006. House is a 1382 sq ft Log Home including loft flex space. 2 large bedrooms and 2 full baths with First Floor PRIMARY bedroom. Second bedroom offers a separate loft open to the MAIN floor. Other features include 2 Ductless mini-split systems, Large closets, ceiling fans, cathedral ceilings with skylight and large windows throughout making it bright and spacious. Hot Water Baseboard, Oil, Wood Stove in Living Room will heat the whole house. Newer Heating System. In addition to the one-car garage, there are two storage sheds, an open wood shed and a heated building approx 12x20 that can be used for multiple purposes. This property is close to Otis Reservoir, Blanford CC and skiing and all Berkshire attractions.
    53 days
    |
    67
    |
    4
    |

    Zillow last checked:

    Listing updated:

    Listed by:

    Edward Foley 860-250-2121,

    Century 21 AllPoints Realty 860-621-8378

    Source: MLS PIN,MLS#: 73524938

      Facts & features

      Interior

      Bedrooms & bathrooms
      • Bedrooms: 2
      • Bathrooms: 2
      • Full bathrooms: 2
      • Main level bedrooms: 1
      Primary bedroom
      • Features: Ceiling Fan(s), Beamed Ceilings, Flooring - Hardwood, Closet - Double
      • Level: Main,First
      Bedroom 2
      • Features: Bathroom - Full, Ceiling Fan(s), Flooring - Hardwood, Closet - Double
      • Level: Second
      Primary bathroom
      • Features: Yes
      Bathroom 1
      • Features: Bathroom - Full, Bathroom - With Tub & Shower, Double Vanity
      • Level: First
      Bathroom 2
      • Features: Bathroom - With Tub & Shower
      • Level: Second
      Dining room
      • Features: Flooring - Hardwood, Window(s) - Picture, Open Floorplan
      • Level: First
      Family room
      • Level: First
      Kitchen
      • Features: Beamed Ceilings, Exterior Access, Open Floorplan, Stainless Steel Appliances
      • Level: First
      Living room
      • Features: Cathedral Ceiling(s), Flooring - Hardwood, Open Floorplan
      • Level: First
      Heating
      • Baseboard, Oil, Active Solar
      Cooling
      • Dual, Ductless
      Appliances
      • Included: Water Heater, Range, Dishwasher, Microwave, Refrigerator
      • Laundry: In Basement, Gas Dryer Hookup, Washer Hookup
      Features
      • Balcony - Interior, Loft
      • Flooring: Wood, Tile, Hardwood, Flooring - Hardwood
      • Doors: Insulated Doors
      • Windows: Insulated Windows, Storm Window(s)
      • Basement: Full,Concrete
      • Number of fireplaces: 1
      • Fireplace features: Living Room
      Interior area
      • Total structure area: 1,253
      • Total interior livable area: 1,253 sqft
      • Finished area above ground: 1,253

      Property

      Parking
      • Total spaces: 11
      • Parking features: Detached, Off Street, Stone/Gravel, Unpaved
      • Garage spaces: 1
      • Uncovered spaces: 10
      Features
      • Patio & porch: Covered
      • Exterior features: Covered Patio/Deck, Rain Gutters, Storage, Professional Landscaping, Decorative Lighting
      Lot
      • Size: 3.29 Acres
      • Features: Wooded, Level
      Details
      • Parcel number: 4712663
      • Zoning: 1

      Construction

      Type & style
      • Home type: SingleFamily
      • Architectural style: Cape,Log
      • Property subtype: Single Family Residence
      Materials
      • Log
      • Foundation: Concrete Perimeter
      • Roof: Shingle
      Condition
      • Year built: 2006

      Utilities & green energy

      • Electric: 110 Volts, Circuit Breakers
      • Sewer: Private Sewer
      • Water: Private
      • Utilities for property: for Electric Range, for Electric Oven, for Gas Dryer, Washer Hookup
      Green energy
      • Energy efficient items: Thermostat
      • Energy generation: Solar

      Community & HOA

      HOA
      • Has HOA: No
      Location
      • Region: Blandford

      Financial & listing details

      • Price per square foot: $399/sqft
      • Tax assessed value: $449,100
      • Annual tax amount: $5,259
      • Date on market: 5/27/2026
      • Exclusions: Washer And Dryer Are Excluded From Sale

        Estimated market value

        $493,700

        $464,000 - $523,000

        $2,409/mo

        Price history

        DateEventPrice
        6/17/2026Pending sale$499,900$399/sqft
        Source: MLS PIN #73524938 Report a problem
        6/5/2026Price change$499,900-5.7%$399/sqft
        Source: MLS PIN #73524938 Report a problem
        5/27/2026Listed for sale$529,900+65.6%$423/sqft
        Source: MLS PIN #73524938 Report a problem
        4/16/2019Sold$320,000-2.7%$255/sqft
        Source: Public Record Report a problem
        2/26/2019Pending sale$329,000$263/sqft
        Source: REAL LIVING REALTY PROFESSIONALS, LLC #72444345 Report a problem
        2/15/2019Price change$329,000-3.2%$263/sqft
        Source: REAL LIVING REALTY PROFESSIONALS, LLC #72444345 Report a problem
        2/4/2019Price change$340,000-2.9%$271/sqft
        Source: REAL LIVING REALTY PROFESSIONALS, LLC #72444345 Report a problem
        1/22/2019Listed for sale$350,000+75%$279/sqft
        Source: Real Living Realty Professionals, LLC #72444345 Report a problem
        3/31/2013Sold$200,000-19.7%$160/sqft
        Source: BCMLS #201006 Report a problem
        1/22/2013Price change$249,000-2.4%$199/sqft
        Source: Harvest Moon Realty, LLC #71442277 Report a problem
        12/11/2012Price change$255,000-1.9%$204/sqft
        Source: Harvest Moon Realty, LLC #71442277 Report a problem
        10/26/2012Price change$260,000-9.6%$208/sqft
        Source: Harvest Moon Realty, LLC #71442277 Report a problem
        10/2/2012Listed for sale$287,500+2.7%$229/sqft
        Source: Harvest Moon Realty, LLC #71442277 Report a problem
        8/31/2012Sold$280,000-5.1%$223/sqft
        Source: Public Record Report a problem
        5/31/2012Price change$295,000-1.3%$235/sqft
        Source: Real Living #71365992 Report a problem
        4/12/2012Listed for sale$299,000$239/sqft
        Source: Real Living Realty Professionals, LLC #71365992 Report a problem

        Public tax history

        YearProperty taxesTax assessment
        2025$5,259 +3.6%$449,100 +2.3%
        2024$5,077 +3.7%$438,800 +22.4%
        2023$4,897 +6.1%$358,500 +14.9%
        2022$4,616 -3.9%$312,100 +15.5%
        2021$4,801 +18.9%$270,300 +18.9%
        2020$4,039 +3.2%$227,400
        2019$3,914 +2.8%$227,400 +5%
        2018$3,806 +3.7%$216,600
        2017$3,669 +3.2%$216,600
        2016$3,554 +0%$216,600 -5.9%
        2015$3,553 +0.9%$230,100
        2014$3,521 +14.4%$230,100 +9.8%
        2013$3,078 +4.4%$209,500 -1.4%
        2012$2,948 +7.7%$212,400 -2%
        2010$2,736 -16.4%$216,800 -14.4%
        2009$3,271 +34.4%$253,200 +10.9%
        2008$2,434 $228,300
        Find assessor info on the county website

        Monthly payment

        Est. payment

        Payment breakdown

        Explore the cost of this home by adjusting the details. Changes won't be saved.
        All calculations are estimates and provided by Zillow, Inc. for informational purposes only. Actual amounts may vary.
        HOA fees may include property taxes on listings classified as Co-Ops. Contact the listing agent and/or owner for fee details.
        Mortgage interest rates are dependent on a number of factors, including credit score, down payment, and repayment length. Interest rate data provided by Zillow Group Marketplace, Inc. as of 1/1/1970 from various mortgage lenders with which we have lead or other similar arrangements; the Estimated Payment is an average of those rates.
        See how much you could borrow to make a competitive offer.

        Climate risks

        Neighborhood: 01008

        Getting around

        1 / 100
        Car-Dependent
        23 / 100
        Somewhat Bikeable

        Nearby schools

        GreatSchools rating

        A local agent can set up tours, give advice and negotiate with sellers.

        Browse local experts

        Similar homes