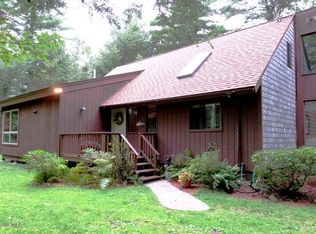
Beautifully refurbished home in the Berkshires with deeded rights to the White Lily Pond Association, offering access to aprivate beach, tennis and pickleball courts. White Lily Pond is a quiet lake ideal for canoeing, kayaking, paddleboarding, andtrolling motors only. Renovated with quality craftsmanship throughout, the home features upgraded insulation, efficientpropane heat, and inviting living spaces. The custom kitchen includes granite countertops, a large island, gas range, andcustom cabinetry. The living area is highlighted by a fireplace with handcrafted custom sconces. Currently getting $5500 per month for Air BNB
For sale
Price cut: $5K (8/30)
$519,900
1791 Algerie Rd, Otis, MA 01253
3beds
1,728sqft
Single Family Residence
Built in 1981
2.08 Acres Lot
$504,700 Zestimate®
$301/sqft
$-- HOA
What's special
Efficient propane heatUpgraded insulationGranite countertopsTennis and pickleball courtsLarge islandGas rangeCustom cabinetry
- 121 days
- 632
- 23
Zillow last checked:
Listing updated:
Listed by:
Suzanne Bergeron 413-237-5524,
Naples Realty Group 413-650-1314
Source: MLS PIN,MLS#: 73521350
Facts & features
Interior
Bedrooms & bathrooms
- Bedrooms: 3
- Bathrooms: 2
- Full bathrooms: 2
Primary bedroom
- Features: Ceiling Fan(s), Closet, Flooring - Laminate
- Level: Second
Bedroom 2
- Features: Ceiling Fan(s), Closet, Flooring - Laminate
- Level: First
Bedroom 3
- Features: Ceiling Fan(s), Closet, Flooring - Laminate
- Level: First
Primary bathroom
- Features: No
Bathroom 1
- Features: Bathroom - Full, Bathroom - Tiled With Shower Stall, Flooring - Stone/Ceramic Tile, Countertops - Stone/Granite/Solid, Cabinets - Upgraded, Recessed Lighting, Remodeled
- Level: First
Bathroom 2
- Features: Bathroom - Full, Bathroom - Tiled With Shower Stall, Flooring - Stone/Ceramic Tile, Countertops - Stone/Granite/Solid
- Level: Second
Kitchen
- Features: Flooring - Laminate, Dining Area, Countertops - Stone/Granite/Solid, Kitchen Island, Cabinets - Upgraded, High Speed Internet Hookup, Open Floorplan, Recessed Lighting, Stainless Steel Appliances, Lighting - Pendant
- Level: First
Living room
- Features: Cathedral Ceiling(s), Ceiling Fan(s), Flooring - Wood, Deck - Exterior, High Speed Internet Hookup, Open Floorplan, Remodeled, Slider, Lighting - Sconce
- Level: First
Office
- Features: Flooring - Laminate
- Level: Second
Heating
- Forced Air, Propane
Cooling
- None
Appliances
- Included: Range, Dishwasher, Refrigerator, Washer, Dryer
- Laundry: In Basement, Electric Dryer Hookup, Washer Hookup
Features
- Home Office, High Speed Internet
- Flooring: Laminate
- Windows: Insulated Windows
- Basement: Full,Finished
- Number of fireplaces: 1
- Fireplace features: Living Room
Interior area
- Total structure area: 1,728
- Total interior livable area: 1,728 sqft
- Finished area above ground: 1,296
- Finished area below ground: 432
Property
Parking
- Total spaces: 4
- Parking features: Paved Drive, Off Street, Paved
- Uncovered spaces: 4
Features
- Patio & porch: Deck
- Exterior features: Deck
- Waterfront features: Lake/Pond, Walk to, 0 to 1/10 Mile To Beach, Beach Ownership(Private, Deeded Rights)
Lot
- Size: 2.08 Acres
- Features: Level
Details
- Foundation area: 864
- Parcel number: 3456734
- Zoning: residentia
Construction
Type & style
- Home type: SingleFamily
- Architectural style: Contemporary
- Property subtype: Single Family Residence
Materials
- Frame
- Foundation: Concrete Perimeter
- Roof: Shingle
Condition
- Year built: 1981
Utilities & green energy
- Electric: Generator, Circuit Breakers, 200+ Amp Service
- Sewer: Private Sewer
- Water: Private
- Utilities for property: for Gas Range, for Electric Dryer, Washer Hookup
Community & HOA
Community
- Features: Tennis Court(s), Other
- Security: Security System
HOA
- Has HOA: No
Location
- Region: Otis
Financial & listing details
- Price per square foot: $301/sqft
- Tax assessed value: $378,700
- Annual tax amount: $2,387
- Date on market: 5/19/2026
Estimated market value
$504,700
$479,000 - $530,000
$2,483/mo
Price history
| Date | Event | Price |
|---|---|---|
| 8/30/2026 | Price change | $519,900-1%$301/sqft |
Source: MLS PIN #73521350 Report a problem | ||
| 8/4/2026 | Price change | $524,900-0.9%$304/sqft |
Source: MLS PIN #73521350 Report a problem | ||
| 7/20/2026 | Price change | $529,900-2.8%$307/sqft |
Source: MLS PIN #73521350 Report a problem | ||
| 7/7/2026 | Price change | $544,900-0.9%$315/sqft |
Source: MLS PIN #73521350 Report a problem | ||
| 5/19/2026 | Listed for sale | $549,900+0.2%$318/sqft |
Source: MLS PIN #73521350 Report a problem | ||
| 11/16/2022 | Listing removed | -- |
Source: BHHS broker feed Report a problem | ||
| 10/28/2022 | Price change | $549,000-5.2%$318/sqft |
Source:  BCMLS #239084 Report a problem BCMLS #239084 Report a problem | ||
| 10/12/2022 | Listed for sale | $579,000+189.5%$335/sqft |
Source: BCMLS #239084 Report a problem | ||
| 8/6/2021 | Sold | $200,000-11.1%$116/sqft |
Source: BCMLS #234164 Report a problem | ||
| 6/25/2021 | Pending sale | $225,000$130/sqft |
Source:  RE/MAX International #234164 Report a problem RE/MAX International #234164 Report a problem | ||
| 6/17/2021 | Price change | $225,000-9.6%$130/sqft |
Source: RE/MAX International #234164 Report a problem | ||
| 6/1/2021 | Price change | $249,000-7.8%$144/sqft |
Source:  BCMLS #234164 Report a problem BCMLS #234164 Report a problem | ||
| 5/4/2021 | Listed for sale | $270,000+20%$156/sqft |
Source: BCMLS #234164 Report a problem | ||
| 12/30/2020 | Listing removed | $225,000$130/sqft |
Source: RE/MAX International #231217 Report a problem | ||
| 8/31/2020 | Price change | $225,000-13.5%$130/sqft |
Source: RE/MAX COMPASS #231217 Report a problem | ||
| 8/4/2020 | Price change | $260,000-13%$150/sqft |
Source: RE/MAX COMPASS #231217 Report a problem | ||
| 7/1/2020 | Listed for sale | $299,000$173/sqft |
Source: RE/MAX COMPASS #231217 Report a problem | ||
Public tax history
| Year | Property taxes | Tax assessment |
|---|---|---|
| 2025 | $1,968 +1.5% | $304,600 +1.9% |
| 2024 | $1,938 +20.9% | $299,000 +23.5% |
| 2023 | $1,603 -6.9% | $242,200 +9% |
| 2022 | $1,721 +6.6% | $222,100 +16.5% |
| 2021 | $1,614 +2.9% | $190,600 +1.3% |
| 2020 | $1,569 +0.8% | $188,100 |
| 2019 | $1,557 | $188,100 |
| 2018 | $1,557 +2.4% | $188,100 |
| 2017 | $1,520 +2.9% | $188,100 |
| 2016 | $1,477 | $188,100 |
Find assessor info on the county website
Monthly payment
Est. payment
Payment breakdown
Explore the cost of this home by adjusting the details. Changes won't be saved.Climate risks
Neighborhood: 01253
Similar homes
- $519,9003 bd2 ba1.7k sqft1791 Algerie Rd, Blandford, MA 01008For Sale
 MLS ID #249585, Suzanne Bergeron, NAPLES REALTY GROUP, LLC. BCMLS
 - $660,0005 bd3 ba2.4k sqft23 Old Blandford Rd, Otis, MA 01253For Sale
 MLS ID #249660, Tara Stackow, REAL BROKER. BCMLS
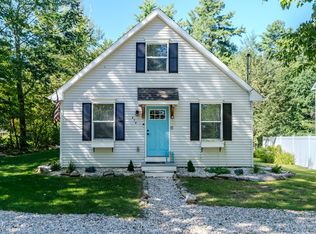
 - $479,9003 bd2 ba1.2k sqft454 Pine Rd, Otis, MA 01253For Sale
 MLS ID #73489225, Roseanne Casale DePalma, Berkshire Hathaway HomeServices Realty Professionals. MLS PIN
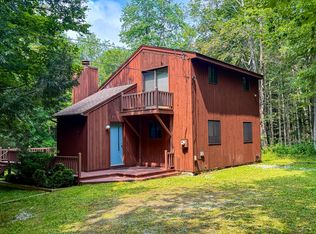
 - $474,9003 bd2 ba1.7k sqft12 Bayberry Dr, Becket, MA 01223For Sale
 MLS ID #250395, Kim Bergland, RED HORSE REAL ESTATE, LLC. BCMLS
