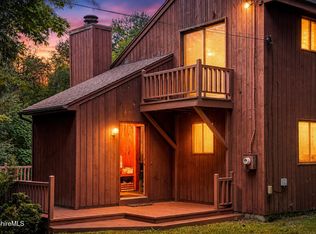
Tucked into the woods of Sherwood Greens and just a short walk to Long Bow Lake's private beach, this home is the kind of Berkshire retreat you have been looking for. Set on 2.35 acres with privacy on both sides, it offers the peaceful, tucked-away feeling of a cabin in the woods while remaining just minutes from Lee and the Berkshires' renowned cultural attractions, including Jacob's Pillow, Tanglewood, and the area's vibrant restaurants, shops, and hiking trails.
One of the community's greatest attractions is Long Bow Lake itself, a quiet non-motorized lake enjoyed by kayakers, canoeists, paddleboarders, and those seeking a more peaceful pace.
Inside, cathedral ceilings, warm pine walls, and a wood stove create an inviting atmosphere that feels instantly welcoming. Offering 1,764 square feet, the spacious living room opens to the dining area, creating a comfortable gathering space filled with natural light and character. Sliding glass doors lead to a brand-new deck overlooking the surrounding woods, while a cozy den, kitchen, and half bath complete the first floor.
Upstairs, the primary suite features a private bath with a soaking tub, while two additional bedrooms share a full guest bath.
Whether you're spending the day at the community beach, paddling across the lake, exploring nearby Berkshire attractions, or relaxing by the fire after a day outdoors, this home captures the laid-back lake lifestyle that makes Sherwood Greens so special.
Private, peaceful, and full of charm, 410 Long Bow Lane East is the kind of place where weekends turn into entire summers.
For sale
Price cut: $40K (7/29)
$425,000
410 Long Bow Ln, Becket, MA 01223
3beds
1,764sqft
Single Family Residence
Built in 1993
2.35 Acres Lot
$420,600 Zestimate®
$241/sqft
$-- HOA
What's special
Wood stoveCozy denCathedral ceilingsWarm pine walls
- 74 days |
- 1,178 |
- 118 |
Likely to sell faster than
Zillow last checked:
Listing updated:
Listed by:
Elle Villetto 413-717-7534,
WILLIAM PITT SOTHEBY'S - LENOX,
Jared Kelly 413-854-1504,
WILLIAM PITT SOTHEBY'S - GT BARRINGTON
Source: BCMLS,MLS#: 249850
Facts & features
Interior
Bedrooms & bathrooms
- Bedrooms: 3
- Bathrooms: 3
- Full bathrooms: 2
- 1/2 bathrooms: 1
Bedroom 1
- Level: Second
Bedroom 2
- Level: Second
Bedroom 3
- Level: Second
Half bathroom
- Level: First
Full bathroom
- Level: Second
Full bathroom
- Level: Second
Dining room
- Level: First
Kitchen
- Level: First
Living room
- Level: First
Heating
- Propane, Hot Water
Appliances
- Included: Built-In Electric Oven, Cooktop, Dishwasher, Dryer, Microwave, Refrigerator, Washer
Features
- Cathedral Ceiling(s)
- Flooring: Laminate, Wood
- Windows: Skylight(s)
- Basement: Interior Entry,Full,Concrete
Interior area
- Total structure area: 1,764
- Total interior livable area: 1,764 sqft
Property
Parking
- Parking features: Off Street
- Details: Off Street
Accessibility
- Accessibility features: 1st Flr Half Bath
Features
- Patio & porch: Deck
- Exterior features: Privacy
- Spa features: Bath
- Waterfront features: Private Beach, Lake Privileges, Lake, Deeded Rights, Close to Water
- Body of water: Long Bow Lake
Lot
- Size: 2.35 Acres
- Features: Wooded
Details
- Zoning description: Residential
Construction
Type & style
- Home type: SingleFamily
- Architectural style: Gambrel/Dutch
- Property subtype: Single Family Residence
Materials
- Roof: Asphalt Shingles
Condition
- Year built: 1993
Utilities & green energy
- Electric: 200 Amp
- Sewer: Private Sewer
- Water: Well
- Utilities for property: Fiber Optic Availabl
Community & HOA
Location
- Region: Becket
Financial & listing details
- Price per square foot: $241/sqft
- Annual tax amount: $2,927
- Date on market: 6/11/2026
Estimated market value
$420,600
$400,000 - $442,000
$3,353/mo
Price history
| Date | Event | Price |
|---|---|---|
| 7/29/2026 | Price change | $425,000-8.6%$241/sqft |
Source:  BCMLS #249850 Report a problem BCMLS #249850 Report a problem | ||
| 6/11/2026 | Listed for sale | $465,000$264/sqft |
Source: BCMLS #249850 Report a problem | ||
Public tax history
Tax history is unavailable.
Monthly payment
Est. payment
Payment breakdown
Explore the cost of this home by adjusting the details. Changes won't be saved.Climate risks
Neighborhood: 01223
Nearby schools
GreatSchools rating
- 6/10Becket Washington SchoolGrades: PK-5Distance: 5.4 mi
- 7/10Nessacus Regional Middle SchoolGrades: 6-8Distance: 15.2 mi
- 6/10Wahconah Regional High SchoolGrades: 9-12Distance: 15.4 mi
Schools provided by the listing agent
- Elementary: Becket Washington
- Middle: Nessacus Regional
- High: Wahconah Regional
Source: BCMLS. This data may not be complete. We recommend contacting the local school district to confirm school assignments for this home.
- $456,0003 bd3 ba1.8k sqft410 Long Bow Ln E, Becket, MA 01223Off Market
- $20,000-- bd-- ba-- sqftRobins Walk, Becket, MA 01223Off Market
- $332,5002 bd1 ba1.7k sqft375 Long Bow Ln E, Becket, MA 01223Off Market
- $364,5003 bd1 ba1.6k sqft71 Old Abbey Ln W, Becket, MA 01223Off Market
- $17,800-- bd-- ba-- sqftLong Bow Ln E, Becket, MA 01223Off Market
- $3,200-- bd-- ba-- sqftLong Bow Ln E, Becket, MA 01223Off Market
- $12,800-- bd-- ba-- sqftLong Bow Ln W, Becket, MA 01223Off Market
- $54,000-- bd-- ba-- sqftLong Bow Ln W, Becket, MA 01223Off Market
A local agent can set up tours, give advice and negotiate with sellers.
Similar homes
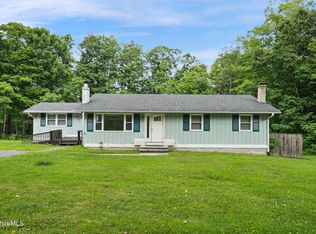
- $474,9003 bd2 ba1.7k sqft12 Bayberry Dr, Becket, MA 01223For Sale
 MLS ID #250395, Kim Bergland, RED HORSE REAL ESTATE, LLC. BCMLS
 - $375,0003 bd3 ba1.5k sqft732 Main St, Becket, MA 01223For Sale
 MLS ID #250359, Ed Rich, BISHOP WEST REAL ESTATE. BCMLS
 - $499,0003 bd3 ba1.5k sqft454 Seneca Dr, Becket, MA 01223For Sale
 MLS ID #249767, Matt Carlino, MACCARO REAL ESTATE. BCMLS
 - $450,0002 bd1 ba952 sqft345 Friar Tuck Dr, Becket, MA 01223For Sale
 MLS ID #250016, Kim Bergland, RED HORSE REAL ESTATE, LLC. BCMLS
 - $429,0003 bd2 ba1.8k sqft121 Sandy Brook Tpke, Sandisfield, MA 01255For SaleMLS ID #250617, Paul Reed, WILLIAM RAVEIS - BERKSHIRE. BCMLS
- $515,0003 bd2 ba1.3k sqft173 King Richard Dr, Becket, MA 01223For SaleMLS ID #249403, Mariah Worth, Lamacchia Realty, Inc. - Dalton. BCMLS
- $499,0002 bd2 ba2k sqft283 Benton Hill Rd, Becket, MA 01223For SaleMLS ID #73503451, Kim Bergland, Red Horse Real Estate. MLS PIN
- $624,9004 bd4 ba1.8k sqft135 Mallard Dr, Becket, MA 01223For SaleMLS ID #73515295, Jennifer Maxwell, Lamacchia Realty, Inc.. MLS PIN
- $450,0003 bd1 ba1.1k sqft309 Tamarack Trl, Sandisfield, MA 01255For SaleMLS ID #249493, Emily Piacquadio, WILLIAM RAVEIS - BERKSHIRE. BCMLS
- $275,0002 bd2 ba1.9k sqft152 Sir Edwards Way, Becket, MA 01223For SaleMLS ID #250354, Lisa M Peltier, ROBERTS & ASSOC. REALTY, INC. BCMLS
- $360,0003 bd1 ba1k sqft50 Beach Rd, Becket, MA 01223For SaleMLS ID #249241, Cory Evangelisto, NOCHER REALTY. BCMLS
- $424,9003 bd3 ba2k sqft147 Chipman Rd, Chester, MA 01011For SaleMLS ID #73469448, Taylor Hildack, Keller Williams Realty. MLS PIN
- $357,9003 bd2 ba2k sqft240 Kirchner Rd, Dalton, MA 01226For SaleMLS ID #249907, Jason Nocher, NOCHER REALTY. BCMLS
- $450,0004 bd2 ba1.6k sqft95 Town Hill Rd, Chester, MA 01011For SaleMLS ID #249781, Dana Fuchs, WILLIAM RAVEIS - BERKSHIRE. BCMLS
- $429,9004 bd2 ba2.2k sqft15 Silver St, Lee, MA 01238For SaleMLS ID #250182, Jason Nocher, NOCHER REALTY. BCMLS
- $549,9003 bd3 ba2.1k sqft1273 Old Route 9, Windsor, MA 01270For SaleMLS ID #250623, John M. Ciepiela, BISHOP WEST REAL ESTATE. BCMLS
- $449,0002 bd2 ba1.4k sqft35 S Road Ext, Peru, MA 01235For SaleMLS ID #73562899, Paul Zingarelli, Berkshire Hathaway HomeServices Realty Professionals. MLS PIN
- $499,9994 bd3 ba1.9k sqft125 Town Hill Rd, Sandisfield, MA 01255For SaleMLS ID #73550281, Maureen White Kirkby, Berkshire Hathaway Home Services Barnbrook Realty. MLS PIN
- $550,0003 bd3 ba1.7k sqft369 Deer Run, Sandisfield, MA 01255For SaleMLS ID #250492, Emily Piacquadio, WILLIAM RAVEIS - BERKSHIRE. BCMLS
- $524,9003 bd2 ba1.7k sqft1791 Algerie Rd, Blandford, MA 01008For SaleMLS ID #249585, Suzanne Bergeron, NAPLES REALTY GROUP, LLC. BCMLS
