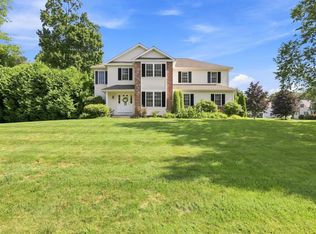
Welcome to this exceptional 4,172 sq. ft. Munger Hill home offering 4 bedrooms, 2.5 baths with an additional 750 square feet of finished basement featuring a second kitchen with great additional space for possible in-law. The main body of this classic contemporary colonial design offers an expansive open floor plan designed for comfortable living and entertaining. The sun-filled main level features a dramatic two-story living room with oversized windows, a spacious kitchen with abundant cabinetry, generous storage, and charming window seats. A separate 27'x14' family room provides valuable additional living space rarely found in Munger Hill homes, making this home especially well-suited for larger gatherings, entertaining, or simply spreading out. The oversized primary suite features a sitting area, walk-in closet, and private bath with double vanity and tiled tub/shower. Spacious secondary bedrooms offer plenty of room. Built on an oversized 9-foot tall foundation, this home also features a sunroom, two patios, and a large backyard. This is a rare opportunity to own over 4,000 sq. ft. in one of the area's most desirable neighborhoods.
For sale
Price cut: $25K (9/17)
$724,900
20 Raymond Cir, Westfield, MA 01085
4beds
4,172sqft
Single Family Residence
Built in 1993
0.78 Acres Lot
$715,300 Zestimate®
$174/sqft
$-- HOA
What's special
Charming window seatsSun-filled main levelOversized primary suiteTwo patiosSpacious secondary bedroomsLarge backyardGenerous storage
- 60 days
- 755
- 31
Zillow last checked:
Listing updated:
Listed by:
Richard McCullough Jr. 413-531-5557,
Keller Williams Realty 413-565-5478
Source: MLS PIN,MLS#: 73554496
Facts & features
Interior
Bedrooms & bathrooms
- Bedrooms: 4
- Bathrooms: 3
- Full bathrooms: 2
- 1/2 bathrooms: 1
- Main level bathrooms: 1
Primary bedroom
- Features: Bathroom - Full, Bathroom - Double Vanity/Sink, Walk-In Closet(s), Flooring - Hardwood, Recessed Lighting
- Level: Second
- Area: 385
- Dimensions: 17.5 x 22
Bedroom 2
- Features: Walk-In Closet(s), Flooring - Vinyl, Recessed Lighting, Lighting - Sconce
- Level: Second
- Area: 306
- Dimensions: 17 x 18
Bedroom 3
- Features: Closet, Flooring - Hardwood, Lighting - Overhead
- Level: Second
- Area: 224
- Dimensions: 14 x 16
Bedroom 4
- Features: Closet, Flooring - Hardwood
- Level: Second
- Area: 206.25
- Dimensions: 12.5 x 16.5
Primary bathroom
- Features: Yes
Bathroom 1
- Features: Bathroom - Half, Flooring - Stone/Ceramic Tile, Countertops - Stone/Granite/Solid
- Level: Main,First
- Area: 59.5
- Dimensions: 7 x 8.5
Bathroom 2
- Features: Bathroom - Full, Bathroom - Double Vanity/Sink, Bathroom - Tiled With Tub & Shower, Flooring - Stone/Ceramic Tile, Countertops - Stone/Granite/Solid
- Level: Second
- Area: 102
- Dimensions: 8.5 x 12
Bathroom 3
- Features: Bathroom - Full, Bathroom - Tiled With Tub & Shower, Flooring - Stone/Ceramic Tile, Countertops - Stone/Granite/Solid
- Level: Second
- Area: 82.5
- Dimensions: 7.5 x 11
Dining room
- Features: Flooring - Hardwood, Chair Rail, Open Floorplan, Recessed Lighting, Lighting - Overhead
- Level: Main,First
- Area: 224
- Dimensions: 14 x 16
Family room
- Features: Closet/Cabinets - Custom Built, Flooring - Vinyl, Wet Bar, Cable Hookup, Recessed Lighting
- Level: Main,First
- Area: 391.5
- Dimensions: 27 x 14.5
Kitchen
- Features: Closet, Flooring - Hardwood, Pantry, Countertops - Stone/Granite/Solid, Kitchen Island, Breakfast Bar / Nook, Cabinets - Upgraded, Recessed Lighting, Stainless Steel Appliances, Gas Stove, Lighting - Pendant, Window Seat
- Level: Main,First
- Area: 308
- Dimensions: 14 x 22
Living room
- Features: Skylight, Cathedral Ceiling(s), Ceiling Fan(s), Closet/Cabinets - Custom Built, Flooring - Hardwood, French Doors, Exterior Access, Open Floorplan, Recessed Lighting, Lighting - Sconce
- Level: Main,First
- Area: 625
- Dimensions: 25 x 25
Heating
- Forced Air, Natural Gas
Cooling
- Central Air
Appliances
- Included: Gas Water Heater, Water Heater, Range, Dishwasher, Disposal, Microwave, Refrigerator, Washer, Dryer, Vacuum System, Range Hood, Plumbed For Ice Maker
- Laundry: Electric Dryer Hookup, Washer Hookup, Second Floor
Features
- Cabinets - Upgraded, Recessed Lighting, Cable Hookup, Kitchen, Great Room, Central Vacuum, Wet Bar, Finish - Sheetrock, Internet Available - Broadband
- Flooring: Tile, Hardwood, Flooring - Stone/Ceramic Tile, Flooring - Vinyl
- Doors: Insulated Doors, French Doors
- Windows: Insulated Windows
- Basement: Full,Partially Finished,Interior Entry,Bulkhead,Concrete
- Number of fireplaces: 1
- Fireplace features: Living Room
Interior area
- Total structure area: 4,172
- Total interior livable area: 4,172 sqft
- Finished area above ground: 4,172
- Finished area below ground: 750
Video & virtual tour
Property
Parking
- Total spaces: 5
- Parking features: Attached, Garage Door Opener, Garage Faces Side, Paved Drive, Paved
- Attached garage spaces: 2
- Uncovered spaces: 3
Features
- Patio & porch: Patio
- Exterior features: Patio, Rain Gutters
Lot
- Size: 0.78 Acres
- Features: Cul-De-Sac, Level
Details
- Parcel number: M:0017R B:0000 L:0056,2634016
- Zoning: RA
Construction
Type & style
- Home type: SingleFamily
- Architectural style: Contemporary
- Property subtype: Single Family Residence
Materials
- Frame, Conventional (2x4-2x6)
- Foundation: Concrete Perimeter
- Roof: Shingle
Condition
- Year built: 1993
Utilities & green energy
- Electric: Circuit Breakers, 200+ Amp Service
- Sewer: Public Sewer
- Water: Public
- Utilities for property: for Gas Range, Washer Hookup, Icemaker Connection
Green energy
- Energy efficient items: Thermostat
Community & HOA
Community
- Features: Shopping, Park, Golf, Medical Facility, House of Worship, Public School, Sidewalks
HOA
- Has HOA: No
Location
- Region: Westfield
Financial & listing details
- Price per square foot: $174/sqft
- Tax assessed value: $638,400
- Annual tax amount: $9,531
- Date on market: 7/26/2026
- Listing terms: Contract
- Road surface type: Paved
Estimated market value
$715,300
$680,000 - $751,000
$4,009/mo
Price history
| Date | Event | Price |
|---|---|---|
| 9/17/2026 | Price change | $724,900-3.3%$174/sqft |
Source: MLS PIN #73554496 Report a problem | ||
| 7/24/2026 | Listed for sale | $749,900-1.2%$180/sqft |
Source: MLS PIN #73554496 Report a problem | ||
| 11/26/2025 | Listing removed | $759,000$182/sqft |
Source: MLS PIN #73427561 Report a problem | ||
| 10/11/2025 | Price change | $759,000-2.6%$182/sqft |
Source: MLS PIN #73427561 Report a problem | ||
| 9/8/2025 | Listed for sale | $779,000+91.4%$187/sqft |
Source: MLS PIN #73427561 Report a problem | ||
| 1/5/2007 | Sold | $407,000$98/sqft |
Source: Public Record Report a problem | ||
Public tax history
| Year | Property taxes | Tax assessment |
|---|---|---|
| 2025 | $9,668 -0.6% | $636,900 +4.6% |
| 2024 | $9,727 +1.4% | $609,100 +7.8% |
| 2023 | $9,597 +4.1% | $565,200 +13.4% |
| 2022 | $9,219 +3.1% | $498,600 +5.3% |
| 2021 | $8,942 -10.4% | $473,600 +3.5% |
| 2020 | $9,984 +16.1% | $457,500 +4.7% |
| 2019 | $8,598 +1.6% | $437,100 |
| 2018 | $8,462 +2.6% | $437,100 +3% |
| 2017 | $8,244 -0.1% | $424,500 |
| 2016 | $8,252 | $424,500 |
Find assessor info on the county website
Monthly payment
Est. payment
Payment breakdown
Explore the cost of this home by adjusting the details. Changes won't be saved.Climate risks
Neighborhood: 01085
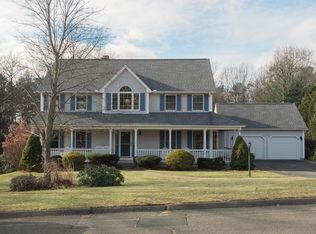

Similar homes
- $675,0004 bd4 ba3.2k sqft46 Gloria Dr, Westfield, MA 01085For Sale
 MLS ID #73512087, Sara Huffman, Real Broker MA, LLC. MLS PIN
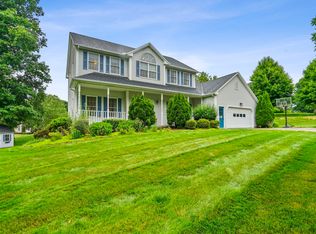
 - $849,9005 bd5 ba6k sqft27 Lady Slipper Cir, Westfield, MA 01085For Sale
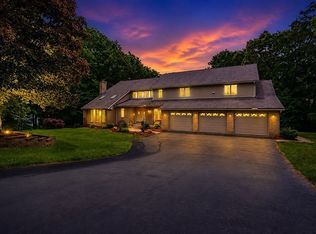 MLS ID #73522817, Brian Weiner, Coldwell Banker Realty - Western MA. MLS PIN
 - $729,9994 bd3 ba2.8k sqft1507 E Mountain Rd, Westfield, MA 01085For Sale
 MLS ID #73545033, Ryan Randall, Signature Realty. MLS PIN
 - $614,9994 bd3 ba2.6k sqft32 Waterford Dr, Westfield, MA 01085For Sale
 MLS ID #73558771, Team ROVI, Real Broker MA, LLC. MLS PIN
 - $649,0004 bd4 ba3.7k sqft49 Ratlum Mountain Road, Barkhamsted, CT 06063For Sale
 MLS ID #24208176, Gennadiy Kholod, Coldwell Banker Realty. Smart MLS
 - $679,0004 bd3 ba2.5k sqft278 Thompsonville Road, Suffield, CT 06078For SaleMLS ID #24195816, Andrea Rodriguez, Eagle Eye Realty PLLC. Smart MLS
