Perched atop a mountain with views of the valley, this custom-built Cape offers an impressive blend of space, character and versatility! A grand foyer with cascading staircase welcomes you into a sprawling yet functional layout featuring 4 bedrooms, 3 full and 1 half bath, with dual primary suite possibilities and a coveted main-level bedroom. The sun-filled office boasts abundant natural light, while the custom kitchen features stainless steel appliances, a massive center island, eat-in area and exterior access. The family room is the heart of the home, showcasing a stunning river rock hearth and wood stove, while the oversized formal dining room is ready for memorable gatherings. A pantry, half bath and laundry hookups add convenience. Upstairs, the second primary suite offers balcony access, a full ensuite with Jacuzzi tub, separate shower, dual vanity and TWO walk-in closets! A cozy loft, two oversized bedrooms, full bath and impressive laundry room complete the second floor. The full walk-out basement offers tremendous possibilities, with backyard and patio access and plumbing roughed in for an additional bath and sump pump while the whole house generator provides additional peace of mind. This is your chance to vacation at home with the convenience of being within 30 minutes of Bradley International airport and 30 Minutes to the Mass Pike! Buyer to do due diligence/verify information. Please no buyer letters. Please email one pdf to listing agent- no dotloop, include Disclosures with offer. Depositlink for all deposits. Seller reserves the right to accept an offer at any time.
For sale
$749,000
16 Hangdog Lane, Somers, CT 06071
4beds
3,191sqft
Single Family Residence
Built in 1997
4.54 Acres Lot
$750,200 Zestimate®
$235/sqft
$-- HOA
What's special
Dual primary suite possibilitiesEat-in areaCozy loftLaundry hookupsMassive center islandOversized formal dining roomCoveted main-level bedroom
- 23 days
- 2,669
- 184
Likely to sell faster than
Zillow last checked:
Listing updated:
Listed by:
Kathleen M. Norton (413)433-0290,
William Raveis Real Estate 413-565-2111
Source: Smart MLS,MLS#: 24213231
Facts & features
Interior
Bedrooms & bathrooms
- Bedrooms: 4
- Bathrooms: 4
- Full bathrooms: 3
- 1/2 bathrooms: 1
Primary bedroom
- Features: Balcony/Deck, French Doors, Walk-In Closet(s), Wall/Wall Carpet
- Level: Upper
Primary bedroom
- Features: High Ceilings, Full Bath, Wall/Wall Carpet
- Level: Main
Bedroom
- Features: Wall/Wall Carpet
- Level: Upper
Bedroom
- Features: Walk-In Closet(s), Wall/Wall Carpet
- Level: Upper
Primary bathroom
- Features: Double-Sink, Stall Shower, Whirlpool Tub, Tile Floor
- Level: Upper
Bathroom
- Features: Corian Counters, Tub w/Shower, Tile Floor
- Level: Main
Bathroom
- Features: Tile Floor
- Level: Main
Bathroom
- Features: Corian Counters, Full Bath, Tub w/Shower, Tile Floor
- Level: Upper
Other
- Features: Tile Floor
- Level: Upper
Dining room
- Features: High Ceilings, Hardwood Floor
- Level: Main
Kitchen
- Features: High Ceilings, Bookcases, Dining Area, Kitchen Island, Sliders, Hardwood Floor
- Level: Main
Living room
- Features: High Ceilings, Ceiling Fan(s), Wood Stove, Hardwood Floor
- Level: Main
Office
- Features: High Ceilings, Ceiling Fan(s), Wall/Wall Carpet
- Level: Main
Sun room
- Features: Sliders, Concrete Floor
- Level: Main
Heating
- Forced Air, Propane
Cooling
- Central Air
Appliances
- Included: Gas Cooktop, Oven, Range Hood, Refrigerator, Dishwasher, Washer, Dryer, Electric Water Heater, Water Heater
- Laundry: Main Level, Upper Level
Features
- Central Vacuum, Open Floorplan
- Doors: French Doors
- Basement: Full,Interior Entry,Concrete
- Number of fireplaces: 1
Interior area
- Total structure area: 3,191
- Total interior livable area: 3,191 sqft
- Finished area above ground: 3,191
Property
Parking
- Total spaces: 10
- Parking features: Attached, Paved, Driveway, Garage Door Opener, Private, Asphalt
- Attached garage spaces: 3
- Has uncovered spaces: Yes
Features
- Patio & porch: Enclosed, Porch, Deck, Patio
- Exterior features: Balcony
Lot
- Size: 4.54 Acres
- Features: Secluded, Wooded, Sloped
Details
- Parcel number: 2241001
- Zoning: A-1
- Other equipment: Generator
Construction
Type & style
- Home type: SingleFamily
- Architectural style: Cape Cod
- Property subtype: Single Family Residence
Materials
- Wood Siding
- Foundation: Concrete Perimeter
- Roof: Asphalt
Condition
- New construction: No
- Year built: 1997
Utilities & green energy
- Sewer: Septic Tank
- Water: Private
- Utilities for property: Cable Available
Community & HOA
Community
- Security: Security System
HOA
- Has HOA: No
Location
- Region: Somers
Financial & listing details
- Price per square foot: $235/sqft
- Tax assessed value: $338,300
- Annual tax amount: $10,220
- Date on market: 10/12/2026
Estimated market value
$750,200
$713,000 - $788,000
$4,084/mo
Price history
| Date | Event | Price |
|---|---|---|
| 11/5/2026 | Listed for sale | $749,000$235/sqft |
Source:  Smart MLS #24213231 Report a problem | ||
| 10/31/2026 | Pending sale | $749,000$235/sqft |
Source: Smart MLS #24213231 Report a problem | ||
| 10/21/2026 | Listed for sale | $749,000+649%$235/sqft |
Source: Smart MLS #24213231 Report a problem | ||
| 8/21/1996 | Sold | $100,000$31/sqft |
Source: Public Record Report a problem | ||
Public tax history
| Year | Property taxes | Tax assessment |
|---|---|---|
| 2025 | $10,220 +4.3% | $338,300 |
| 2024 | $9,797 +2.3% | $338,300 |
| 2023 | $9,577 +2.7% | $338,300 |
| 2022 | $9,324 +3.4% | $338,300 |
| 2021 | $9,019 -5.9% | $338,300 -3.3% |
| 2020 | $9,580 -0.3% | $350,000 -0.3% |
| 2019 | $9,610 | $351,100 |
| 2018 | $9,610 +7.5% | $351,100 |
| 2017 | $8,943 +5.2% | $351,100 |
| 2016 | $8,504 | $351,100 |
Find assessor info on the county website
Monthly payment
Est. payment
Payment breakdown
Explore the cost of this home by adjusting the details. Changes won't be saved.Climate risks
Neighborhood: 06071


Similar homes
- $674,9004 bd3 ba2.6k sqft14 Mill Rd, Hampden, MA 01036For Sale
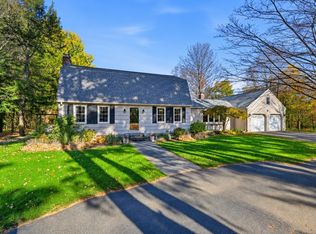 MLS ID #73598492, Nicholas Ferrara, Landmark, REALTORS®. MLS PIN
- $807,5005 bd4 ba3.3k sqft597 Hall Hill Rd, Somers, CT 06071For Sale
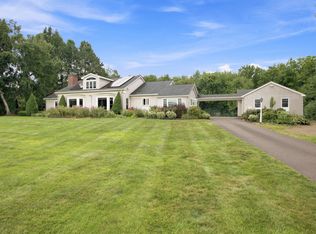 MLS ID #73571590, The Denise DeSellier Team, Berkshire Hathaway HomeServices Realty Professionals. MLS PIN
- $789,9005 bd4 ba3.3k sqft189 Shadow Pond Lane, Suffield, CT 06078For Sale
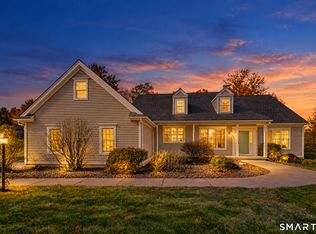
 MLS ID #24189920, Shannon Slate, Coldwell Banker Realty. Smart MLS
- $649,0003 bd3 ba3.5k sqft145 Monson Rd, Wilbraham, MA 01095For Sale
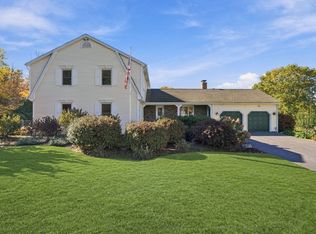 MLS ID #73585927, Team Cuoco, Cuoco & Co. Real Estate. MLS PIN
- $639,9004 bd3 ba2.8k sqft4 Stag Trail, Tolland, CT 06084For SaleMLS ID #24218981, Melissa Lemanski, PSQ Inc.dba Park Square Realty. Smart MLS
- $725,0004 bd3 ba3.1k sqft309 North Grand Street, Suffield, CT 06093For SaleMLS ID #24213227, Robert J. Mlynick, Century 21 AllPoints Realty. Smart MLS
- $499,9003 bd3 ba3.4k sqft81 Monson Road, Stafford, CT 06076For SaleMLS ID #24217123, Joshua Burns, Coldwell Banker Realty. Smart MLS
- $589,9004 bd3 ba3k sqft4 Strawberry Road, Ellington, CT 06029For SaleMLS ID #24217541, Dan Merrigan, Merrigan & Lefebvre Realty. Smart MLS
- $854,9005 bd6 ba3.1k sqft29 Halladay Avenue West, Suffield, CT 06078For SaleMLS ID #24189931, Shannon Slate, Coldwell Banker Realty. Smart MLS
- $559,9004 bd4 ba2.4k sqft41 Sunnyview Drive, Suffield, CT 06078For SaleMLS ID #24217551, David Ragion, KW Legacy Partners. Smart MLS
- $679,0004 bd3 ba2.5k sqft278 Thompsonville Road, Suffield, CT 06078For SaleMLS ID #24195816, Andrea Rodriguez, Eagle Eye Realty PLLC. Smart MLS
