PICTURESQUE AND PRISTINE! SUN FILLED AND SPACIOUS! AN INVITING OPEN FLOOR PLAN AND AN IMPRESSIVE LIST OF BIGGER TICKET UPGRADES WITH 2928 SQ FT OF LIVING SPACE! The lovely remodeled kitchen features neutral granite counters, updated appliances and flows easily into the sunlit dining room and family room with gas fireplace! The bay window in the living room frames the beautiful outdoor setting and has a built-in desk/shelving-perfect for office! Thoughtfully planned for effortless entertaining, the living area extends outdoors to an expansive deck overlooking an inviting built-in pool, a private retreat for summer gatherings, relaxing afternoons and making memories! With 2 sheds, there is plenty of storage for lawn-pool-automotive-gardening tools and toys! Relax in the peaceful primary suite, a sunny sanctuary with gleaming hardwood, walk-in closet and full bath! 3 additional generously sized bedrooms provide excellent closet space and flexibility for family and guests. A 613 sq ft finished lower level complete with a cozy wood stove is great for game-media-play room, gym or party space! 2-car attached garage (heated-not in use) and oversized driveway provide abundant parking for vehicles, guests and recreational toys! Convenient 1st floor laundry too! Still room to make your own!! Enjoy living the serene Granby lifestyle w/convenient shopping, notable chefs-bakeries-restaurants, farms,CSA's,wineries, hiking/biking trails,great community plus minutes to airport and highways IMPROVEMENTS: 2026: Wall oven,Well pump 2025: Boiler 2024: Pool sand filter 2022: Kitchen cabinets and granite countertops; living room fireplace refaced with marble and propane insert, well tank 2021: Roof and vinyl siding 2020: Pergo flooring in lower level.
For sale
$575,000
180 Loomis Street, Granby, CT 06060
4beds
2,928sqft
Single Family Residence
Built in 1987
2 Acres Lot
$570,800 Zestimate®
$196/sqft
$-- HOA
What's special
- 19 days
- 2,322
- 271
Likely to sell faster than
Zillow last checked:
Listing updated:
Listed by:
Tara B. Rahmy (860)558-9913,
Century 21 AllPoints Realty 860-675-0021
Source: Smart MLS,MLS#: 24210536
Facts & features
Interior
Bedrooms & bathrooms
- Bedrooms: 4
- Bathrooms: 3
- Full bathrooms: 2
- 1/2 bathrooms: 1
Primary bedroom
- Features: Full Bath, Hardwood Floor
- Level: Upper
Bedroom
- Features: Wall/Wall Carpet
- Level: Upper
Bedroom
- Features: Wall/Wall Carpet
- Level: Upper
Bedroom
- Features: Wall/Wall Carpet
- Level: Upper
Bathroom
- Level: Main
Bathroom
- Level: Upper
Dining room
- Features: Hardwood Floor
- Level: Main
Family room
- Features: Gas Log Fireplace, Sliders, Hardwood Floor
- Level: Main
Kitchen
- Features: Remodeled, Breakfast Bar, Granite Counters, Hardwood Floor
- Level: Main
Living room
- Features: Bay/Bow Window, Built-in Features, Hardwood Floor
- Level: Main
Rec play room
- Features: Wood Stove, Laminate Floor
- Level: Lower
Heating
- Hot Water, Oil, Wood
Cooling
- Central Air
Appliances
- Included: Electric Cooktop, Oven, Microwave, Refrigerator, Dishwasher, Washer, Dryer, Water Heater
- Laundry: Main Level
Features
- Open Floorplan
- Basement: Full,Partially Finished
- Attic: Pull Down Stairs
- Number of fireplaces: 1
Interior area
- Total structure area: 2,928
- Total interior livable area: 2,928 sqft
- Finished area above ground: 2,315
- Finished area below ground: 613
Property
Parking
- Total spaces: 2
- Parking features: Attached, Garage Door Opener
- Attached garage spaces: 2
Features
- Patio & porch: Deck
- Exterior features: Garden
- Has private pool: Yes
- Pool features: In Ground
Lot
- Size: 2 Acres
- Features: Few Trees, Open Lot
Details
- Additional structures: Shed(s)
- Parcel number: 1934257
- Zoning: R2A
- Other equipment: Generator Ready
Construction
Type & style
- Home type: SingleFamily
- Architectural style: Colonial
- Property subtype: Single Family Residence
Materials
- Vinyl Siding
- Foundation: Concrete Perimeter
- Roof: Asphalt
Condition
- New construction: No
- Year built: 1987
Utilities & green energy
- Sewer: Septic Tank
- Water: Well
- Utilities for property: Underground Utilities
Community & HOA
Community
- Subdivision: North Granby
HOA
- Has HOA: No
Location
- Region: North Granby
Financial & listing details
- Price per square foot: $196/sqft
- Tax assessed value: $296,170
- Annual tax amount: $10,209
- Date on market: 10/21/2026
Estimated market value
$570,800
$542,000 - $599,000
$3,824/mo
Price history
| Date | Event | Price |
|---|---|---|
| 10/23/2026 | Listed for sale | $575,000$196/sqft |
Source:  Smart MLS #24210536 Report a problem | ||
Public tax history
| Year | Property taxes | Tax assessment |
|---|---|---|
| 2025 | $10,132 +3.3% | $296,170 |
| 2024 | $9,812 +3.9% | $296,170 |
| 2023 | $9,445 +9% | $296,170 +36.7% |
| 2022 | $8,664 +0.9% | $216,720 |
| 2021 | $8,584 | $216,720 |
| 2020 | $8,584 | $216,720 |
| 2019 | $8,584 +2.4% | $216,720 |
| 2018 | $8,385 +1.6% | $216,720 -0.3% |
| 2017 | $8,249 +2.7% | $217,420 |
| 2016 | $8,031 +2% | $217,420 |
| 2015 | $7,875 +2% | $217,420 |
| 2014 | $7,723 +2% | $217,420 |
| 2013 | $7,573 +1.1% | $217,420 -11% |
| 2012 | $7,493 +2% | $244,160 |
| 2011 | $7,349 +2.2% | $244,160 |
| 2010 | $7,193 +0.4% | $244,160 |
| 2009 | $7,166 | $244,160 |
| 2008 | $7,166 +1.5% | $244,160 +24.4% |
| 2007 | $7,060 +3.7% | $196,280 |
| 2006 | $6,805 +3.8% | $196,280 |
| 2005 | $6,558 +4.5% | $196,280 |
| 2004 | $6,275 +4.5% | $196,280 |
| 2003 | $6,006 +8.2% | $196,280 +26.4% |
| 2001 | $5,551 +3.7% | $155,330 |
| 2000 | $5,353 +10.9% | $155,330 -16.3% |
| 1995 | $4,827 | $185,510 |
Find assessor info on the county website
Monthly payment
Est. payment
Payment breakdown
Explore the cost of this home by adjusting the details. Changes won't be saved.Climate risks
Neighborhood: 06060
Nearby schools
Schools provided by the listing agent
- Middle: Granby
- High: Granby Memorial
Source: Smart MLS. This data may not be complete. We recommend contacting the local school district to confirm school assignments for this home.
Similar homes
- $699,9004 bd3 ba3.4k sqft13 Silkey Heights Drive, Granby, CT 06060For Sale
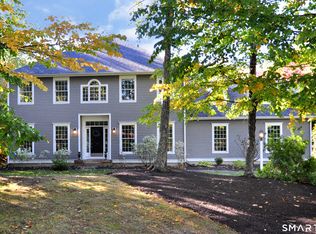
 MLS ID #24210770, Nancy B. Reardon, Berkshire Hathaway NE Prop.. Smart MLS
- $569,9004 bd3 ba2.8k sqft14 Oakcrest Dr, Westfield, MA 01085For Sale
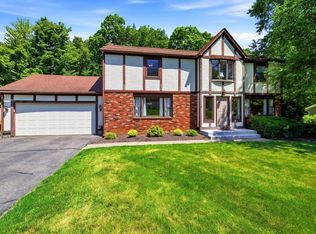 MLS ID #73598826, Eve Crampton, Berkshire Hathaway HomeServices Realty Professionals. MLS PIN
- $524,9004 bd3 ba2.7k sqft9 Candlewood Lane, Granby, CT 06035For Sale
 MLS ID #24200639, Stephen Simard, Real Broker CT, LLC. Smart MLS
- $549,9994 bd2 ba2.3k sqft1028 Mountain Road, Suffield, CT 06093For Sale
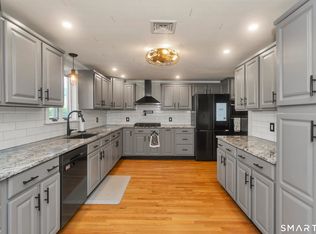 MLS ID #24219060, Shawna Serricchio, Coldwell Banker Realty. Smart MLS
- $575,0004 bd4 ba2.7k sqft15 Sanctuary Drive, Simsbury, CT 06070For SaleMLS ID #24206079, Jessica C. Starr, Starr Team at LPT Realty. Smart MLS
- $699,9993 bd3 ba2.7k sqft256 Hungary Road, Granby, CT 06035For SaleMLS ID #24217910, JR R. Rodriguez, Lock and Key Realty, Inc. Smart MLS
- $550,0003 bd4 ba2.3k sqft59 Lavander Road, Barkhamsted, CT 06063For SaleMLS ID #24217737, Debra S. Jablonski, Berkshire Hathaway NE Prop.. Smart MLS
- $559,9004 bd4 ba2.4k sqft41 Sunnyview Drive, Suffield, CT 06078For SaleMLS ID #24217551, David Ragion, KW Legacy Partners. Smart MLS
- $584,9003 bd3 ba4.3k sqft763 North Street, Suffield, CT 06078For SaleMLS ID #24212257, Ryan Rea, Berkshire Hathaway NE Prop.. Smart MLS
- $600,0004 bd3 ba2.1k sqft5 Clifdon Drive, Simsbury, CT 06070For SaleMLS ID #24217939, Zack Decaro, Property Works New England. Smart MLS
- $725,0004 bd3 ba3.1k sqft309 North Grand Street, Suffield, CT 06093For SaleMLS ID #24213227, Robert J. Mlynick, Century 21 AllPoints Realty. Smart MLS
- $524,9003 bd3 ba2.1k sqft15 Rust Road, Barkhamsted, CT 06063For SaleMLS ID #24209308, Suzie Larson, Turning Point Realty, LLC. Smart MLS
- $600,0004 bd4 ba3.6k sqft16 Oakhurst Road, Simsbury, CT 06070For SaleMLS ID #24206866, Amy Mateus, Grace Group Realty LLC. Smart MLS
- $499,9004 bd3 ba2.1k sqft1 Longview Drive, East Granby, CT 06026For SaleMLS ID #24216987, Luz Oquendo, Redfin Corporation. Smart MLS
- $424,9003 bd2 ba2.3k sqft77-R Old Stagecoach Road, Granby, CT 06035For SaleMLS ID #24195423, Matt R. Christie, Berkshire Hathaway NE Prop.. Smart MLS
- $599,9994 bd3 ba2.8k sqft28 Springbrook Road, Avon, CT 06001For SaleMLS ID #24210784, Tara Rosner, William Raveis Real Estate. Smart MLS
