Words can't capture the value packed into this beautiful home in a settled, sought-after neighborhood. Pride of ownership shows in every upgrade. Most appealing in today's economy: purchased solar panels (not leased!) have eliminated electric bills, paired with an EV charging station and a Powerwall backup generator. This home is ahead of its time - and ready for whatever comes next. Greeting you at this beautifully updated and landscaped property is a flexible floor plan that will WOW you from the entry. The front room can serve as a formal living room/parlor or a regal home office. Also at the front of the home is the dining room, which has doubled as a den. Continue into the open kitchen, featuring premium new appliances and an eat-in dining space that flows into another gathering room with a fireplace. From here, French doors with sidelights and screens open to let in the fresh air. This floor also has a laundry/bath wing off the kitchen leading to the two-car garage, complete with EV charging setup. Upstairs you'll find an updated full bath and four bedrooms, including a primary suite with its own updated full bathroom - complete with a shower stall, soaking tub, and walk-in closet. Hardwood floors flow throughout both the first and second levels as well as updated lighting with fans in most rooms. (see more below) Downstairs, nearly 500 SF of finished, carpeted space awaits. These two rooms are ready to become a rec room, office, craft space, or overnight guest quarters - and there's still plenty of storage in the unfinished sides of this dry basement. Step out to the deck for a great view of the grand, fenced-in backyard. Down the steps you'll find a paved patio with a covered gazebo - a gift from the sellers to its next caretakers. This home doesn't just offer room to spread out - it makes economic sense as the cost of living continues to challenge homeowners. The neighborhood is convenient to shopping, highway access, and in-town train travel, and just minutes from Windsor's stunning 473-acre Northwest Park. Some updates include: Purchased solar panels, Powerwall 3 & EV charging station $54K (2026), Driveway $14K (2024), Fence $20K, Roof $15K (2022), Garage doors $4K, Gazebo $3K, Furnace $12K, Pavers - $6K.* Out of state buyer went under contract and changed their minds.
For sale
Price cut: $23.1K (10/9)
$574,900
38 Milo Peck Lane, Windsor, CT 06095
4beds
2,891sqft
Single Family Residence
Built in 1989
0.47 Acres Lot
$574,800 Zestimate®
$199/sqft
$-- HOA
What's special
Soaking tubWalk-in closetPremium new appliancesShower stallOpen kitchenFlexible floor planEat-in dining space
- 31 days
- 1,534
- 113
Zillow last checked:
Listing updated:
Listed by:
Mary Beth Welsh (860)995-5649,
Century 21 AllPoints Realty 860-521-0021
Source: Smart MLS,MLS#: 24205888
Facts & features
Interior
Bedrooms & bathrooms
- Bedrooms: 4
- Bathrooms: 3
- Full bathrooms: 2
- 1/2 bathrooms: 1
Primary bedroom
- Features: Walk-In Closet(s)
- Level: Upper
Bedroom
- Level: Upper
Bedroom
- Level: Upper
Bedroom
- Level: Upper
Primary bathroom
- Level: Upper
Bathroom
- Level: Main
Bathroom
- Level: Upper
Dining room
- Features: Hardwood Floor
- Level: Main
Family room
- Features: Fireplace
- Level: Main
Kitchen
- Features: Granite Counters, Tile Floor
- Level: Main
Living room
- Features: Bookcases, Built-in Features, Hardwood Floor
- Level: Main
Other
- Level: Lower
Rec play room
- Level: Lower
Heating
- Hot Water, Oil
Cooling
- Ceiling Fan(s), Central Air
Appliances
- Included: Oven/Range, Microwave, Refrigerator, Dishwasher, Disposal, Washer, Dryer, Water Heater
- Laundry: Main Level
Features
- Smart Thermostat
- Windows: Thermopane Windows
- Basement: Full,Heated,Storage Space,Partially Finished
- Attic: Pull Down Stairs
- Number of fireplaces: 1
Interior area
- Total structure area: 2,891
- Total interior livable area: 2,891 sqft
- Finished area above ground: 2,403
- Finished area below ground: 488
Property
Parking
- Total spaces: 6
- Parking features: Attached, Driveway, Garage Door Opener, Asphalt
- Attached garage spaces: 2
- Has uncovered spaces: Yes
Features
- Patio & porch: Deck
- Exterior features: Garden
- Fencing: Full
- Waterfront features: Walk to Water
Lot
- Size: 0.47 Acres
- Features: Wooded, Level
Details
- Additional structures: Cabana
- Parcel number: 773638
- Zoning: AA
- Other equipment: Generator
Construction
Type & style
- Home type: SingleFamily
- Architectural style: Colonial
- Property subtype: Single Family Residence
Materials
- Clapboard
- Foundation: Concrete Perimeter
- Roof: Asphalt
Condition
- New construction: No
- Year built: 1989
Utilities & green energy
- Sewer: Public Sewer
- Water: Public
- Utilities for property: Underground Utilities
Green energy
- Energy efficient items: Thermostat, Windows
- Energy generation: Solar
Community & HOA
Community
- Features: Medical Facilities, Park, Pool, Near Public Transport, Shopping/Mall
HOA
- Has HOA: No
Location
- Region: Windsor
Financial & listing details
- Price per square foot: $199/sqft
- Tax assessed value: $303,380
- Annual tax amount: $8,762
- Date on market: 9/17/2026
Estimated market value
$574,800
$546,000 - $604,000
$3,482/mo
Price history
| Date | Event | Price |
|---|---|---|
| 10/9/2026 | Price change | $574,900-3.9%$199/sqft |
Source:  Smart MLS #24205888 Report a problem | ||
| 9/23/2026 | Listed for sale | $598,000+77.4%$207/sqft |
Source: Smart MLS #24205888 Report a problem | ||
| 7/17/2020 | Sold | $337,000-0.3%$117/sqft |
Source: Smart MLS #170294981 Report a problem | ||
| 6/3/2020 | Pending sale | $337,900$117/sqft |
Source: Realty Consultants LLC #170294981 Report a problem | ||
| 5/14/2020 | Listed for sale | $337,900+5.6%$117/sqft |
Source: Realty Consultants LLC #170294981 Report a problem | ||
| 11/17/2011 | Listing removed | $319,900-1.9%$111/sqft |
Source: iseemedia #G583156 Report a problem | ||
| 6/24/2011 | Sold | $326,000+1.9%$113/sqft |
Source: Smart MLS #G583156 Report a problem | ||
| 2/9/2011 | Listed for sale | $319,900+23%$111/sqft |
Source: Century 21 Alaimo & Corrado #G583156 Report a problem | ||
| 12/23/2002 | Sold | $260,000+13%$90/sqft |
Source: Smart MLS #G302861 Report a problem | ||
| 3/22/1991 | Sold | $230,000$80/sqft |
Source: Public Record Report a problem | ||
Public tax history
| Year | Property taxes | Tax assessment |
|---|---|---|
| 2025 | $8,631 -6.2% | $303,380 |
| 2024 | $9,198 +32.3% | $303,380 +46.6% |
| 2023 | $6,953 +1% | $206,920 |
| 2022 | $6,884 | $206,920 |
| 2021 | $6,884 +0.5% | $206,920 |
| 2020 | $6,851 +2.3% | $206,920 |
| 2019 | $6,700 +3.4% | $206,920 +5.2% |
| 2018 | $6,481 +1.6% | $196,630 |
| 2017 | $6,381 +3% | $196,630 |
| 2016 | $6,198 +1.9% | $196,630 |
| 2015 | $6,080 +1.5% | $196,630 |
| 2014 | $5,991 -6.2% | $196,630 -15.8% |
| 2013 | $6,384 -2.2% | $233,590 |
| 2012 | $6,529 +2.2% | $233,590 +2.5% |
| 2011 | $6,391 +8% | $227,990 +9.4% |
| 2010 | $5,916 -6.2% | $208,460 -6.3% |
| 2009 | $6,307 +13% | $222,530 +16.9% |
| 2008 | $5,579 | $190,400 |
| 2007 | $5,579 | $190,400 |
| 2006 | $5,579 +2.2% | $190,400 +0.2% |
| 2005 | $5,460 -0.3% | $190,050 |
| 2004 | $5,479 +15.1% | $190,050 +34% |
| 2003 | $4,761 +7.6% | $141,820 |
| 2001 | $4,425 +5.1% | $141,820 |
| 2000 | $4,212 -22.6% | $141,820 -43.7% |
| 1996 | $5,439 | $251,800 |
Find assessor info on the county website
Monthly payment
Est. payment
Payment breakdown
Explore the cost of this home by adjusting the details. Changes won't be saved.Climate risks
Neighborhood: 06095
Nearby schools
Schools provided by the listing agent
- Elementary: Oliver Ellsworth
- High: Windsor
Source: Smart MLS. This data may not be complete. We recommend contacting the local school district to confirm school assignments for this home.

Similar homes
- $624,9004 bd3 ba3.3k sqft209 Palisado Avenue, Windsor, CT 06095For Sale
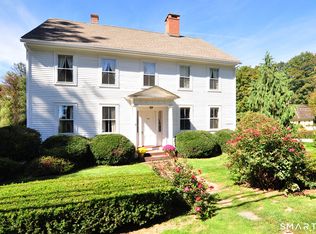
 MLS ID #24119748, Sharon D. Rispoli, Berkshire Hathaway NE Prop.. Smart MLS
- $679,9004 bd3 ba2.5k sqft20 Center Street, Windsor, CT 06095For Sale
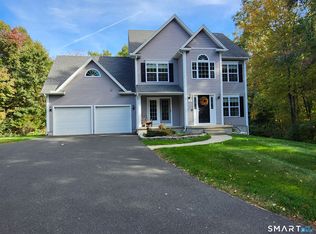 MLS ID #24203687, Donna J. Huff, CENTURY 21 AllPoints Realty. Smart MLS
- $539,9004 bd3 ba3k sqft389 Griffin Road, South Windsor, CT 06074For Sale
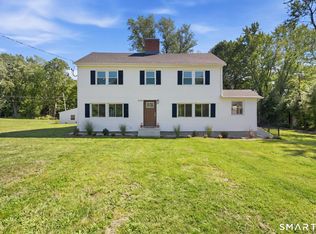 MLS ID #24205523, James Knurek, Coldwell Banker Realty. Smart MLS
- $--5 bd2 ba3.1k sqft45 Old Ellington Rd, Broad Brook, CT 06016Auction
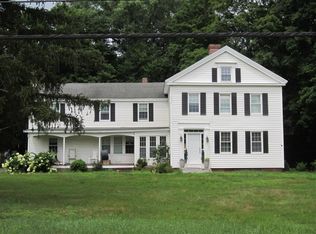 ServiceLink Auction
- $560,0004 bd3 ba2.1k sqft101 Windsorville Road, East Windsor, CT 06016For SaleMLS ID #24186036, Peter C. Marino, LAER Realty Partners. Smart MLS
- $575,0004 bd4 ba2.7k sqft15 Sanctuary Drive, Simsbury, CT 06070For SaleMLS ID #24206079, Jessica C. Starr, Starr Team at LPT Realty. Smart MLS
- $599,9004 bd3 ba2.4k sqft10 Shady Lane, Simsbury, CT 06092For SaleMLS ID #24203785, Karen B. Mendes, Berkshire Hathaway NE Prop.. Smart MLS
- $590,0004 bd4 ba2.2k sqft24 Canaan Way, Simsbury, CT 06070For SaleMLS ID #24205163, Himanshu Singh, Singh Realty. Smart MLS
- $499,9004 bd2 ba2.1k sqft890 Copper Hill Road, Suffield, CT 06093For SaleMLS ID #24213509, Christian Rivas Plata, Complete Real Estate. Smart MLS
- $725,0004 bd3 ba3.1k sqft309 North Grand Street, Suffield, CT 06093For SaleMLS ID #24213227, Robert J. Mlynick, Century 21 AllPoints Realty. Smart MLS
- $550,0004 bd3 ba1.9k sqft160 Nod Road, Simsbury, CT 06089For SaleMLS ID #24204872, Jessica Crowell, Coldwell Banker Realty. Smart MLS
- $599,9994 bd3 ba2.8k sqft28 Springbrook Road, Avon, CT 06001For SaleMLS ID #24210784, Tara Rosner, William Raveis Real Estate. Smart MLS
- $600,0004 bd4 ba3.6k sqft16 Oakhurst Road, Simsbury, CT 06070For SaleMLS ID #24206866, Amy Mateus, Grace Group Realty LLC. Smart MLS
- $589,0003 bd3 ba1.7k sqft69 Cambridge Court, Simsbury, CT 06070For SaleMLS ID #24214915, Jenna Talbot, RE/MAX One. Smart MLS
- $524,9004 bd3 ba2.7k sqft9 Candlewood Lane, Granby, CT 06035For SaleMLS ID #24200639, Stephen Simard, Real Broker CT, LLC. Smart MLS
- $549,0003 bd3 ba2.1k sqft15 Rust Road, Barkhamsted, CT 06063For SaleMLS ID #24209308, Suzie Larson, Turning Point Realty, LLC. Smart MLS
- $495,0003 bd3 ba1.6k sqft23 Clark Road, East Windsor, CT 06016For SaleMLS ID #24205953, Deborah Pezzente, William Raveis Real Estate. Smart MLS
- $559,0004 bd2 ba2.6k sqft15 Village Lane, Burlington, CT 06013For SaleMLS ID #24203370, Karen Diamantes, Country Manor Realty. Smart MLS
