A welcoming front porch, beautiful perennial gardens, and an inground pool set the scene for this distinctive, updated Colonial. At its heart, the remodeled kitchen offers generous cabinetry, granite counters, a center island, a fireplace, and a sunny dining area framed by three south facing windows. A backsplash added in 2021 brings a fresh touch. The living and dining rooms feature wood floors and fireplaces, while a spacious office with built ins, a remodeled full bath, and an enclosed three season porch complete the main level. Front and rear staircases lead to five spacious bedrooms and a large remodeled bathroom with a double sink vanity added in October 2023. Nine foot ceilings, French doors, and a walk up attic add character and convenience. Updates include upstairs laminate flooring, shiplap, and two propane gas log inserts in 2021; an energy efficient boiler in October 2023; additional gutters and a downspout, and a pergola in 2024; and three season room carpet and upper level gutter guards in 2025. A radon detector and basement membrane were added in 2020. September 2026 improvements include the garage roof and trim, carriage driveway, and basement door. Outside, the patio, pergola, and fire pit invite relaxed evenings overlooking the expansive level yard, with an outbuilding offering space for storage or hobbies. From poolside afternoons to gatherings around the table, there is so much to enjoy here.
For sale
$595,000
550 Maple Street, Wethersfield, CT 06109
5beds
3,188sqft
Single Family Residence
Built in 1840
0.54 Acres Lot
$-- Zestimate®
$187/sqft
$-- HOA
What's special
- 9 days
- 1,648
- 153
Zillow last checked:
Listing updated:
Listed by:
CORRADO TEAM AT COLDWELL BANKER REALTY,
Julie Corrado (860)604-3809,
Coldwell Banker Realty 860-644-2461
Source: Smart MLS,MLS#: 24215428
Facts & features
Interior
Bedrooms & bathrooms
- Bedrooms: 5
- Bathrooms: 2
- Full bathrooms: 2
Primary bedroom
- Features: Wall/Wall Carpet
- Level: Upper
- Area: 210 Square Feet
- Dimensions: 14 x 15
Bedroom
- Features: Wall/Wall Carpet
- Level: Upper
- Area: 170 Square Feet
- Dimensions: 10 x 17
Bedroom
- Features: Hardwood Floor
- Level: Upper
- Area: 143 Square Feet
- Dimensions: 11 x 13
Bedroom
- Features: Hardwood Floor
- Level: Upper
- Area: 225 Square Feet
- Dimensions: 15 x 15
Bedroom
- Features: Hardwood Floor
- Level: Upper
- Area: 132 Square Feet
- Dimensions: 11 x 12
Dining room
- Features: High Ceilings, Hardwood Floor
- Level: Main
- Area: 210 Square Feet
- Dimensions: 14 x 15
Family room
- Features: Fireplace, Hardwood Floor
- Level: Main
- Area: 238 Square Feet
- Dimensions: 14 x 17
Kitchen
- Features: High Ceilings, Breakfast Bar, Granite Counters, Fireplace, Tile Floor
- Level: Main
- Area: 228 Square Feet
- Dimensions: 12 x 19
Library
- Features: Bookcases, Hardwood Floor
- Level: Main
- Area: 132 Square Feet
- Dimensions: 11 x 12
Living room
- Features: High Ceilings, Hardwood Floor
- Level: Main
- Area: 210 Square Feet
- Dimensions: 14 x 15
Heating
- Radiator, Oil
Cooling
- Window Unit(s)
Appliances
- Included: Oven/Range, Refrigerator, Dishwasher, Washer, Dryer, Water Heater
- Laundry: Upper Level
Features
- Basement: Full,Unfinished
- Attic: Walk-up
- Number of fireplaces: 3
Interior area
- Total structure area: 3,188
- Total interior livable area: 3,188 sqft
- Finished area above ground: 3,188
Property
Parking
- Total spaces: 2
- Parking features: Detached
- Garage spaces: 2
Features
- Has private pool: Yes
- Pool features: In Ground
- Fencing: Partial
Lot
- Size: 0.54 Acres
- Features: Few Trees, Level
Details
- Parcel number: 2376588
- Zoning: A
Construction
Type & style
- Home type: SingleFamily
- Architectural style: Colonial
- Property subtype: Single Family Residence
Materials
- Vinyl Siding
- Foundation: Stone
- Roof: Asphalt,Flat
Condition
- New construction: No
- Year built: 1840
Utilities & green energy
- Sewer: Public Sewer
- Water: Public
Community & HOA
HOA
- Has HOA: No
Location
- Region: Wethersfield
Financial & listing details
- Price per square foot: $187/sqft
- Tax assessed value: $340,130
- Annual tax amount: $13,598
- Date on market: 10/23/2026
Estimated market value
Not available
Estimated sales range
Not available
Not available
Price history
| Date | Event | Price |
|---|---|---|
| 10/29/2026 | Listed for sale | $595,000+76.6%$187/sqft |
Source:  Smart MLS #24215428 Report a problem | ||
| 8/31/2020 | Sold | $337,000+0.6%$106/sqft |
Source: Smart MLS #170256443 Report a problem | ||
| 6/12/2020 | Pending sale | $334,900$105/sqft |
Source: Coldwell Banker Realty #170256443 Report a problem | ||
| 4/15/2020 | Price change | $334,900-1.5%$105/sqft |
Source: Coldwell Banker Realty - Wethersfield Office #170256443 Report a problem | ||
| 3/15/2020 | Price change | $339,900-2.9%$107/sqft |
Source: Coldwell Banker Residential Brokerage - Wethersfield Office #170256443 Report a problem | ||
| 11/5/2019 | Price change | $349,900-4.1%$110/sqft |
Source: Coldwell Banker Residential Brokerage - Wethersfield Office #170204226 Report a problem | ||
| 10/15/2019 | Listed for sale | $364,900$114/sqft |
Source: Coldwell Banker Residential Brokerage - Wethersfield Office #170204226 Report a problem | ||
| 9/10/2019 | Listing removed | $364,900$114/sqft |
Source: Coldwell Banker Residential Brokerage - Wethersfield Office #170204226 Report a problem | ||
| 6/8/2019 | Listed for sale | $364,900-6.4%$114/sqft |
Source: Coldwell Banker Res Brokerage #170204226 Report a problem | ||
| 8/4/2016 | Listing removed | $389,900$122/sqft |
Source: Hagel & Assoc. Real Estate #G10123643 Report a problem | ||
| 7/30/2016 | Price change | $389,900-2.3%$122/sqft |
Source: Hagel & Assoc. Real Estate #G10123643 Report a problem | ||
| 6/22/2016 | Price change | $398,900-1.5%$125/sqft |
Source: Hagel & Assoc. Real Estate #G10123643 Report a problem | ||
| 6/2/2016 | Listed for sale | $405,000+176.5%$127/sqft |
Source: Hagel & Assoc. Real Estate #G10123643 Report a problem | ||
| 3/14/1997 | Sold | $146,500$46/sqft |
Source: Public Record Report a problem | ||
Public tax history
| Year | Property taxes | Tax assessment |
|---|---|---|
| 2025 | $11,141 +4.4% | $340,130 +37.7% |
| 2024 | $10,676 +3.4% | $247,010 |
| 2023 | $10,320 +1.7% | $247,010 |
| 2022 | $10,147 +1% | $247,010 |
| 2021 | $10,046 0% | $247,010 |
| 2020 | $10,051 -0.1% | $247,010 |
| 2019 | $10,063 +7% | $247,010 +7.1% |
| 2018 | $9,404 +2.5% | $230,600 |
| 2017 | $9,171 +4.9% | $230,600 +1.7% |
| 2016 | $8,741 +0.9% | $226,800 |
| 2015 | $8,661 +3.9% | $226,800 |
| 2014 | $8,333 -1.8% | $226,800 -10.6% |
| 2013 | $8,489 +2.7% | $253,700 |
| 2012 | $8,266 +3.7% | $253,700 |
| 2011 | $7,971 +2.5% | $253,700 |
| 2010 | $7,778 -0.1% | $253,700 |
| 2009 | $7,784 +14.4% | $253,700 +29.4% |
| 2008 | $6,803 +5.4% | $196,000 |
| 2007 | $6,456 +1.6% | $196,000 |
| 2006 | $6,356 +7.4% | $196,000 |
| 2005 | $5,917 +23.9% | $196,000 +43.1% |
| 2003 | $4,776 +33.1% | $137,000 -13.7% |
| 1996 | $3,588 | $158,700 |
Find assessor info on the county website
Monthly payment
Est. payment
Payment breakdown
Explore the cost of this home by adjusting the details. Changes won't be saved.Climate risks
Neighborhood: 06109
Nearby schools
Schools provided by the listing agent
- Elementary: Highcrest
- High: Wethersfield
Source: Smart MLS. This data may not be complete. We recommend contacting the local school district to confirm school assignments for this home.
Similar homes
- $649,9004 bd3 ba3.7k sqft53 Harold Street, Wethersfield, CT 06109For Sale
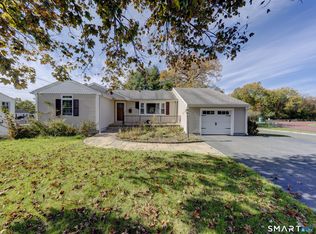
 MLS ID #24217161, Katrina Pratt, Rainbow Realty. Smart MLS
- $599,9003 bd2 ba2.8k sqft204 Maple Street, Wethersfield, CT 06109For Sale
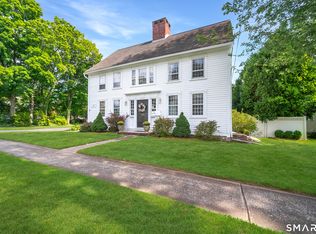 MLS ID #24211781, Tamara E. Varney, William Raveis Real Estate. Smart MLS
- $549,9004 bd4 ba2.7k sqft101 Collier Road, Wethersfield, CT 06109For Sale
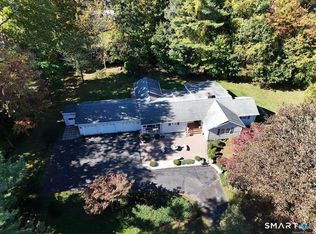 MLS ID #24175203, Mirella L. D'Antonio, William Raveis Real Estate. Smart MLS
- $615,0004 bd3 ba2.9k sqft20 Highmeadow Road, Rocky Hill, CT 06067For Sale
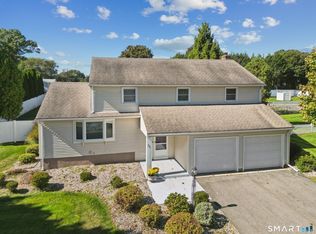 MLS ID #24216672, Lina D'Angelo, Coldwell Banker Realty. Smart MLS
- $539,9004 bd2 ba3.5k sqft734 Old Main Street, Rocky Hill, CT 06067For SaleMLS ID #24217264, Dawn E. Satagaj, William Raveis Real Estate. Smart MLS
- $479,0002 bd2 ba1.8k sqft740 Ridge Road, Wethersfield, CT 06109For SaleMLS ID #24204391, Julie Gagnon, Hagel & Assoc. Real Estate. Smart MLS
- $589,0004 bd3 ba2.8k sqft75 Neipsic Road, Glastonbury, CT 06033For SaleMLS ID #24215221, Joanne E. Delmastro, William Raveis Real Estate. Smart MLS
- $739,9005 bd4 ba3.6k sqft538 Main Street, Wethersfield, CT 06109For SaleMLS ID #24206353, Michael H. Truong, eXp Realty. Smart MLS
- $629,9005 bd3 ba2.9k sqft317-319 Garden Street, Wethersfield, CT 06109For SaleMLS ID #24204625, Matthew Guida, Eagle Eye Realty PLLC. Smart MLS
- $529,9003 bd3 ba2.1k sqft15 Colonial Drive, Wethersfield, CT 06109For SaleMLS ID #24208825, Michael D'antonio, William Raveis Real Estate. Smart MLS
- $549,9006 bd2 ba3.5k sqft480-482 Hartford Avenue, Wethersfield, CT 06109For SaleMLS ID #24188944, Eileen Diaz, Berkshire Hathaway NE Prop.. Smart MLS
- $599,9006 bd4 ba2.6k sqft49-51 Clinton Street, Glastonbury, CT 06033For SaleMLS ID #24217919, George Agnelli, Agnelli Real Estate. Smart MLS
- $599,9003 bd3 ba2.1k sqft3 Murphy Drive, Rocky Hill, CT 06067For SaleMLS ID #24214899, Kim A. Gates, Gateway Real Estate. Smart MLS
- $619,9005 bd4 ba2.7k sqft25 Hampshire Drive, Glastonbury, CT 06033For SaleMLS ID #24203680, Linda A. Edelwich, William Raveis Real Estate. Smart MLS
- $550,0004 bd3 ba2.2k sqft1360 Main Street, Glastonbury, CT 06033For SaleMLS ID #24214911, Scott C. Nardozzi, Cavanaugh & Company LLC. Smart MLS
- $549,9995 bd3 ba2.6k sqft132 Woodfield Crossing, Rocky Hill, CT 06067For SaleMLS ID #24200494, Deepak Sharma, Better Homes and Gardens Real Estate Executive Real Estate. Smart MLS
- $610,0006 bd3 ba2.8k sqft143 Wilson Street, Hartford, CT 06106For SaleMLS ID #24217700, Guillermo A. Araujo, Five Stars Realty. Smart MLS
- $495,0003 bd2 ba2.4k sqft29 Homecrest Street, Newington, CT 06111For SaleMLS ID #24215158, Cindy D. Gaioni, KW Legacy Partners. Smart MLS
- $589,9003 bd3 ba1.8k sqft131 Pfister Drive, Newington, CT 06111For SaleMLS ID #24214431, Dawn E. Satagaj, William Raveis Real Estate. Smart MLS
- $624,9004 bd3 ba2k sqft167 Carriage Drive, Glastonbury, CT 06033For SaleMLS ID #24209354, Jason Boice, eXp Realty. Smart MLS
