Welcome to 53 Harold Street, Wethersfield! This move-in-ready 4-bedroom, 3-bath home offers a versatile layout with plenty of space for today's lifestyle. The main level features an open-concept floor plan where the kitchen flows seamlessly into the living room, creating the perfect setting for everyday living and entertaining. Adjacent to the kitchen is a dedicated dining area, ideal for family meals and gatherings. Step outside from the living room onto a beautifully appointed deck featuring low-maintenance AstroTurf and a gazebo, providing the perfect outdoor retreat for relaxing, entertaining, or enjoying your morning coffee. The main floor also includes a spacious primary suite with a private bath, three additional bedrooms, a second full bath, and a convenient laundry room, allowing for comfortable one-level living. The finished lower level offers endless possibilities with a second kitchen, additional living space, and two flexible rooms ideal for guests, a home office, gym, or potential in-law setup. Direct access to the garages adds convenience and functionality. Car enthusiasts can appreciate the attached two-car garage, providing ample space for vehicles, storage, or workshop needs. Conveniently located in one of Wethersfield's desirable neighborhoods, this home combines comfort, flexibility, and exceptional value. A must-see property!
For sale
$649,900
53 Harold Street, Wethersfield, CT 06109
4beds
3,732sqft
Single Family Residence
Built in 1964
0.28 Acres Lot
$574,300 Zestimate®
$174/sqft
$-- HOA
What's special
Beautifully appointed deckConvenient laundry roomAdditional living spaceOpen-concept floor planDedicated dining areaLow-maintenance astroturf
- 2 days
- 658
- 16
Zillow last checked:
Listing updated:
Listed by:
Katrina Pratt (860)819-8372,
Rainbow Realty 860-819-8372,
Johnette Crawford 860-590-9783,
Rainbow Realty
Source: Smart MLS,MLS#: 24217161
Facts & features
Interior
Bedrooms & bathrooms
- Bedrooms: 4
- Bathrooms: 3
- Full bathrooms: 3
Rooms
- Room types: Bonus Room, Exercise Room, Laundry
Primary bedroom
- Features: Full Bath
- Level: Main
- Area: 265.05 Square Feet
- Dimensions: 17.1 x 15.5
Bedroom
- Level: Main
- Area: 125.35 Square Feet
- Dimensions: 11.5 x 10.9
Bedroom
- Level: Main
- Area: 140.36 Square Feet
- Dimensions: 11.6 x 12.1
Bedroom
- Level: Main
- Area: 157.08 Square Feet
- Dimensions: 11.9 x 13.2
Dining room
- Features: Balcony/Deck
- Level: Main
- Area: 132.25 Square Feet
- Dimensions: 11.5 x 11.5
Living room
- Features: Balcony/Deck, Combination Liv/Din Rm
- Level: Main
- Area: 394.94 Square Feet
- Dimensions: 18.2 x 21.7
Heating
- Hot Water, Natural Gas
Cooling
- Ceiling Fan(s)
Appliances
- Included: Electric Range, Microwave, Refrigerator, Dishwasher, Gas Water Heater, Water Heater
- Laundry: Lower Level, Main Level
Features
- Wired for Data, Open Floorplan
- Doors: Storm Door(s)
- Basement: Full,Finished,Garage Access,Interior Entry,Liveable Space
- Attic: Crawl Space,Pull Down Stairs
- Has fireplace: No
Interior area
- Total structure area: 3,732
- Total interior livable area: 3,732 sqft
- Finished area above ground: 1,866
- Finished area below ground: 1,866
Property
Parking
- Total spaces: 6
- Parking features: Attached, On Street, Off Street, Driveway, Paved
- Attached garage spaces: 2
- Has uncovered spaces: Yes
Features
- Patio & porch: Deck, Covered
Lot
- Size: 0.28 Acres
- Features: Cul-De-Sac
Details
- Parcel number: 759999
- Zoning: A
Construction
Type & style
- Home type: SingleFamily
- Architectural style: Ranch
- Property subtype: Single Family Residence
Materials
- Vinyl Siding
- Foundation: Concrete Perimeter
- Roof: Asphalt
Condition
- New construction: No
- Year built: 1964
Utilities & green energy
- Sewer: Public Sewer
- Water: Public
- Utilities for property: Cable Available
Green energy
- Energy efficient items: Doors
Community & HOA
Community
- Features: Park, Playground, Near Public Transport, Shopping/Mall
- Security: Security System
HOA
- Has HOA: No
Location
- Region: Wethersfield
Financial & listing details
- Price per square foot: $174/sqft
- Tax assessed value: $290,190
- Annual tax amount: $11,602
- Date on market: 10/29/2026
Estimated market value
$574,300
$528,000 - $626,000
$1,881/mo
Price history
| Date | Event | Price |
|---|---|---|
| 10/29/2026 | Listed for sale | $649,900+44.4%$174/sqft |
Source:  Smart MLS #24217161 Report a problem | ||
| 10/19/2022 | Sold | $450,000+0%$121/sqft |
Source: Smart MLS #170511404 Report a problem | ||
| 8/31/2022 | Contingent | $449,900$121/sqft |
Source: Smart MLS #170511404 Report a problem | ||
| 8/15/2022 | Listed for sale | $449,900+221.4%$121/sqft |
Source: Smart MLS #170511404 Report a problem | ||
| 9/22/2021 | Listing removed | -- |
Source: Zillow Rental Manager Report a problem | ||
| 9/14/2021 | Listed for rent | $1,500+7.1% |
Source: Zillow Rental Manager Report a problem | ||
| 4/7/2020 | Listing removed | $1,400 |
Source: eXp Realty #170278767 Report a problem | ||
| 3/6/2020 | Listed for rent | $1,400 |
Source: Keller Williams Realty #170278767 Report a problem | ||
| 4/2/2001 | Sold | $140,000$38/sqft |
Source: Public Record Report a problem | ||
Public tax history
| Year | Property taxes | Tax assessment |
|---|---|---|
| 2025 | $8,358 +11.4% | $290,190 +67.1% |
| 2024 | $7,505 +3.4% | $173,640 |
| 2023 | $7,255 +8.8% | $173,640 +6.9% |
| 2022 | $6,670 +1% | $162,360 |
| 2021 | $6,603 0% | $162,360 |
| 2020 | $6,606 -0.1% | $162,360 |
| 2019 | $6,615 +0.6% | $162,360 +0.7% |
| 2018 | $6,578 +2.5% | $161,300 |
| 2017 | $6,415 +3.2% | $161,300 |
| 2016 | $6,217 +0.9% | $161,300 |
| 2015 | $6,160 +3.9% | $161,300 |
| 2014 | $5,926 -3.1% | $161,300 -11.8% |
| 2013 | $6,116 +2.7% | $182,800 |
| 2012 | $5,956 +3.7% | $182,800 |
| 2011 | $5,744 +2.5% | $182,800 |
| 2010 | $5,605 -0.1% | $182,800 |
| 2009 | $5,608 -7% | $182,800 +5.2% |
| 2008 | $6,029 +5.4% | $173,700 |
| 2007 | $5,722 +1.6% | $173,700 |
| 2006 | $5,633 +26.3% | $173,700 +17.6% |
| 2005 | $4,459 +54.5% | $147,700 +78.4% |
| 2003 | $2,886 | $82,800 |
| 1996 | -- | -- |
Find assessor info on the county website
Monthly payment
Est. payment
Payment breakdown
Explore the cost of this home by adjusting the details. Changes won't be saved.Climate risks
Neighborhood: 06109
Nearby schools
Schools provided by the listing agent
- Elementary: Emerson-Williams
- High: Wethersfield
Source: Smart MLS. This data may not be complete. We recommend contacting the local school district to confirm school assignments for this home.

Similar homes
- $549,9004 bd4 ba2.7k sqft101 Collier Road, Wethersfield, CT 06109For Sale
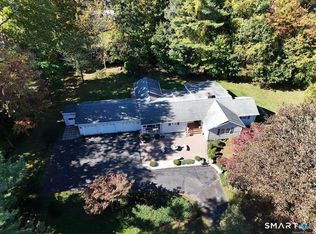
 MLS ID #24175203, Mirella L. D'Antonio, William Raveis Real Estate. Smart MLS
- $650,0004 bd3 ba3.2k sqft63 Timber Hill Road, Cromwell, CT 06416For Sale
 MLS ID #24216733, Alexander Pryor, Coldwell Banker Realty. Smart MLS
- $539,9004 bd2 ba3.5k sqft734 Old Main Street, Rocky Hill, CT 06067For Sale
 MLS ID #24217264, Dawn E. Satagaj, William Raveis Real Estate. Smart MLS
- $529,9003 bd3 ba2.1k sqft15 Colonial Drive, Wethersfield, CT 06109For Sale
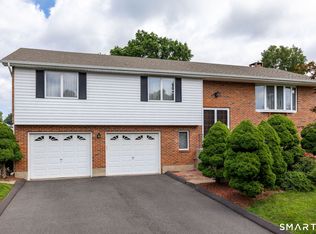 MLS ID #24208825, Michael D'antonio, William Raveis Real Estate. Smart MLS
- $675,0004 bd3 ba3k sqft134 Country Lane, Hebron, CT 06248For SaleMLS ID #24217570, Kristin E. DeMarco, Coldwell Banker Realty. Smart MLS
- $649,9003 bd3 ba2.8k sqft1460 Willard Avenue, Newington, CT 06111For SaleMLS ID #24214092, Roberta Romeo Shannon, Berkshire Hathaway NE Prop.. Smart MLS
- $649,5004 bd3 ba2.4k sqft268 Woodland Street, Glastonbury, CT 06073For SaleMLS ID #24205262, Felix P. DuVerger, Berkshire Hathaway NE Prop.. Smart MLS
- $495,0003 bd2 ba2.4k sqft29 Homecrest Street, Newington, CT 06111For SaleMLS ID #24215158, Cindy D. Gaioni, KW Legacy Partners. Smart MLS
- $640,0004 bd3 ba1.9k sqft44 Lexton Drive, Farmington, CT 06032For SaleMLS ID #24211476, Amy L. Drew, Berkshire Hathaway NE Prop.. Smart MLS
- $669,9006 bd3 ba2.1k sqft17 Long View Drive, Simsbury, CT 06070For SaleMLS ID #24216997, Mike J. Daly, Berkshire Hathaway NE Prop.. Smart MLS
- $589,0005 bd4 ba2.3k sqft148 Whiting Lane, West Hartford, CT 06119For SaleMLS ID #24203596, Matt Miale, KW Legacy Partners. Smart MLS
- $688,0007 bd5 ba3.1k sqft30 Prospect Place, Bristol, CT 06010For SaleMLS ID #24217582, Scott A. Bayne, Century 21 Bay-Mar Realty. Smart MLS
- $619,9005 bd4 ba2.7k sqft25 Hampshire Drive, Glastonbury, CT 06033For SaleMLS ID #24203680, Linda A. Edelwich, William Raveis Real Estate. Smart MLS
- $600,0004 bd3 ba2.1k sqft5 Clifdon Drive, Simsbury, CT 06070For SaleMLS ID #24217939, Zack Decaro, Property Works New England. Smart MLS
- $675,0003 bd3 ba2.3k sqft79 Bloomfield Avenue, West Hartford, CT 06107For SaleMLS ID #24212417, Margaret Leicach, Berkshire Hathaway NE Prop.. Smart MLS
- $599,9003 bd3 ba2.7k sqft100 Natchaug Drive, Glastonbury, CT 06033For SaleMLS ID #24215388, Matthew Alvarez, eXp Realty. Smart MLS
- $599,9003 bd3 ba2.1k sqft3 Murphy Drive, Rocky Hill, CT 06067For SaleMLS ID #24214899, Kim A. Gates, Gateway Real Estate. Smart MLS
- $410,0004 bd2 ba3.3k sqft1511 Country Club Road, Middletown, CT 06457For SaleMLS ID #24216990, Michelle A. Wininger, William Pitt Sotheby's Int'l. Smart MLS
- $650,0005 bd4 ba3.1k sqft77 Jones Hollow Road, Marlborough, CT 06447For SaleMLS ID #24215168, Austin C. Miglin, Realty Negotiations LLC. Smart MLS
- $649,0004 bd3 ba4.2k sqft20 Chimney Hill Road, Middletown, CT 06457For SaleMLS ID #24197740, Joe Koontz, eXp Realty. Smart MLS
