Are you looking for a home you can renovate and make your own? This 1947 Cape may be the project you've been waiting for. Offering 1,340 square feet on a spacious lot, the home has a traditional floor plan with a fireplaced living room, dining room, kitchen and den on the first floor. An enclosed, unheated 132-square-foot side porch provides additional space beyond the stated living area. Upstairs are two bedrooms, with one currently arranged with a partial divider creating two separate areas, each with its own entrance. A 24-foot rear dormer adds to the second-floor space. Hardwood floors can be found throughout much of the home. Windows have been replaced. The bathroom is located on this floor and has a tub/shower combination. One of the property's real highlights is the spacious backyard, which is fenced on three sides. With .38 acres, there is plenty of room to enjoy the outdoors, and the 234-square-foot covered rear porch adds even more possibilities. A long driveway provides ample off-street parking as well as room to turn around before entering Maple Street. This home is being offered in as-is condition (please include As IS form with your offer), with its current condition taken into consideration in the pricing. The seller will not be making repairs. For a buyer ready to take on a renovation project, there is plenty here to work with.
Under contract
$279,999
530 Maple Street, Wethersfield, CT 06109
2beds
1,340sqft
Single Family Residence
Built in 1947
0.38 Acres Lot
$-- Zestimate®
$209/sqft
$-- HOA
What's special
Traditional floor planDining room
- 9 days
- 462
- 22
Zillow last checked:
Listing updated:
Listed by:
Annie Dillon Team,
Annie Dillon (860)729-2998,
William Raveis Real Estate 860-258-6202
Source: Smart MLS,MLS#: 24197894
Facts & features
Interior
Bedrooms & bathrooms
- Bedrooms: 2
- Bathrooms: 1
- Full bathrooms: 1
Primary bedroom
- Features: Hardwood Floor
- Level: Upper
Bedroom
- Features: Hardwood Floor
- Level: Upper
Bathroom
- Features: Tub w/Shower
- Level: Upper
Den
- Features: Hardwood Floor
- Level: Main
Dining room
- Features: Hardwood Floor
- Level: Main
Kitchen
- Level: Main
Living room
- Features: Fireplace, Hardwood Floor
- Level: Main
Sun room
- Level: Main
Heating
- Hot Water, Oil
Cooling
- Window Unit(s)
Appliances
- Included: Oven/Range, Range Hood, Refrigerator, Disposal, Washer, Dryer, Water Heater
- Laundry: Lower Level
Features
- Basement: Full
- Attic: None
- Number of fireplaces: 1
Interior area
- Total structure area: 1,340
- Total interior livable area: 1,340 sqft
- Finished area above ground: 1,340
Property
Features
- Patio & porch: Porch
- Exterior features: Rain Gutters
Lot
- Size: 0.38 Acres
- Features: Interior Lot, Level
Details
- Parcel number: 761310
- Zoning: A
Construction
Type & style
- Home type: SingleFamily
- Architectural style: Cape Cod
- Property subtype: Single Family Residence
Materials
- Brick
- Foundation: Concrete Perimeter
- Roof: Asphalt
Condition
- New construction: No
- Year built: 1947
Utilities & green energy
- Sewer: Public Sewer
- Water: Public
Community & HOA
Community
- Features: Near Public Transport, Health Club, Public Rec Facilities
HOA
- Has HOA: No
Location
- Region: Wethersfield
Financial & listing details
- Price per square foot: $209/sqft
- Tax assessed value: $181,575
- Annual tax amount: $7,259
- Date on market: 9/11/2026
Estimated market value
Not available
Estimated sales range
Not available
Not available
Price history
| Date | Event | Price |
|---|---|---|
| 9/12/2026 | Pending sale | $279,999$209/sqft |
Source:  Smart MLS #24197894 Report a problem Smart MLS #24197894 Report a problem | ||
| 9/11/2026 | Listed for sale | $279,999$209/sqft |
Source: Smart MLS #24197894 Report a problem | ||
Public tax history
| Year | Property taxes | Tax assessment |
|---|---|---|
| 2025 | $6,715 +7.7% | $218,930 +51.8% |
| 2024 | $6,233 +3.4% | $144,220 |
| 2023 | $6,026 +1.7% | $144,220 |
| 2022 | $5,925 +1% | $144,220 |
| 2021 | $5,865 -0.1% | $144,220 |
| 2020 | $5,868 -0.1% | $144,220 |
| 2019 | $5,876 | $144,220 +0.1% |
| 2018 | $5,876 +2.5% | $144,100 |
| 2017 | $5,731 +3.2% | $144,100 |
| 2016 | $5,554 +0.9% | $144,100 |
| 2015 | $5,503 +3.9% | $144,100 |
| 2014 | $5,294 +0.5% | $144,100 -8.4% |
| 2013 | $5,267 +2.7% | $157,400 |
| 2012 | $5,128 +3.7% | $157,400 |
| 2011 | $4,946 +2.5% | $157,400 |
| 2010 | $4,826 -0.1% | $157,400 |
| 2009 | $4,829 +4.8% | $157,400 +18.6% |
| 2008 | $4,606 +5.4% | $132,700 |
| 2007 | $4,371 +1.6% | $132,700 |
| 2006 | $4,303 +7.4% | $132,700 |
| 2005 | $4,006 +21.7% | $132,700 +40.6% |
| 2003 | $3,291 +16.2% | $94,400 -24.6% |
| 1996 | $2,831 | $125,200 |
Find assessor info on the county website
Monthly payment
Est. payment
Payment breakdown
Explore the cost of this home by adjusting the details. Changes won't be saved.Climate risks
Neighborhood: 06109
Nearby schools
Schools provided by the listing agent
- Elementary: Highcrest
- Middle: Silas Deane
- High: Wethersfield
Source: Smart MLS. This data may not be complete. We recommend contacting the local school district to confirm school assignments for this home.
Similar homes
- $364,9004 bd2 ba1.3k sqft296 Nott Street, Wethersfield, CT 06109For Sale
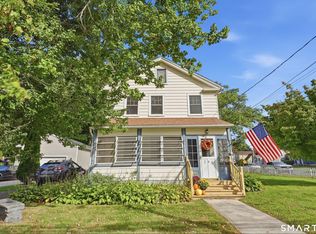
 MLS ID #24206767, Jeremy C. Beamer, Eagle Eye Realty PLLC. Smart MLS
 - $--3 bd1 ba1.2k sqft124 Belmont St, New Britain, CT 06053Auction
 Auction.com 1
 - $--3 bd2 ba1.2k sqft33 Hilton Dr, East Hartford, CT 06118Auction
 Auction.com 2
 - $--3 bd1 ba1.5k sqft25 Butler Rd, Manchester, CT 06042Auction
 ServiceLink Auction
 - $324,9003 bd3 ba1.3k sqft77 McClintock Street, New Britain, CT 06053For SaleMLS ID #24208282, Mayra J. Perez, Showcase Realty, Inc.. Smart MLS
- $269,9003 bd1 ba1k sqft41 Hockanum Drive, East Hartford, CT 06118For SaleMLS ID #24201779, Michael H. Truong, eXp Realty. Smart MLS
- $399,9003 bd2 ba1.7k sqft3351 Main Street, Rocky Hill, CT 06067For SaleMLS ID #24207758, Barry Wolfgang, William Raveis Real Estate. Smart MLS
- $284,0002 bd1 ba1.3k sqft342 Mountain Road, Windsor, CT 06095For SaleMLS ID #24201430, Brian D. Gallagher, Coldwell Banker Realty. Smart MLS
- $299,9004 bd2 ba1.4k sqft300 Francis Street, New Britain, CT 06053For SaleMLS ID #24204776, Jacek Mikolajczyk, Berkshire Hathaway NE Prop.. Smart MLS
- $299,9003 bd1 ba1.1k sqft2049 Corbin Avenue, New Britain, CT 06053For SaleMLS ID #24191354, Tyler DeVecchis, Century 21 AllPoints Realty. Smart MLS
- $299,9003 bd1 ba1.1k sqft85 Brookline Avenue, Bloomfield, CT 06002For SaleMLS ID #24207980, Jasmin Vazquez, RE/MAX One. Smart MLS
- $279,0003 bd1 ba1k sqft141 Bailey Avenue, Meriden, CT 06451For SaleMLS ID #24204194, Shari DiDomenico, Berkshire Hathaway NE Prop.. Smart MLS
- $255,0003 bd2 ba1.1k sqft436 Main Street, Portland, CT 06480For SaleMLS ID #24198665, Cheryl L. Zalewski, eXp Realty. Smart MLS
- $379,0003 bd1 ba1k sqft46 Westview Lane, Glastonbury, CT 06033For SaleMLS ID #24206674, Krit Wanpensri, Coldwell Banker Realty. Smart MLS
- $290,0003 bd1 ba1.1k sqft(Undisclosed Address), Bristol, CT 06010For SaleMLS ID #24185299, Richard A. Dibiase, American Charter Real Estate. Smart MLS
- $309,9993 bd1 ba1k sqft1383 Sullivan Avenue, South Windsor, CT 06074For SaleMLS ID #24204562, Cassandra Francois, Coldwell Banker Realty. Smart MLS
- $334,9003 bd2 ba1.3k sqft2711 Main Street, Rocky Hill, CT 06067For SaleMLS ID #24175611, Robert F. Rosa, Berkshire Hathaway NE Prop.. Smart MLS
