Nestled in a quiet, highly sought-after neighborhood in the coveted Poquonock section of Windsor, this beautiful 4-bedroom, 2.5-bathroom Colonial offers the perfect blend of classic elegance and modern comfort. When you pull into the driveway, the curb appeal and professional landscaping set the stage for what awaits inside. The main level features a floor plan designed for both entertaining and everyday living. At the heart of the home is a spacious eat-in kitchen boasting quartz countertops and access to a stunning Trex deck-the ideal setup for summer barbecues and seamless indoor-outdoor dining. Host holiday gatherings in the formal dining room, greet guests in the formal living room, or get cozy by the fireplace in the inviting family room. Downstairs, the partially finished basement provides fantastic bonus space for a recreation room, home office, or gym. It even features a built-in professional woodworker's bench, ready for the next hobbyist or craftsman. Key Features: Brand new windows throughout the home, complete with a transferable warranty for the new owners. Outdoor Oasis: A low-maintenance Trex deck overlooking the professionally landscaped yard. Ample Space: 4 generously sized bedrooms and 2.5 baths. This lovely home is a gem in one of Windsor's most coveted neighborhoods.
Under contract
$465,000
33 Milo Peck Lane, Windsor, CT 06095
4beds
2,728sqft
Single Family Residence
Built in 1988
0.46 Acres Lot
$485,700 Zestimate®
$170/sqft
$-- HOA
What's special
- 25 days
- 1,553
- 125
Likely to sell faster than
Zillow last checked:
Listing updated:
Listed by:
Stephanie Stone (860)324-7253,
William Raveis/First Town RE 860-688-1868
Source: Smart MLS,MLS#: 24208861
Facts & features
Interior
Bedrooms & bathrooms
- Bedrooms: 4
- Bathrooms: 3
- Full bathrooms: 2
- 1/2 bathrooms: 1
Primary bedroom
- Features: Ceiling Fan(s), Full Bath, Stall Shower, Whirlpool Tub, Walk-In Closet(s)
- Level: Upper
Bedroom
- Features: Built-in Features
- Level: Upper
Bedroom
- Features: Ceiling Fan(s)
- Level: Upper
Bedroom
- Features: Ceiling Fan(s)
- Level: Upper
Dining room
- Features: Hardwood Floor
- Level: Main
Family room
- Features: Balcony/Deck, Fireplace, Half Bath, Sliders
- Level: Main
Kitchen
- Features: Quartz Counters, Eating Space
- Level: Main
Living room
- Features: Hardwood Floor
- Level: Main
Heating
- Hot Water, Oil
Cooling
- Central Air
Appliances
- Included: Oven/Range, Range Hood, Refrigerator, Dishwasher, Washer, Dryer, Water Heater
- Laundry: Main Level
Features
- Basement: Full,Interior Entry,Partially Finished,Liveable Space
- Attic: Storage,Floored,Access Via Hatch
- Number of fireplaces: 1
Interior area
- Total structure area: 2,728
- Total interior livable area: 2,728 sqft
- Finished area above ground: 2,728
Property
Parking
- Total spaces: 6
- Parking features: Attached, Off Street, Driveway, Garage Door Opener, Private, Paved
- Attached garage spaces: 2
- Has uncovered spaces: Yes
Features
- Patio & porch: Deck
Lot
- Size: 0.46 Acres
- Features: Level, Sloped, Cleared
Details
- Parcel number: 773641
- Zoning: Residential
Construction
Type & style
- Home type: SingleFamily
- Architectural style: Colonial
- Property subtype: Single Family Residence
Materials
- Cedar
- Foundation: Concrete Perimeter
- Roof: Shingle
Condition
- New construction: No
- Year built: 1988
Utilities & green energy
- Sewer: Public Sewer
- Water: Public
- Utilities for property: Cable Available
Community & HOA
Community
- Features: Health Club, Library, Medical Facilities, Park, Pool, Public Rec Facilities, Near Public Transport, Shopping/Mall
- Subdivision: Poquonock
HOA
- Has HOA: No
Location
- Region: Windsor
Financial & listing details
- Price per square foot: $170/sqft
- Tax assessed value: $327,810
- Annual tax amount: $9,467
- Date on market: 9/23/2026
Estimated market value
$485,700
$461,000 - $510,000
$3,441/mo
Price history
| Date | Event | Price |
|---|---|---|
| 10/6/2026 | Pending sale | $465,000$170/sqft |
Source:  Smart MLS #24208861 Report a problem | ||
| 9/26/2026 | Listed for sale | $465,000+92.1%$170/sqft |
Source: Smart MLS #24208861 Report a problem | ||
| 7/24/1989 | Sold | $242,000-3.2%$89/sqft |
Source: Public Record Report a problem | ||
| 11/19/1987 | Sold | $250,000$92/sqft |
Source: Public Record Report a problem | ||
Public tax history
| Year | Property taxes | Tax assessment |
|---|---|---|
| 2025 | $9,326 -6.2% | $327,810 |
| 2024 | $9,939 +34.6% | $327,810 +49.2% |
| 2023 | $7,383 +1% | $219,730 |
| 2022 | $7,310 | $219,730 |
| 2021 | $7,310 +0.5% | $219,730 |
| 2020 | $7,275 +2.2% | $219,730 |
| 2019 | $7,115 +2.6% | $219,730 +4.4% |
| 2018 | $6,935 +1.6% | $210,420 |
| 2017 | $6,828 +3% | $210,420 |
| 2016 | $6,632 +1.9% | $210,420 |
| 2015 | $6,506 +1.5% | $210,420 |
| 2014 | $6,411 -6.3% | $210,420 -15.9% |
| 2013 | $6,839 -2.2% | $250,250 |
| 2012 | $6,994 -0.3% | $250,250 |
| 2011 | $7,015 +6.2% | $250,250 +7.5% |
| 2010 | $6,607 -6.8% | $232,820 -7% |
| 2009 | $7,092 +9.4% | $250,250 +13.1% |
| 2008 | $6,481 | $221,200 |
| 2007 | $6,481 | $221,200 |
| 2006 | $6,481 +2% | $221,200 |
| 2005 | $6,355 -0.3% | $221,200 |
| 2004 | $6,377 +14.3% | $221,200 +33.1% |
| 2003 | $5,579 +7.6% | $166,180 |
| 2001 | $5,185 +5% | $166,180 |
| 2000 | $4,936 -19.8% | $166,180 -41.7% |
| 1996 | $6,154 | $284,900 |
Find assessor info on the county website
Monthly payment
Est. payment
Payment breakdown
Explore the cost of this home by adjusting the details. Changes won't be saved.Climate risks
Neighborhood: 06095
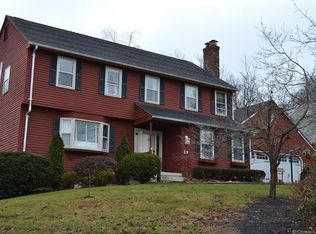
Similar homes
- $574,9004 bd3 ba2.8k sqft38 Milo Peck Lane, Windsor, CT 06095For Sale
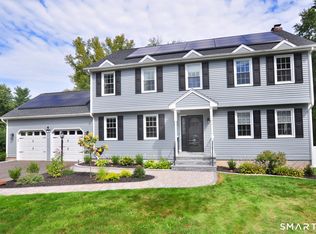
 MLS ID #24205888, Mary Beth Welsh, Century 21 AllPoints Realty. Smart MLS
- $399,0004 bd3 ba2.1k sqft1178 Poquonock Avenue, Windsor, CT 06095For Sale
 MLS ID #24193927, Himanshu Singh, Singh Realty. Smart MLS
- $499,9004 bd3 ba2.4k sqft23 Coach Circle, Windsor, CT 06095For Sale
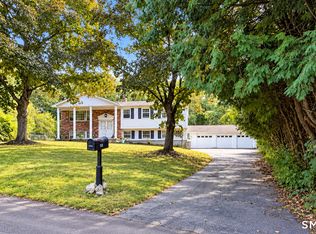 MLS ID #24210142, Steven Joseph, Coldwell Banker Realty. Smart MLS
- $560,0004 bd3 ba3.2k sqft85 Village Lane, Windsor, CT 06095For Sale
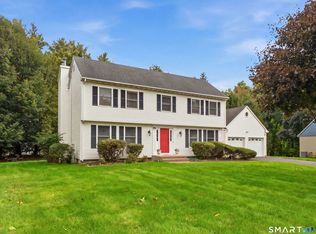 MLS ID #24211130, Laura M. Pritchett, eXp Realty. Smart MLS
- $479,5004 bd3 ba2.3k sqft35 Fairfield Lane, Bloomfield, CT 06002For SaleMLS ID #24214934, Derek Greene, Derek Greene. Smart MLS
- $359,9003 bd2 ba2k sqft1128 Poqunock Avenue, Windsor, CT 06095For SaleMLS ID #24208636, Linda C. Moss, Berkshire Hathaway NE Prop.. Smart MLS
- $439,9004 bd3 ba2.3k sqftWalden Woods, Windsor, CT 06095For SaleMLS ID #24214027, Leslie N. Hammond, Hammond Realty LLC. Smart MLS
- $449,9004 bd2 ba1.8k sqft56 Highland Avenue, East Windsor, CT 06095For SaleMLS ID #24206927, Maddy Ceruti, Century 21 AllPoints Realty. Smart MLS
- $429,9003 bd3 ba1.7k sqft78 Country Club Drive, Windsor, CT 06095For SaleMLS ID #24206549, Cindy Warner, eXp Realty. Smart MLS
- $380,0004 bd2 ba1.8k sqft1476 Poquonock Avenue, Windsor, CT 06095For SaleMLS ID #24209051, Divya Kataria, Berkshire Hathaway NE Prop.. Smart MLS
- $439,9003 bd3 ba1.7k sqft24 Cortland Street, Windsor Locks, CT 06096For SaleMLS ID #24213148, Lori Shields, William Raveis Real Estate. Smart MLS
- $525,0003 bd3 ba2.7k sqft26 Merriman Road, Windsor, CT 06095For SaleMLS ID #24209202, Shawna Woodberry, Coldwell Banker Realty. Smart MLS
- $398,0003 bd3 ba1.9k sqft50 Hollow Brook Road, Windsor, CT 06095For SaleMLS ID #24208844, DJ J. Dube, RE/MAX Right Choice. Smart MLS
- $449,0003 bd3 ba1.9k sqft58 Amanda Circle, Windsor, CT 06095For SaleMLS ID #24098749, Steven T. Koleno, Beycome of Connecticut. Smart MLS
- $545,9004 bd3 ba2.1k sqft839 Palisado Avenue, Windsor, CT 06095For SaleMLS ID #24201593, Dee Mattera, Luxe Realty LLC. Smart MLS
- $624,9004 bd3 ba3.3k sqft209 Palisado Avenue, Windsor, CT 06095For SaleMLS ID #24119748, Sharon D. Rispoli, Berkshire Hathaway NE Prop.. Smart MLS
- $449,9994 bd3 ba2.1k sqftBallymeade, Windsor, CT 06095For SaleMLS ID #24205533, Thomas Mele, Social & Co Realty. Smart MLS
- $439,9003 bd3 ba1.7k sqft4 Woodland Hollow Street, Windsor Locks, CT 06096For SaleMLS ID #24200665, Carrie Blair, Keller Williams Realty-Longmdw. Smart MLS
- $450,0003 bd3 ba2.6k sqft1130-R Blue Hills Avenue, Bloomfield, CT 06002For SaleMLS ID #24193917, Janet J. Riley, The Riley Group. Smart MLS
