Welcome to 1345 Palisado Avenue, Windsor, CT - a beautifully maintained 3-bedroom, 3-bath raised ranch offering the perfect blend of modern updates, flexible living space, and a peaceful outdoor setting. Step inside to discover a bright and inviting floor plan featuring fresh interior paint, updated bathrooms, new flooring in several rooms, and a new roof in 2025, providing both style and peace of mind for years to come. The main living areas offer comfortable spaces for everyday living and entertaining, while the lower level presents exceptional versatility. Whether you're looking for a home office, guest suite, fourth bedroom, recreation room, or additional family living space, the finished lower level adapts to your needs. Outside, you'll find a spacious yard highlighted by a collection of mature apple, cherry, peach, and pussy willow trees, creating a picturesque setting that changes beautifully with the seasons. The property offers plenty of room for gardening, outdoor gatherings, and enjoying nature right at home. Conveniently located along scenic Palisado Avenue, one of Windsor's most historic and desirable corridors, the home enjoys easy access to Windsor Center, local shops and restaurants, parks, schools, and major commuter routes. The area is known for its charming New England character, beautiful tree-lined streets, and proximity to the Connecticut River and historic Palisado Green district. Don't miss this opportunity to own a move-in-ready home. Seller offering a Home Warranty for peace of mind. Solar is $160.93 per month.
For sale
$399,000
1345 Palisado Avenue, Windsor, CT 06095
3beds
1,966sqft
Single Family Residence
Built in 1980
0.63 Acres Lot
$-- Zestimate®
$203/sqft
$-- HOA
What's special
- 7 days
- 601
- 39
Zillow last checked:
Listing updated:
Listed by:
Meghan Garofalo (860)614-5418,
Coldwell Banker Realty 860-628-2212
Source: Smart MLS,MLS#: 24218495
Facts & features
Interior
Bedrooms & bathrooms
- Bedrooms: 3
- Bathrooms: 3
- Full bathrooms: 2
- 1/2 bathrooms: 1
Primary bedroom
- Level: Main
Bedroom
- Level: Main
Bedroom
- Level: Main
Dining room
- Level: Main
Living room
- Level: Main
Heating
- Hot Water, Natural Gas, Other
Cooling
- Central Air, Wall Unit(s)
Appliances
- Included: Electric Range, Refrigerator, Washer, Dryer, Gas Water Heater, Water Heater
Features
- Basement: None
- Attic: Pull Down Stairs
- Number of fireplaces: 1
Interior area
- Total structure area: 1,966
- Total interior livable area: 1,966 sqft
- Finished area above ground: 1,294
- Finished area below ground: 672
Property
Features
- Has private pool: Yes
- Pool features: Above Ground
Lot
- Size: 0.63 Acres
- Features: Level
Details
- Parcel number: 777147
- Zoning: AA
Construction
Type & style
- Home type: SingleFamily
- Architectural style: Ranch
- Property subtype: Single Family Residence
Materials
- Aluminum Siding
- Foundation: None, Raised
- Roof: Asphalt
Condition
- New construction: No
- Year built: 1980
Details
- Warranty included: Yes
Utilities & green energy
- Sewer: Septic Tank
- Water: Well
Community & HOA
HOA
- Has HOA: No
Location
- Region: Windsor
Financial & listing details
- Price per square foot: $203/sqft
- Tax assessed value: $223,720
- Annual tax amount: $6,461
- Date on market: 11/2/2026
Estimated market value
Not available
Estimated sales range
Not available
Not available
Price history
| Date | Event | Price |
|---|---|---|
| 11/7/2026 | Listed for sale | $399,000+110.1%$203/sqft |
Source:  Smart MLS #24218495 Report a problem | ||
| 3/17/2017 | Sold | $189,900$97/sqft |
Source: Smart MLS #G10192996 Report a problem | ||
| 2/13/2017 | Pending sale | $189,900$97/sqft |
Source: Berkshire Hathaway HomeServices New England Properties #G10192996 Report a problem | ||
| 1/24/2017 | Listed for sale | $189,900$97/sqft |
Source: Berkshire Hathaway HomeServices New England Properties #G10183340 Report a problem | ||
Public tax history
| Year | Property taxes | Tax assessment |
|---|---|---|
| 2025 | $6,365 -6.2% | $223,720 |
| 2024 | $6,783 +32.3% | $223,720 +46.6% |
| 2023 | $5,127 +1% | $152,600 |
| 2022 | $5,077 | $152,600 |
| 2021 | $5,077 +0.5% | $152,600 |
| 2020 | $5,053 +2.3% | $152,600 |
| 2019 | $4,941 +1.3% | $152,600 +3.1% |
| 2018 | $4,877 +1.6% | $147,980 |
| 2017 | $4,802 +3% | $147,980 |
| 2016 | $4,664 +1.9% | $147,980 |
| 2015 | $4,576 +1.5% | $147,980 |
| 2014 | $4,509 +1.6% | $147,980 -8.9% |
| 2013 | $4,438 -2.2% | $162,400 |
| 2012 | $4,539 -0.3% | $162,400 |
| 2011 | $4,552 +8.9% | $162,400 +10.3% |
| 2010 | $4,180 -9.2% | $147,280 -9.3% |
| 2009 | $4,602 +14.5% | $162,400 +18.4% |
| 2008 | $4,020 | $137,200 |
| 2007 | $4,020 | $137,200 |
| 2006 | $4,020 +2% | $137,200 |
| 2005 | $3,942 -0.3% | $137,200 |
| 2004 | $3,955 +12% | $137,200 +30.4% |
| 2003 | $3,532 +8.8% | $105,210 +1.1% |
| 2001 | $3,245 +5.1% | $104,020 |
| 2000 | $3,089 -25% | $104,020 -45.5% |
| 1996 | $4,121 | $190,800 |
Find assessor info on the county website
Monthly payment
Est. payment
Payment breakdown
Explore the cost of this home by adjusting the details. Changes won't be saved.Climate risks
Neighborhood: 06095
Nearby schools
Schools provided by the listing agent
- Elementary: Oliver Ellsworth
- High: Windsor
Source: Smart MLS. This data may not be complete. We recommend contacting the local school district to confirm school assignments for this home.
Similar homes
- $429,0004 bd3 ba1.7k sqft9 Lochview Drive, Windsor, CT 06095For Sale
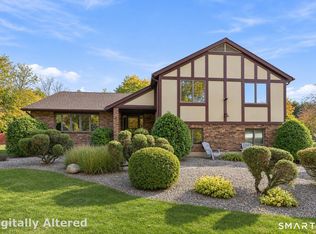
 MLS ID #24218319, Gregory Leone, Coldwell Banker Realty. Smart MLS
- $474,9003 bd3 ba2.2k sqft22 Settler Circle, Windsor, CT 06095For Sale
 MLS ID #24219622, Helton Dornelas, Golden Rule Realty. Smart MLS
- $469,9003 bd3 ba1.8k sqft621 Kennedy Road, Windsor, CT 06095For Sale
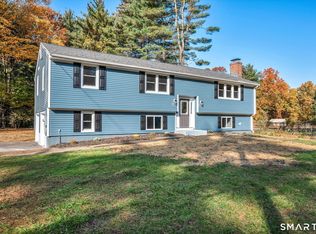 MLS ID #24218072, Helton Dornelas, Golden Rule Realty. Smart MLS
- $349,9003 bd2 ba1.8k sqft21 Laurel Avenue, Windsor, CT 06095For Sale
 MLS ID #24208051, Sharon D. Rispoli, Berkshire Hathaway NE Prop.. Smart MLS
- $389,0004 bd3 ba2.1k sqft1178 Poquonock Avenue, Windsor, CT 06095For SaleMLS ID #24193927, Himanshu Singh, Singh Realty. Smart MLS
- $340,0003 bd2 ba1.5k sqft1339 Crest Drive, Windsor, CT 06095For SaleMLS ID #24214265, Marion Scavone, Sentry Real Estate. Smart MLS
- $389,0004 bd2 ba1.6k sqft8 Pioneer Drive, Enfield, CT 06082For SaleMLS ID #24218792, Chad A. Kuzontkoski, Artioli Realty LLC. Smart MLS
- $349,9004 bd2 ba1.8k sqft1476 Poquonock Avenue, Windsor, CT 06095For SaleMLS ID #24209051, Divya Kataria, Berkshire Hathaway NE Prop.. Smart MLS
- $365,0003 bd2 ba1.2k sqft1419 Poquonock Avenue, Windsor, CT 06095For SaleMLS ID #24204239, Matthew Olander, KW Legacy Partners. Smart MLS
- $390,0003 bd2 ba1.8k sqft27 Eagleton Drive, Windsor, CT 06095For SaleMLS ID #24185939, John Brewer, Exceptional Real Estate LLC. Smart MLS
- $399,9003 bd2 ba1.4k sqft404 Woodland Street, Windsor Locks, CT 06096For SaleMLS ID #24217809, Tyler Amann, Salzillo Realty Company. Smart MLS
- $410,0003 bd2 ba1.1k sqft325 Scantic Road, East Windsor, CT 06088For SaleMLS ID #24216944, Amanda Bartlett, William Raveis Real Estate. Smart MLS
- $409,9003 bd2 ba1.7k sqft15 Barber Street, Windsor, CT 06095For SaleMLS ID #24202592, Myles G. Simon, MBA Realty, LLC. Smart MLS
- $474,9004 bd3 ba2.4k sqft23 Coach Circle, Windsor, CT 06095For SaleMLS ID #24210142, Steven Joseph, Coldwell Banker Realty. Smart MLS
- $275,0003 bd1 ba1.6k sqft146 Mountain Road, Windsor, CT 06095For SaleMLS ID #24141209, Erin Verruso, KW Legacy Partners. Smart MLS
- $385,0005 bd5 ba2.8k sqft521 West Wolcott Avenue, Windsor, CT 06095For SaleMLS ID #24216568, Kiara C. Rusconi, William Raveis Real Estate. Smart MLS
- $350,0003 bd2 ba1.4k sqft407 Elmwood Drive, Windsor Locks, CT 06096For SaleMLS ID #24218903, Lisa Moccia, BHHS Realty Professionals. Smart MLS
- $350,0003 bd3 ba1.5k sqft15 Grace Road, South Windsor, CT 06074For SaleMLS ID #24219521, Margaret M. Shea, Shea & Company Real Estate,LLC. Smart MLS
- $399,9003 bd3 ba2k sqft15 Suffield Street, Windsor Locks, CT 06096For SaleMLS ID #24100871, Hanna H. Krol, Coldwell Banker Realty. Smart MLS
- $449,9004 bd2 ba1.8k sqft56 Highland Avenue, East Windsor, CT 06095For SaleMLS ID #24206927, Maddy Ceruti, Century 21 AllPoints Realty. Smart MLS
