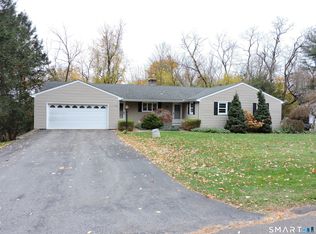
Welcome to 325 Scantic Road in East Windsor! This beautifully updated, move-in-ready 3-bedroom, 2-bath home offers a thoughtful blend of comfort, style, and functionality. The inviting open-concept layout seamlessly connects the kitchen, dining area, and living room, creating a bright, welcoming space perfect for everyday living and entertaining. Both bathrooms have been tastefully updated, adding to the home's fresh, modern appeal. The finished lower-level living space offers even more room to spread out, featuring a versatile family room and bar area ideal for entertaining, relaxing, or hosting gatherings. Enjoy the added benefit of a pellet stove to supplement the home's oil heating system and help manage heating costs. As an added bonus, one ton of pellets is included with the sale! Thoughtfully updated and ready for its next owner, this home offers the convenience of move-in-ready living with comfortable spaces to gather, unwind, and make lasting memories. Don't miss the opportunity to make this inviting East Windsor home your own!
For sale
Price cut: $15K (11/2)
$410,000
325 Scantic Road, East Windsor, CT 06088
3beds
1,168sqft
Single Family Residence
Built in 1965
1.42 Acres Lot
$417,600 Zestimate®
$351/sqft
$-- HOA
What's special
- 11 days
- 642
- 46
Zillow last checked:
Listing updated:
Listed by:
Amanda Bartlett (860)374-8665,
William Raveis Real Estate 860-633-0111
Source: Smart MLS,MLS#: 24216944
Facts & features
Interior
Bedrooms & bathrooms
- Bedrooms: 3
- Bathrooms: 2
- Full bathrooms: 2
Primary bedroom
- Features: Full Bath, Stall Shower, Hardwood Floor
- Level: Main
Bedroom
- Features: Hardwood Floor
- Level: Main
Bedroom
- Features: Built-in Features, Hardwood Floor
- Level: Main
Dining room
- Features: Sliders, Hardwood Floor
- Level: Main
Kitchen
- Features: Remodeled, Granite Counters, Dining Area, Eating Space, Kitchen Island
- Level: Main
Living room
- Features: Combination Liv/Din Rm, Pellet Stove, Hardwood Floor
- Level: Main
Rec play room
- Features: Remodeled, Built-in Features, Granite Counters, Dry Bar, Fireplace
- Level: Lower
Heating
- Hot Water, Oil
Cooling
- Central Air
Appliances
- Included: Electric Cooktop, Oven, Microwave, Refrigerator, Dishwasher, Washer, Dryer, Water Heater
- Laundry: Lower Level, Mud Room
Features
- Basement: Full,Heated,Hatchway Access,Interior Entry,Partially Finished,Liveable Space
- Attic: None
- Number of fireplaces: 2
Interior area
- Total structure area: 1,168
- Total interior livable area: 1,168 sqft
- Finished area above ground: 1,168
Video & virtual tour
Property
Parking
- Total spaces: 6
- Parking features: Attached, Paved, Off Street, Driveway, Garage Door Opener, Private
- Attached garage spaces: 1
- Has uncovered spaces: Yes
Features
- Patio & porch: Screened, Enclosed, Porch, Deck, Patio
- Exterior features: Garden
- Spa features: Heated
Lot
- Size: 1.42 Acres
- Features: Wooded
Details
- Additional structures: Shed(s)
- Parcel number: 525417
- Zoning: A-1
- Other equipment: Generator
Construction
Type & style
- Home type: SingleFamily
- Architectural style: Ranch
- Property subtype: Single Family Residence
Materials
- Brick
- Foundation: Concrete Perimeter
- Roof: Shingle
Condition
- New construction: No
- Year built: 1965
Utilities & green energy
- Sewer: Septic Tank
- Water: Well
Green energy
- Energy generation: Solar
Community & HOA
Community
- Subdivision: Scantic
HOA
- Has HOA: No
Location
- Region: East Windsor
Financial & listing details
- Price per square foot: $351/sqft
- Tax assessed value: $218,960
- Annual tax amount: $5,833
- Date on market: 10/26/2026
Estimated market value
$417,600
$397,000 - $438,000
$2,671/mo
Price history
| Date | Event | Price |
|---|---|---|
| 11/2/2026 | Price change | $410,000-3.5%$351/sqft |
Source:  Smart MLS #24216944 Report a problem | ||
| 10/29/2026 | Listed for sale | $425,000+77.2%$364/sqft |
Source: Smart MLS #24216944 Report a problem | ||
| 8/31/2005 | Sold | $239,900$205/sqft |
Source: Smart MLS #G386190 Report a problem | ||
Public tax history
| Year | Property taxes | Tax assessment |
|---|---|---|
| 2025 | $5,918 +3.3% | $218,960 |
| 2024 | $5,728 +41.6% | $218,960 +98% |
| 2023 | $4,044 +0.7% | $110,560 |
| 2022 | $4,017 -0.2% | $110,560 |
| 2021 | $4,024 -0.1% | $110,560 |
| 2020 | $4,027 +2.2% | $110,560 |
| 2019 | $3,941 +1% | $110,560 |
| 2018 | $3,903 -3.1% | $110,560 -6.4% |
| 2017 | $4,026 +6.1% | $118,160 |
| 2016 | $3,796 | $118,160 |
Find assessor info on the county website
Monthly payment
Est. payment
Payment breakdown
Explore the cost of this home by adjusting the details. Changes won't be saved.Climate risks
Neighborhood: 06088

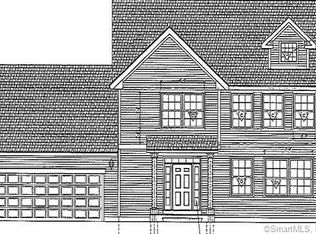
Similar homes
- $319,9003 bd2 ba1k sqft47 Scantic Meadow Road, South Windsor, CT 06074For Sale
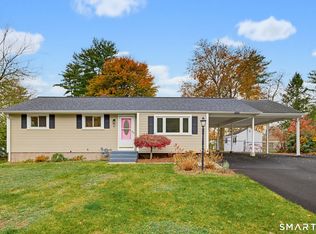
 MLS ID #24217979, Amber L. Alcazar, Coldwell Banker Realty. Smart MLS
- $429,0004 bd3 ba1.7k sqft9 Lochview Drive, Windsor, CT 06095For Sale
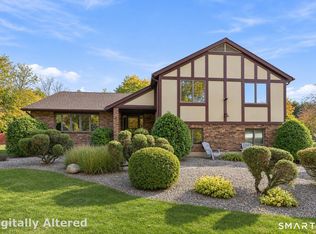 MLS ID #24218319, Gregory Leone, Coldwell Banker Realty. Smart MLS
- $389,0004 bd2 ba1.6k sqft8 Pioneer Drive, Enfield, CT 06082For Sale
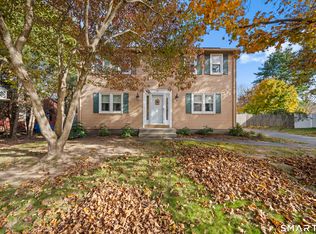 MLS ID #24218792, Chad A. Kuzontkoski, Artioli Realty LLC. Smart MLS
- $350,0003 bd3 ba1.5k sqft15 Grace Road, South Windsor, CT 06074For Sale
 MLS ID #24219521, Margaret M. Shea, Shea & Company Real Estate,LLC. Smart MLS
- $450,0003 bd2 ba1.6k sqft655 Nevers Road, South Windsor, CT 06074For SaleMLS ID #24216823, James Knurek, Coldwell Banker Realty. Smart MLS
- $344,9003 bd1 ba1k sqft102 Brook Street, South Windsor, CT 06074For SaleMLS ID #24214408, Darlene Tremblay, Shea & Company Real Estate,LLC. Smart MLS
- $373,9003 bd2 ba1.3k sqft10 Hayes Road, South Windsor, CT 06074For SaleMLS ID #24212149, Claudia Donovan, LPT Realty - IConn Team. Smart MLS
- $340,0003 bd2 ba1.5k sqft1339 Crest Drive, Windsor, CT 06095For SaleMLS ID #24214265, Marion Scavone, Sentry Real Estate. Smart MLS
- $399,9003 bd2 ba1.4k sqft404 Woodland Street, Windsor Locks, CT 06096For SaleMLS ID #24217809, Tyler Amann, Salzillo Realty Company. Smart MLS
- $379,9003 bd2 ba1.4k sqft26 Wellwood Circle, Vernon, CT 06066For SaleMLS ID #24218023, Adrian Scarpa, Marino Realty LLC. Smart MLS
- $420,0003 bd2 ba1.3k sqft43 Manor Lane, South Windsor, CT 06074For SaleMLS ID #24212702, Rohan Long, The Bella Group, LLC. Smart MLS
- $359,9004 bd2 ba1.2k sqft20 Duff Drive, Enfield, CT 06082For SaleMLS ID #24216822, Thomas J. Foy, Keller Williams Realty-Longmdw. Smart MLS
- $534,9003 bd2 ba1.5k sqft12 Hilltop Circle, East Windsor, CT 06088New ConstructionMLS ID #24215389, Ryan Peterson, Century 21 AllPoints Realty. Smart MLS
- $350,0003 bd2 ba1.4k sqft407 Elmwood Drive, Windsor Locks, CT 06096For SaleMLS ID #24218903, Lisa Moccia, BHHS Realty Professionals. Smart MLS
- $425,0004 bd2 ba1.3k sqft660 East Street South, Suffield, CT 06078For SaleMLS ID #24201483, Courtney McManus, The Agency. Smart MLS
- $554,9003 bd3 ba1.7k sqft25 Hilltop Circle, East Windsor, CT 06088New ConstructionMLS ID #24215395, Ryan Peterson, Century 21 AllPoints Realty. Smart MLS
- $369,9003 bd2 ba1.1k sqft44 Juniper Drive, Windsor Locks, CT 06096For SaleMLS ID #24210392, Jennifer S. Petron, Berkshire Hathaway NE Prop.. Smart MLS
- $299,0003 bd2 ba1.2k sqft59 Meadowlark Road, Enfield, CT 06082For SaleMLS ID #24217968, Chelsey DeFrancesco, eXp Realty. Smart MLS
- $275,0003 bd1 ba1.6k sqft146 Mountain Road, Windsor, CT 06095For SaleMLS ID #24141209, Erin Verruso, KW Legacy Partners. Smart MLS
