Welcome home to this custom-built Colonial offering exceptional curb appeal, four spacious bedrooms, and 3.5 baths across 2,874 square feet of versatile living space. From the moment you arrive, a welcoming covered front porch greets you-the perfect place to enjoy morning coffee or unwind at the end of the day. Inside, the main level features a spacious eat-in kitchen and dining area complete with a large pantry and an abundance of cabinetry, plus a conveniently located half bath with laundry hookups. Gather in the cozy den centered around a warm fireplace, or relax in the generous living room. A standout feature of this property is the massive 24x30 first-floor addition. Perfect as an in-law suite, this space includes a full bath and its own private entrance. Upstairs, the primary suite serves as a true retreat, boasting an expansive walk-in closet/dressing area and a spacious bathroom equipped with a jacuzzi tub and a separate walk-in shower. Need more space? The partially finished basement adds versatile square footage perfect for a recreation room, home gym, office, or hobby area. Outside, the nearly half-acre corner lot features a fenced-in backyard, a screened porch, a deck, a two-car garage, car port and a handy outbuilding. Natural gas heat and located in a highly desirable neighborhood, this home offers easy access to I-91, shopping, dining, golf, and public transportation. Subject to Probate - Estate being sold "as is." Bring your vision and make this dream
For sale
$649,900
13 Sunset Ridge, Rocky Hill, CT 06067
4beds
2,874sqft
Single Family Residence
Built in 1982
0.46 Acres Lot
$-- Zestimate®
$226/sqft
$-- HOA
What's special
- 27 days
- 2,195
- 87
Zillow last checked:
Listing updated:
Listed by:
Theresa C. Paciga (860)604-2763,
CENTURY 21 AllPoints Realty 860-646-4525
Source: Smart MLS,MLS#: 24203440
Facts & features
Interior
Bedrooms & bathrooms
- Bedrooms: 4
- Bathrooms: 4
- Full bathrooms: 3
- 1/2 bathrooms: 1
Primary bedroom
- Features: Bedroom Suite, Ceiling Fan(s), Dressing Room, Full Bath, Stall Shower, Whirlpool Tub
- Level: Upper
Bedroom
- Features: Ceiling Fan(s)
- Level: Upper
Bedroom
- Features: Ceiling Fan(s)
- Level: Upper
Bedroom
- Level: Main
Den
- Features: Ceiling Fan(s), Fireplace
- Level: Main
Kitchen
- Features: Half Bath, Pantry
- Level: Main
Living room
- Features: Bay/Bow Window
- Level: Main
Other
- Features: Ceiling Fan(s), Full Bath, Walk-In Closet(s)
- Level: Main
Heating
- Forced Air, Natural Gas
Cooling
- Ceiling Fan(s), Central Air
Appliances
- Included: Oven/Range, Refrigerator, Electric Water Heater, Water Heater
- Laundry: Main Level
Features
- Wired for Data, Central Vacuum
- Doors: Storm Door(s)
- Windows: Thermopane Windows
- Basement: Full,Storage Space,Partially Finished
- Attic: Access Via Hatch
- Number of fireplaces: 1
Interior area
- Total structure area: 2,874
- Total interior livable area: 2,874 sqft
- Finished area above ground: 2,874
Property
Parking
- Total spaces: 6
- Parking features: Carport, Attached, Off Street, Driveway, Private, Paved, Asphalt
- Attached garage spaces: 2
- Has carport: Yes
- Has uncovered spaces: Yes
Features
- Patio & porch: Screened, Enclosed, Porch, Deck
- Exterior features: Breezeway, Awning(s), Rain Gutters, Garden
- Fencing: Partial
Lot
- Size: 0.46 Acres
- Features: Corner Lot, Subdivided, Open Lot
Details
- Additional structures: Shed(s)
- Parcel number: 2252768
- Zoning: R-20
Construction
Type & style
- Home type: SingleFamily
- Architectural style: Colonial
- Property subtype: Single Family Residence
Materials
- Vinyl Siding
- Foundation: Concrete Perimeter
- Roof: Asphalt
Condition
- New construction: No
- Year built: 1982
Utilities & green energy
- Sewer: Public Sewer
- Water: Public
Green energy
- Energy efficient items: Doors, Windows
Community & HOA
Community
- Features: Near Public Transport, Health Club, Park, Private School(s)
HOA
- Has HOA: No
Location
- Region: Rocky Hill
Financial & listing details
- Price per square foot: $226/sqft
- Tax assessed value: $329,840
- Annual tax amount: $10,456
- Date on market: 9/2/2026
Estimated market value
Not available
Estimated sales range
Not available
Not available
Price history
| Date | Event | Price |
|---|---|---|
| 9/14/2026 | Listed for sale | $649,900$226/sqft |
Source:  Smart MLS #24203440 Report a problem Smart MLS #24203440 Report a problem | ||
Public tax history
| Year | Property taxes | Tax assessment |
|---|---|---|
| 2025 | $9,974 +3.7% | $329,840 |
| 2024 | $9,621 +5.3% | $329,840 +29.7% |
| 2023 | $9,137 +4.1% | $254,380 |
| 2022 | $8,781 +1.2% | $254,380 |
| 2021 | $8,674 +1.5% | $254,380 |
| 2020 | $8,547 +3.4% | $254,380 |
| 2019 | $8,267 +3.6% | $254,380 +3.3% |
| 2018 | $7,981 +2.5% | $246,330 |
| 2017 | $7,784 +6.4% | $246,330 |
| 2015 | $7,316 | $246,330 |
| 2014 | $7,316 +8.9% | $246,330 -2.5% |
| 2013 | $6,718 +2.7% | $252,560 |
| 2012 | $6,541 +5.7% | $252,560 |
| 2011 | $6,188 +2.9% | $252,560 |
| 2010 | $6,011 +3.9% | $252,560 |
| 2009 | $5,784 -7% | $252,560 +18.6% |
| 2008 | $6,219 +2.8% | $212,990 |
| 2007 | $6,049 +1.4% | $212,990 |
| 2006 | $5,964 +27.6% | $212,990 +17.5% |
| 2005 | $4,675 +2.9% | $181,220 +2.9% |
| 2004 | $4,545 +80.1% | $176,150 +104.5% |
| 2003 | $2,524 -23.5% | $86,140 -30% |
| 2001 | $3,298 +5.4% | $123,060 -13.5% |
| 1995 | $3,129 | $142,230 |
Find assessor info on the county website
Monthly payment
Est. payment
Payment breakdown
Explore the cost of this home by adjusting the details. Changes won't be saved.Climate risks
Neighborhood: 06067
Nearby schools
Schools provided by the listing agent
- High: Rocky Hill
Source: Smart MLS. This data may not be complete. We recommend contacting the local school district to confirm school assignments for this home.
Similar homes
- $639,9002 bd3 ba2.4k sqftRidge At Elm, Rocky Hill, CT 06067For Sale
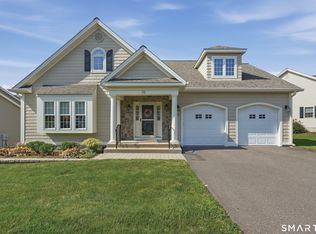
 MLS ID #24195405, Maria Gaudet, Lamacchia Realty. Smart MLS
 - $569,9004 bd2 ba3.5k sqft734 Old Main Street, Rocky Hill, CT 06067For Sale
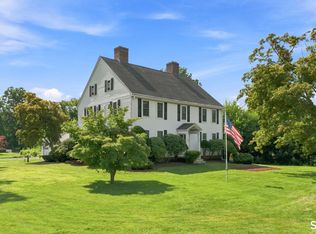 MLS ID #24198778, Dawn E. Satagaj, William Raveis Real Estate. Smart MLS
 - $654,9254 bd3 ba3.1k sqft39 Chapman Road, Marlborough, CT 06447For Sale
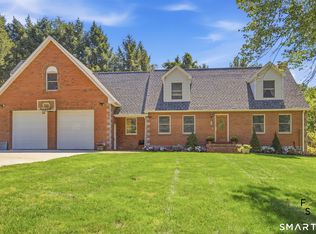 MLS ID #24206432, Maria Pirulli, Five Stars Realty. Smart MLS
 - $619,9005 bd4 ba2.7k sqft25 Hampshire Drive, Glastonbury, CT 06033For Sale
 MLS ID #24203680, Linda A. Edelwich, William Raveis Real Estate. Smart MLS
 - $575,0004 bd4 ba2.7k sqft101 Collier Road, Wethersfield, CT 06109For SaleMLS ID #24175203, Mirella L. D'Antonio, William Raveis Real Estate. Smart MLS
- $649,0004 bd4 ba4k sqft44 Sophia Court, Meriden, CT 06450For SaleMLS ID #24208785, Akiba Watts, Call It Closed Realty. Smart MLS
- $569,9004 bd3 ba3.1k sqft62 Greenview Terrace, Middletown, CT 06457For SaleMLS ID #24207294, Joe R. Snell, Luxe Realty LLC. Smart MLS
- $599,9004 bd3 ba2.2k sqft285 Long Hill Drive, Glastonbury, CT 06033For SaleMLS ID #24190052, Yola Feery, Berkshire Hathaway NE Prop.. Smart MLS
- $599,9804 bd3 ba2.5k sqft8 Fairwood Farms Drive, West Hartford, CT 06107For SaleMLS ID #24202405, Julia Cordos, eXp Realty. Smart MLS
- $689,0004 bd3 ba2.6k sqft25 Wagon Hill Lane, Avon, CT 06001For SaleMLS ID #24206650, Lynn R. Graf, Berkshire Hathaway NE Prop.. Smart MLS
- $689,9003 bd3 ba2.2k sqft110 Richmond Lane, West Hartford, CT 06117For SaleMLS ID #24209380, Courtney Cusano, Coldwell Banker Realty. Smart MLS
- $699,0004 bd3 ba4.2k sqft20 Chimney Hill Road, Middletown, CT 06457For SaleMLS ID #24197740, Joe Koontz, eXp Realty. Smart MLS
- $675,0004 bd3 ba3.5k sqft325 Westwood Road, Bristol, CT 06010For SaleMLS ID #24204385, Lauren Iraeta, KW Legacy Partners. Smart MLS
- $495,0003 bd2 ba1.8k sqft17 Coles Road, Middletown, CT 06457For SaleMLS ID #24194620, Jody Bonaiuto, William Raveis Real Estate. Smart MLS
- $574,9005 bd3 ba2.9k sqft159 Bear Swamp Road, East Hampton, CT 06424For SaleMLS ID #24202081, Carl J. Guild, Carl Guild & Associates. Smart MLS
- $529,9003 bd2 ba2k sqft271 Main Street, Berlin, CT 06023For SaleMLS ID #24202059, Kellie Kubica, Better Homes and Gardens Real Estate Executive Real Estate. Smart MLS
- $625,0004 bd3 ba2.8k sqft34 Chippenwood Lane, Bristol, CT 06010For SaleMLS ID #24193405, Carole King, KW Legacy Partners. Smart MLS
- $494,9003 bd3 ba2.2k sqft97 Glenview Drive, Newington, CT 06111For SaleMLS ID #24202860, Philip A. Giampietro, Coldwell Banker Realty. Smart MLS
- $594,9004 bd3 ba2.1k sqft42 Posa Drive, Bristol, CT 06010For SaleMLS ID #24202947, Guillermo A. Araujo, Five Stars Realty. Smart MLS
- $585,0004 bd3 ba1.9k sqft85 Oakcliff Road, Middletown, CT 06457For SaleMLS ID #24198723, Carissa Mastriano, GRL & Realtors, LLC. Smart MLS
