Beautifully maintained Colonial built in 2005, offering 3 bedrooms, 3 full bathrooms, 1 half bath, 1,904 sq ft of above-grade living space, plus approximately 316 sq ft of finished walk-out lower-level space. Major recent updates include a brand-new furnace and central air conditioning system. The main level features a front living room, a separate family room with a fireplace, and an open eat-in kitchen with a granite center island, stainless steel appliances, abundant cabinet space, and a dining area with sliders to the rear deck. Hardwood flooring extends through much of the main level, which also includes a convenient half bath. Upstairs offers three generously sized bedrooms, including a primary suite with a private full bath, plus a second full bathroom. The walk-out lower level features a finished extra room and full bathroom, ideal for a recreation room, home office, gym, or guest space. Additional highlights include recent interior paint and updated carpeting, 2-zone heating and cooling, a built-in whole-home speaker system, 200-amp electrical service, a rear mudroom entry, large rear deck with storage underneath, storage shed, and a dedicated laundry area with workshop and storage space. Located just minutes from West Hartford Center, Blue Back Square, Park Road, shopping, restaurants, parks, schools, and major commuter routes, this home offers an excellent combination of space, updates, and convenience.
For sale
$485,000
22 Crescent Street, West Hartford, CT 06119
3beds
2,220sqft
Single Family Residence
Built in 2005
6,098 Square Feet Lot
$478,100 Zestimate®
$218/sqft
$-- HOA
What's special
Central air conditioning systemStorage shedGranite center islandFinished walk-out lower-level spaceBuilt-in whole-home speaker systemRear mudroom entryBrand-new furnace
- 11 days |
- 1,446 |
- 77 |
Likely to sell faster than
Zillow last checked:
Listing updated:
Listed by:
Ummad Farooq (860)316-3180,
eXp Realty 866-828-3951
Source: Smart MLS,MLS#: 24190050
Facts & features
Interior
Bedrooms & bathrooms
- Bedrooms: 3
- Bathrooms: 4
- Full bathrooms: 3
- 1/2 bathrooms: 1
Rooms
- Room types: Bonus Room, Laundry, Sitting Room
Primary bedroom
- Level: Upper
Bedroom
- Level: Upper
Bedroom
- Level: Upper
Dining room
- Level: Main
Living room
- Level: Main
Heating
- Forced Air, Natural Gas
Cooling
- Central Air
Appliances
- Included: Gas Range, Microwave, Refrigerator, Dishwasher, Washer, Dryer, Gas Water Heater, Water Heater
- Laundry: Lower Level
Features
- Sound System, Entrance Foyer, Smart Thermostat, Wired for Sound
- Basement: Partial,Full,Heated,Storage Space,Interior Entry,Partially Finished,Walk-Out Access,Liveable Space
- Attic: Access Via Hatch
- Number of fireplaces: 1
Interior area
- Total structure area: 2,220
- Total interior livable area: 2,220 sqft
- Finished area above ground: 1,904
- Finished area below ground: 316
Property
Parking
- Total spaces: 4
- Parking features: Driveway, Paved
- Has uncovered spaces: Yes
Lot
- Size: 6,098 Square Feet
- Features: Sloped
Details
- Parcel number: 1894880
- Zoning: RM-1
Construction
Type & style
- Home type: SingleFamily
- Architectural style: Colonial
- Property subtype: Single Family Residence
Materials
- Vinyl Siding
- Foundation: Concrete Perimeter
- Roof: Asphalt
Condition
- New construction: No
- Year built: 2005
Utilities & green energy
- Sewer: Public Sewer
- Water: Public
- Utilities for property: Cable Available
Green energy
- Energy generation: Solar
Community & HOA
Community
- Subdivision: Elmwood
HOA
- Has HOA: No
Location
- Region: West Hartford
Financial & listing details
- Price per square foot: $218/sqft
- Tax assessed value: $248,360
- Annual tax amount: $11,122
- Date on market: 7/9/2026
Estimated market value
$478,100
$454,000 - $502,000
$3,440/mo
Price history
| Date | Event | Price |
|---|---|---|
| 7/9/2026 | Listed for sale | $485,000+35.5%$218/sqft |
Source:  Smart MLS #24190050 Report a problem Smart MLS #24190050 Report a problem | ||
| 3/16/2023 | Sold | $357,900-0.3%$161/sqft |
Source: Smart MLS #170556332 Report a problem | ||
| 12/6/2022 | Listing removed | -- |
Source:  Berkshire Hathaway HomeServices New England Properties Report a problem Berkshire Hathaway HomeServices New England Properties Report a problem | ||
| 9/18/2022 | Listed for sale | $359,000-0.3%$162/sqft |
Source: Smart MLS #170521992 Report a problem | ||
| 9/1/2022 | Listing removed | -- |
Source: Smart MLS #170495559 Report a problem | ||
| 8/31/2022 | Price change | $359,900-2.7%$162/sqft |
Source: Smart MLS #170495559 Report a problem | ||
| 8/28/2022 | Price change | $369,900-2.6%$167/sqft |
Source: Smart MLS #170495559 Report a problem | ||
| 6/28/2022 | Price change | $379,900-2.6%$171/sqft |
Source: Smart MLS #170495559 Report a problem | ||
| 6/9/2022 | Price change | $389,900-2.5%$176/sqft |
Source: Smart MLS #170495559 Report a problem | ||
| 6/2/2022 | Listed for sale | $399,900+520%$180/sqft |
Source: Smart MLS #170495559 Report a problem | ||
| 10/26/2005 | Sold | $64,500$29/sqft |
Source: Public Record Report a problem | ||
| 6/15/2005 | Sold | $64,500$29/sqft |
Source: Smart MLS #M9088264 Report a problem | ||
Public tax history
| Year | Property taxes | Tax assessment |
|---|---|---|
| 2025 | $11,122 +5.7% | $248,360 |
| 2024 | $10,518 +3.5% | $248,360 |
| 2023 | $10,163 +8.9% | $248,360 +8.3% |
| 2022 | $9,329 +3.4% | $229,320 +7.8% |
| 2021 | $9,024 +4.6% | $212,730 +3.1% |
| 2020 | $8,629 | $206,430 |
| 2019 | $8,629 +1.9% | $206,430 |
| 2018 | $8,464 -0.1% | $206,430 |
| 2017 | $8,472 +14.6% | $206,430 +7% |
| 2015 | $7,393 +2.5% | $192,990 |
| 2014 | $7,212 +2.9% | $192,990 |
| 2013 | $7,006 +1.6% | $192,990 |
| 2012 | $6,899 -19.8% | $192,990 -11.6% |
| 2011 | $8,606 +2.8% | $218,200 |
| 2010 | $8,375 +3.1% | $218,200 +0.9% |
| 2009 | $8,120 +1.2% | $216,300 |
| 2008 | $8,023 +92.2% | $216,300 +100.1% |
| 2007 | $4,175 +21.6% | $108,088 +25% |
| 2006 | $3,433 +181.4% | $86,470 +113% |
| 1998 | $1,220 | $40,600 |
Find assessor info on the county website
Monthly payment
Est. payment
Payment breakdown
Explore the cost of this home by adjusting the details. Changes won't be saved.Climate risks
Neighborhood: 06119
Nearby schools
GreatSchools rating
- 6/10Whiting Lane SchoolGrades: PK-5Distance: 0.6 mi
- 8/10Bristow Middle SchoolGrades: 6-8Distance: 0.8 mi
- 10/10Hall High SchoolGrades: 9-12Distance: 3.1 mi
Schools provided by the listing agent
- Elementary: Whiting Lane
- High: Hall
Source: Smart MLS. This data may not be complete. We recommend contacting the local school district to confirm school assignments for this home.
- $300,0003 bd1 ba1.1k sqft26 Crescent St, West Hartford, CT 06119Sold

- $332,9003 bd1 ba1.3k sqft18 Crescent St, West Hartford, CT 06119Off Market
- $518,5004 bd2 ba2.2k sqft17 Ringgold St, West Hartford, CT 06119Sold
- $--2 bd1 ba1.1k sqft17 Ringgold St #17, West Hartford, CT 06119Off Market

- $--2 bd1 ba1.1k sqft17 Ringgold St #19, West Hartford, CT 06119Off Market
- $514,2003 bd3 ba2.7k sqft11 Ringgold St, West Hartford, CT 06119Off Market
- $419,8002 bd2 ba1.2k sqft306 Ringgold Street West #306, west hartford, CT 06119Off Market
- $329,0002 bd1 ba1k sqft97 Park Rd #3, West Hartford, CT 06119Off Market
A local agent can set up tours, give advice and negotiate with sellers.
Similar homes
- $499,9003 bd3 ba1.8k sqft30 Jeffrey Lane, Newington, CT 06111For Sale

 MLS ID #24192117, Dawn E. Satagaj, William Raveis Real Estate. Smart MLS
 - $479,9003 bd3 ba1.5k sqft25 Sutton Road, Rocky Hill, CT 06067For Sale
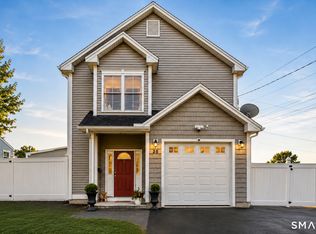 MLS ID #24192224, Anna Zastem Macchio, William Raveis Real Estate. Smart MLS
 - $499,9002 bd3 ba1.7k sqftQuaker Green, West Hartford, CT 06110For Sale
 MLS ID #24190001, Michael Albert, RE/MAX RISE. Smart MLS
 - $542,0004 bd2 ba1.8k sqft26 Fernbel Lane, West Hartford, CT 06107For Sale
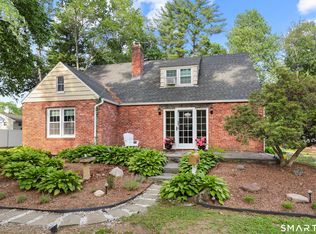 MLS ID #24179218, Suzanne W. Walsh, William Raveis Real Estate. Smart MLS
 - $425,0003 bd3 ba2k sqft85 Ten Acre Road, Middletown, CT 06457For SaleMLS ID #24192475, Karen G. Woolley, Agora Homes. Smart MLS
- $520,0003 bd3 ba1.8k sqft12 Villa Louisa Road, Bolton, CT 06043For SaleMLS ID #24190936, Anna Sogliuzzo, Berkshire Hathaway NE Prop.. Smart MLS
- $507,0003 bd3 ba2.2k sqft36 Cross Hill Road, Wethersfield, CT 06109For SaleMLS ID #24187593, Michael Albert, RE/MAX RISE. Smart MLS
- $650,0004 bd4 ba2.3k sqft26 Rushleigh Road, West Hartford, CT 06117For SaleMLS ID #24177819, Lois S. Siegal, Berkshire Hathaway NE Prop.. Smart MLS
- $575,0004 bd3 ba2k sqft798 Wells Road, Wethersfield, CT 06109For SaleMLS ID #24188537, Tamara E. Varney, William Raveis Real Estate. Smart MLS
- $475,0003 bd2 ba1.3k sqft55 Hacienda Circle, Southington, CT 06479For SaleMLS ID #24184634, Nora Porcelli, William Raveis Real Estate. Smart MLS
- $519,9003 bd2 ba1.9k sqft1451 Neipsic Road, Glastonbury, CT 06033For SaleMLS ID #24188902, Linda A. Edelwich, William Raveis Real Estate. Smart MLS
- $399,0003 bd2 ba1.4k sqft65 Harding Avenue, Newington, CT 06111For SaleMLS ID #24182875, Rocio Mota, Torbello Real Estate Advisors. Smart MLS
- $450,0004 bd3 ba2.1k sqft72 Old Meadow Plain Road, Simsbury, CT 06089For SaleMLS ID #24183526, Jessica C. Starr, Starr Team at LPT Realty. Smart MLS
- $469,0004 bd2 ba1.8k sqft48 Case Road, Burlington, CT 06013For SaleMLS ID #24178082, Thanasi Bourlogiannis, mygoodagent. Smart MLS
- $595,0003 bd4 ba3.1k sqft328 Tunxis Road, West Hartford, CT 06107For SaleMLS ID #24177223, Meg R. Goodrich, William Raveis Real Estate. Smart MLS
- $539,9003 bd3 ba2.1k sqftWoodlands Of Newington, Newington, CT 06111For SaleMLS ID #24188666, Dawn E. Satagaj, William Raveis Real Estate. Smart MLS
- $525,0003 bd2 ba2.2k sqft437 Lovely Street, Avon, CT 06001For SaleMLS ID #24186143, Gregory Frey, RE/MAX Prime Realty. Smart MLS
- $499,9004 bd3 ba1.8k sqft52 Monce Road, Burlington, CT 06013For SaleMLS ID #24184523, Pia G. Ciccone, Berkshire Hathaway NE Prop.. Smart MLS
- $459,9003 bd2 ba2.2k sqft27 Snipsic Lake Road, Ellington, CT 06029For SaleMLS ID #24187644, Dianna Sleis, Coldwell Banker Realty. Smart MLS
- $649,9004 bd3 ba2.2k sqft285 Long Hill Drive, Glastonbury, CT 06033For SaleMLS ID #24190052, Yola Feery, Berkshire Hathaway NE Prop.. Smart MLS
