Discover upscale living at Englewood Landing in this spacious 4-bedroom, 3.5-bath luxury townhouse, thoughtfully designed with comfort, style, and convenience in mind. The heart of the home is a bright, open-concept living area filled with natural light, seamlessly flowing into a large eat-in kitchen that's perfect for both everyday living and entertaining. The kitchen is equipped with energy-efficient appliances, including a refrigerator, dishwasher, microwave, garbage disposal, and a newer stove. Two of the four generously sized bedrooms feature private en-suite bathrooms, offering added comfort and flexibility for family members or guests. Additional highlights include in-unit high-efficiency laundry, multi-zone central heating and air conditioning, and an on-demand hot water system for maximum efficiency. Parking is effortless with an oversized one-car garage and two additional driveway spaces. Step outside to enjoy a beautifully landscaped yard and a private patio just off the kitchen-ideal for relaxing, dining outdoors, or entertaining. Perfectly situated, Englewood Landing offers exceptional convenience with quick access to I-84, West Hartford Center, Blue Back Square, and the shops, restaurants, and amenities of Elmwood. Charter Oak International Academy is also within walking distance, making this an ideal location for a variety of lifestyles. Experience the perfect blend of space, convenience, and modern comfort at Englewood Landing This is the FIRST time a condo has gone for sale, this decade, since the complex was built in 2015!
For sale
$599,900
9 Englewood Avenue #C, West Hartford, CT 06110
4beds
1,770sqft
Condominium, Townhouse
Built in 2015
-- sqft lot
$589,000 Zestimate®
$339/sqft
$94/mo HOA
What's special
Private en-suite bathroomsIn-unit high-efficiency laundryOversized one-car garageTwo additional driveway spacesBeautifully landscaped yardLarge eat-in kitchenEnergy-efficient appliances
- 15 days
- 728
- 36
Zillow last checked:
Listing updated:
Listed by:
McManus/Musa Team at The Agency,
Akenmisire Musa (203)667-7106,
The Agency 203-290-0333
Source: Smart MLS,MLS#: 24199459
Facts & features
Interior
Bedrooms & bathrooms
- Bedrooms: 4
- Bathrooms: 4
- Full bathrooms: 3
- 1/2 bathrooms: 1
Primary bedroom
- Level: Upper
Bedroom
- Level: Upper
Bedroom
- Level: Upper
Bedroom
- Level: Lower
Dining room
- Level: Main
Living room
- Level: Main
Heating
- Forced Air, Natural Gas
Cooling
- Central Air
Appliances
- Included: Oven/Range, Refrigerator, Dishwasher, Washer, Dryer, Water Heater
- Laundry: Lower Level
Features
- Basement: Full,Finished
- Attic: None
- Has fireplace: No
- Common walls with other units/homes: End Unit
Interior area
- Total structure area: 1,770
- Total interior livable area: 1,770 sqft
- Finished area above ground: 1,368
- Finished area below ground: 402
Property
Parking
- Total spaces: 4
- Parking features: Attached, Off Street, Driveway
- Attached garage spaces: 1
- Has uncovered spaces: Yes
Features
- Stories: 3
Details
- Parcel number: 2635529
- Zoning: RM-3
Construction
Type & style
- Home type: Condo
- Architectural style: Townhouse
- Property subtype: Condominium, Townhouse
- Attached to another structure: Yes
Materials
- Vinyl Siding
Condition
- New construction: No
- Year built: 2015
Utilities & green energy
- Sewer: Public Sewer
- Water: Public
Community & HOA
Community
- Subdivision: Elmwood
HOA
- Has HOA: Yes
- Services included: Insurance
- HOA fee: $94 monthly
Location
- Region: West Hartford
Financial & listing details
- Price per square foot: $339/sqft
- Tax assessed value: $191,450
- Annual tax amount: $8,573
- Date on market: 8/15/2026
Estimated market value
$589,000
$560,000 - $618,000
$3,902/mo
Price history
| Date | Event | Price |
|---|---|---|
| 8/15/2026 | Listed for sale | $599,900+132.6%$339/sqft |
Source:  Smart MLS #24199459 Report a problem Smart MLS #24199459 Report a problem | ||
| 8/14/2026 | Listing removed | $3,950$2/sqft |
Source: Smart MLS #24193307 Report a problem | ||
| 7/23/2026 | Listed for rent | $3,950$2/sqft |
Source: Smart MLS #24193307 Report a problem | ||
| 12/17/2015 | Sold | $257,900$146/sqft |
Source: Smart MLS #G10035995 Report a problem | ||
Public tax history
| Year | Property taxes | Tax assessment |
|---|---|---|
| 2025 | $8,573 +5.7% | $191,450 |
| 2024 | $8,108 +3.5% | $191,450 |
| 2023 | $7,834 +0.6% | $191,450 |
| 2022 | $7,788 +9.1% | $191,450 +13.8% |
| 2021 | $7,138 +0.4% | $168,280 -1.1% |
| 2020 | $7,113 | $170,170 |
| 2019 | $7,113 +1.9% | $170,170 |
| 2018 | $6,977 -0.1% | $170,170 |
| 2017 | $6,984 +810.6% | $170,170 +750% |
| 2015 | $767 | $20,020 |
Find assessor info on the county website
Monthly payment
Est. payment
Payment breakdown
Explore the cost of this home by adjusting the details. Changes won't be saved.Climate risks
Neighborhood: 06110
- $138,3203 bd1 ba1.4k sqft341 Oakwood Ave, West Hartford, CT 06110Off Market

- $406,5003 bd3 ba1.3k sqft9 Englewood Ave #B, West Hartford, CT 06110Off Market
- $407,9003 bd3 ba1.3k sqft9 Englewood Ave #D, West Hartford, CT 06110Off Market
- $436,3004 bd4 ba1.7k sqft9 Englewood Ave #A, West Hartford, CT 06110Off Market
Similar homes
- $399,9994 bd2 ba1.6k sqft34 Selldan Street, West Hartford, CT 06110For Sale
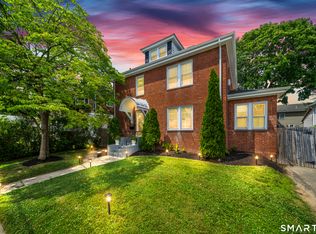
 MLS ID #24198476, Ellen Shuff, eXp Realty. Smart MLS
 - $494,9002 bd3 ba1.7k sqftQuaker Green, West Hartford, CT 06110For Sale
 MLS ID #24190001, Michael Albert, RE/MAX RISE. Smart MLS
 - $349,0002 bd2 ba1.2k sqft24 Colonial Street, West Hartford, CT 06110For Sale
 MLS ID #24201376, Monte Henderson, William Raveis Real Estate. Smart MLS
 - $379,0003 bd2 ba1.7k sqft432 South Main Street, West Hartford, CT 06110For Sale
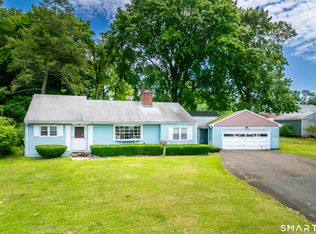 MLS ID #24198621, Jia Wu, JJ HOMES REAL ESTATE, LLC. Smart MLS
 - $499,9003 bd3 ba2.1k sqft282 Tunxis Road, West Hartford, CT 06107For SaleMLS ID #24197137, Matthew Thurston, KW Legacy Partners. Smart MLS
- $399,9003 bd2 ba1.4k sqft52 Greenhouse Boulevard, West Hartford, CT 06110For SaleMLS ID #24198732, Susan M. Wiley, Berkshire Hathaway NE Prop.. Smart MLS
- $495,0004 bd2 ba2.1k sqft2425 Albany Avenue, West Hartford, CT 06117For SaleMLS ID #24192627, Bonnie Collins, William Raveis Real Estate. Smart MLS
- $599,9004 bd3 ba2.2k sqft21 Avonwood Drive, South Windsor, CT 06074For SaleMLS ID #24201949, Julie Corrado, Coldwell Banker Realty. Smart MLS
- $615,0004 bd3 ba1.9k sqft85 Oakcliff Road, Middletown, CT 06457For SaleMLS ID #24198723, Carissa Mastriano, GRL & Realtors, LLC. Smart MLS
- $499,0003 bd3 ba2.3k sqft2595 Albany Avenue, West Hartford, CT 06117For SaleMLS ID #24190503, Vin Verrillo, Berkshire Hathaway NE Prop.. Smart MLS
- $399,9003 bd3 ba1.6k sqft25 Gale Road, Bloomfield, CT 06002For SaleMLS ID #24202227, Arek Wtulich, William Raveis Real Estate. Smart MLS
- $499,0002 bd3 ba2.3k sqftBradford Walk, New Britain, CT 06053For SaleMLS ID #24199301, Diane Dasilva-Kirley, Century 21 AllPoints Realty. Smart MLS
- $639,9004 bd3 ba2.6k sqft25 Saddle Hill Road, Manchester, CT 06040For SaleMLS ID #24196130, Amy P. Rio, Better Homes and Gardens Real Estate Executive Real Estate. Smart MLS
- $799,9994 bd3 ba2.1k sqft38 Roberts Lane, West Hartford, CT 06107For SaleMLS ID #24197805, Nathan Alexander, The Bella Group, LLC. Smart MLS
- $479,0005 bd3 ba2.2k sqft136 Dickinson Road, Marlborough, CT 06447For SaleMLS ID #24195907, Kevin D. Rockoff, Rockoff Realty. Smart MLS
- $495,0004 bd3 ba2.1k sqft1 Wildwood Road, Vernon, CT 06066For SaleMLS ID #24195637, Cheri Trudon, ERA Blanchard & Rossetto. Smart MLS
- $589,9003 bd2 ba2.1k sqft164 Farms Village Road, Rocky Hill, CT 06067For SaleMLS ID #24195163, Mirella L. D'Antonio, William Raveis Real Estate. Smart MLS
- $584,0003 bd3 ba1.8k sqft265 Lead Mine Brook Road, Harwinton, CT 06791For SaleMLS ID #24193971, Lisa L. Bredice, Coldwell Banker Realty. Smart MLS
- $524,9003 bd2 ba2.1k sqft142 Indian Hill Trail, Glastonbury, CT 06033For SaleMLS ID #24200372, Jeyackumar Manickam, William Raveis Real Estate. Smart MLS
- $569,0005 bd4 ba2.4k sqft132 Hollyberry Lane, Plainville, CT 06062For SaleMLS ID #24192971, Leticia Rodriguez, Casa Mia Realty Corporation. Smart MLS
