Classic brick ranch offering the convenience of one-level living on a half-acre lot in West Hartford, minutes from West Hartford Center, Bishops Corner, UConn Health, shopping, dining, parks, and major commuter routes. Offering approximately 1,868 sq. ft. of above-grade living space plus approximately 490 sq. ft. of finished lower-level living space, this well-maintained home features an updated kitchen with modern cabinetry, quality countertops, a brand-new stainless-steel refrigerator, brand-new range, and newer dishwasher. Hardwood floors, central air conditioning (approximately 4 years old), generous room sizes, and a wood-burning fireplace highlight the main level. The flexible floor plan includes 3 bedrooms, 2 full baths, 1 half bath, and a private office/flex room. The finished lower level features a second wood-burning fireplace, insulated fabric-covered wall panels with fiberglass cores that provide thermal insulation, help absorb sound, and resist mold, plus additional finished living space ideal for a recreation room, media room, exercise room, hobby room, or home office while maintaining excellent storage. Recent improvements include a one-year-old roof, fresh interior paint, refreshed landscaping, and newly installed kitchen appliances. Additional features include an attached two-car garage, public water, public sewer, and convenient access to downtown Hartford and major highways.
For sale
Price cut: $15.9K (7/15)
$499,000
2595 Albany Avenue, West Hartford, CT 06117
3beds
2,358sqft
:
Get pre-qualified$3,561/mo
Single Family Residence
Built in 1979
0.5 Acres Lot
$492,300 Zestimate®
$212/sqft
$-- HOA
What's special
Wood-burning fireplaceSecond wood-burning fireplaceCentral air conditioningAttached two-car garageClassic brick ranchRefreshed landscapingBrand-new range
- 33 days |
- 2,380 |
- 108 |
Likely to sell faster than
Zillow last checked:
Listing updated:
Listed by:
Vin Verrillo Team,
Vin Verrillo (860)777-5900,
Berkshire Hathaway NE Prop. 860-677-4949
Source: Smart MLS,MLS#: 24190503
Facts & features
Interior
Bedrooms & bathrooms
- Bedrooms: 3
- Bathrooms: 3
- Full bathrooms: 2
- 1/2 bathrooms: 1
Rooms
- Room types: Bonus Room
Primary bedroom
- Level: Main
Bedroom
- Level: Main
Bedroom
- Level: Main
Dining room
- Level: Main
Living room
- Level: Main
Heating
- Hot Water, Oil
Cooling
- Central Air
Appliances
- Included: Oven/Range, Refrigerator, Dishwasher, Washer, Dryer, Water Heater
Features
- Basement: Full,Partially Finished
- Attic: Access Via Hatch
- Number of fireplaces: 2
Interior area
- Total structure area: 2,358
- Total interior livable area: 2,358 sqft
- Finished area above ground: 1,868
- Finished area below ground: 490
Property
Parking
- Total spaces: 2
- Parking features: Attached
- Attached garage spaces: 2
Lot
- Size: 0.5 Acres
- Features: Level
Details
- Parcel number: 1890756
- Zoning: R-13
Construction
Type & style
- Home type: SingleFamily
- Architectural style: Ranch
- Property subtype: Single Family Residence
Materials
- Brick
- Foundation: Concrete Perimeter
- Roof: Asphalt
Condition
- New construction: No
- Year built: 1979
Utilities & green energy
- Sewer: Public Sewer
- Water: Public
Community & HOA
HOA
- Has HOA: No
Location
- Region: West Hartford
Financial & listing details
- Price per square foot: $212/sqft
- Tax assessed value: $220,940
- Annual tax amount: $9,894
- Date on market: 7/11/2026
Estimated market value
$492,300
$468,000 - $517,000
$4,476/mo
Price history
| Date | Event | Price |
|---|---|---|
| 7/15/2026 | Price change | $499,000-3.1%$212/sqft |
Source:  Smart MLS #24190503 Report a problem Smart MLS #24190503 Report a problem | ||
| 7/12/2026 | Listed for sale | $514,900+75.6%$218/sqft |
Source: Smart MLS #24190503 Report a problem | ||
| 8/21/2006 | Sold | $293,250$124/sqft |
Source: Public Record Report a problem | ||
| 6/10/2006 | Sold | $293,250$124/sqft |
Source: Smart MLS #G410386 Report a problem | ||
Public tax history
| Year | Property taxes | Tax assessment |
|---|---|---|
| 2025 | $9,894 +5.7% | $220,940 |
| 2024 | $9,357 +3.5% | $220,940 |
| 2023 | $9,041 +0.6% | $220,940 |
| 2022 | $8,988 +5.9% | $220,940 +10.5% |
| 2021 | $8,484 +1.5% | $199,990 |
| 2020 | $8,360 +3.1% | $199,990 +3.1% |
| 2019 | $8,111 +1.9% | $194,040 |
| 2018 | $7,956 -0.1% | $194,040 |
| 2017 | $7,963 +3% | $194,040 -3.9% |
| 2015 | $7,731 +2.5% | $201,810 |
| 2014 | $7,542 +2.9% | $201,810 |
| 2013 | $7,326 +3.2% | $201,810 +1.6% |
| 2012 | $7,102 -14.1% | $198,660 -5.2% |
| 2011 | $8,267 +2.8% | $209,600 |
| 2010 | $8,044 +2.2% | $209,600 |
| 2009 | $7,868 +1.1% | $209,600 -0.1% |
| 2008 | $7,781 +8.1% | $209,800 +12.6% |
| 2007 | $7,197 +21.6% | $186,300 +25% |
| 2006 | $5,917 -9.9% | $149,040 |
| 2005 | $6,568 +4.6% | $149,040 |
| 2004 | $6,278 +11.9% | $149,040 +0% |
| 2003 | $5,610 +5.5% | $149,000 0% |
| 2001 | $5,319 +4.4% | $149,040 -12.1% |
| 1998 | $5,093 | $169,470 |
Find assessor info on the county website
Monthly payment
Est. payment
Payment breakdown
Explore the cost of this home by adjusting the details. Changes won't be saved.Climate risks
Neighborhood: 06117
Nearby schools
GreatSchools rating
- 9/10Norfeldt SchoolGrades: K-5Distance: 0.8 mi
- 8/10King Philip Middle SchoolGrades: 6-8Distance: 0.9 mi
- 10/10Hall High SchoolGrades: 9-12Distance: 0.5 mi
Schools provided by the listing agent
- Elementary: Norfeldt
- High: Hall
Source: Smart MLS. This data may not be complete. We recommend contacting the local school district to confirm school assignments for this home.
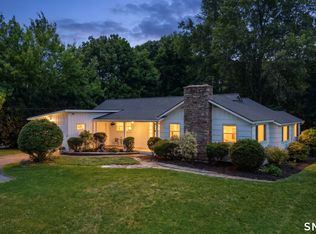
- $349,9002 bd2 ba2k sqft2597 Albany Ave, West Hartford, CT 06117Pending
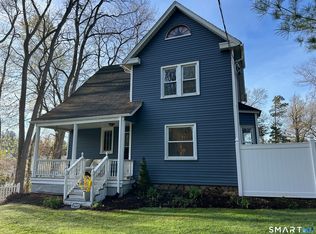
- $414,0003 bd2 ba1.6k sqft2593 Albany Ave, West Hartford, CT 06117Sold

- $407,9003 bd2 ba1.3k sqft2587 Albany Ave, West Hartford, CT 06117Off Market
- $535,7003 bd2 ba1.7k sqft2601 Albany Ave, West Hartford, CT 06117Off Market
- $351,0003 bd1 ba1.1k sqft54 Flagg Rd, West Hartford, CT 06117Sold
- $539,8003 bd2 ba2.5k sqft58 Flagg Rd, West Hartford, CT 06117Off Market
- $470,9003 bd2 ba1.9k sqft62 Flagg Rd, West Hartford, CT 06117Off Market
- $477,4003 bd2 ba1.5k sqft50 Flagg Rd, West Hartford, CT 06117Off Market
A local agent can set up tours, give advice and negotiate with sellers.
Similar homes
- $495,0004 bd2 ba2.1k sqft2425 Albany Avenue, West Hartford, CT 06117For Sale

 MLS ID #24192627, Bonnie Collins, William Raveis Real Estate. Smart MLS
 - $599,9003 bd3 ba2.3k sqft144 Haynes Road, West Hartford, CT 06117For Sale
 MLS ID #24194560, Mark J. Merin, Berkshire Hathaway NE Prop.. Smart MLS
 - $499,9003 bd3 ba2.1k sqft282 Tunxis Road, West Hartford, CT 06107For Sale
 MLS ID #24197137, Matthew Thurston, KW Legacy Partners. Smart MLS
 - $499,9003 bd3 ba2k sqftTumblebrook Estates, West Hartford, CT 06117For Sale
 MLS ID #24185377, Linda A. Edelwich, William Raveis Real Estate. Smart MLS
 - $539,9004 bd3 ba3.1k sqft12 Juniper Road, Bloomfield, CT 06002For SaleMLS ID #24193745, Geena B. Becker, William Raveis Real Estate. Smart MLS
- $437,9003 bd3 ba2.1k sqft143 Fitzgerald Drive, East Hartford, CT 06118For SaleMLS ID #24197677, Barbara C. Lazzari, William Raveis Real Estate. Smart MLS
- $514,9003 bd3 ba2.3k sqft112 Hedgehog Lane, Simsbury, CT 06092For SaleMLS ID #24193123, Pamela C. Marra, Coldwell Banker Realty. Smart MLS
- $479,9003 bd3 ba1.8k sqft11 Fawn Drive, Granby, CT 06035For SaleMLS ID #24195073, Nancy B. Reardon, Berkshire Hathaway NE Prop.. Smart MLS
- $507,0003 bd3 ba2.2k sqft36 Cross Hill Road, Wethersfield, CT 06109For SaleMLS ID #24187593, Michael Albert, RE/MAX RISE. Smart MLS
- $474,9004 bd3 ba2.1k sqft346 Long Hill Road, South Windsor, CT 06074For SaleMLS ID #24190291, Michael D. Long, Roundtree Realty LLC. Smart MLS
- $550,0004 bd3 ba2.2k sqft170 Garnet Lane, South Windsor, CT 06074For SaleMLS ID #24184107, Margaret M. Shea, Shea & Company Real Estate,LLC. Smart MLS
- $599,9003 bd3 ba2k sqft537 Bushy Hill Road, Simsbury, CT 06070For SaleMLS ID #24197868, Dwayne K. Jones Jr, King Realty Group LLC. Smart MLS
- $525,0004 bd4 ba2.5k sqft97 Nutmeg Drive, Manchester, CT 06040For SaleMLS ID #24183041, Julie Corrado, Coldwell Banker Realty. Smart MLS
- $499,9004 bd3 ba1.8k sqft52 Monce Road, Burlington, CT 06013For SaleMLS ID #24184523, Pia G. Ciccone, Berkshire Hathaway NE Prop.. Smart MLS
- $449,9004 bd3 ba2.1k sqft228 Echo Drive, Vernon, CT 06066For SaleMLS ID #24197596, Emily Braman, Berkshire Hathaway NE Prop.. Smart MLS
- $389,9002 bd4 ba2k sqftMountain Road (800), West Hartford, CT 06117For SaleMLS ID #24181938, Alfonso Carbone, Best Real Estate Agents. Smart MLS
- $479,9004 bd3 ba2.4k sqft75 Burlington Road, Farmington, CT 06085For SaleMLS ID #24195652, Shawna Rohan, eXp Realty. Smart MLS
- $589,9004 bd3 ba2.6k sqft447 Lovely Street, Avon, CT 06001For SaleMLS ID #24192595, Odalys Bekanich, Coldwell Banker Realty. Smart MLS
- $599,9003 bd3 ba1.8k sqft11 Ice Pond Road, Granby, CT 06035For SaleMLS ID #24198059, TK Krumm, Berkshire Hathaway NE Prop.. Smart MLS
- $459,9003 bd2 ba2.3k sqft77-R Old Stagecoach Road, Granby, CT 06035For SaleMLS ID #24195423, Matt R. Christie, Berkshire Hathaway NE Prop.. Smart MLS
