Welcome to 2597 Albany Avenue - a charming mid-century modern ranch nestled in the highly sought-after Norfeldt school district. Built in 1952 and lovingly maintained by just three owners, this 1,590 above grade square-foot home features 2 bedrooms and 2 full bathrooms. The current owners have thoughtfully invested in numerous updates, including new exterior paint (2026), a new Owens Corning roofing system (2024), new windows throughout (2023-2024), a ChargePoint Home Flex CPH-50 electric vehicle charging station in the garage (2024) and a new 8' x 12' backyard shed (2025). Step through the decorative solid wood front door into a spacious living room, where a wood-burning fireplace anchors the space and gleaming hardwood floors (refinished in 2022) flow seamlessly into the dining room. Ideal for hosting, the dining area features timeless built-ins and comfortably seats eight. Just beyond, a bright four-season sunroom offers the perfect bonus space for a home office or cozy reading nook. The updated kitchen (2022) is a true standout for the home chef, boasting elegant leathered granite countertops, new cabinetry doors, and a classic subway tile backsplash - all complemented by stainless steel appliances, a pantry closet providing ample storage opportunities and an oversized horizontal window framing serene views of the backyard. Completing the main level are two generously sized bedrooms that share a full bathroom, featuring both a standalone shower stall and a separate soaking tub. Downstairs, the full basement offers an expansive, partially finished space brimming with potential. With ample square footage, it could easily accommodate a private third bedroom alongside the existing second full bath, creating an ideal guest suite with its own separate entrance. Outside, the expansive backyard is a true retreat, featuring a bluestone patio perfect for alfresco dining and mature landscaping that provides privacy on all sides. Ideally located near Bishops Corner, Westmoor Park, and MDC Hartford Reservoir 6, this home offers the perfect combination of a prime central location, effortless single-level living & year-round efficiency and low-maintenance comfort with natural gas heating and central air conditioning! ***SELLER REQUESTING ALL HIGHEST AND BEST OFFERS TO BE SUBMITTED BY SATURDAY 7/11/26 @ 8PM***
Under contract
$349,900
2597 Albany Avenue, West Hartford, CT 06117
2beds
2,075sqft
:
Get pre-qualified$2,546/mo
Single Family Residence
Built in 1952
0.58 Acres Lot
$-- Zestimate®
$169/sqft
$-- HOA
What's special
Wood-burning fireplaceBright four-season sunroomElegant leathered granite countertopsTwo generously sized bedroomsExpansive backyardStainless steel appliancesClassic subway tile backsplash
- 19 days |
- 7,894 |
- 358 |
Likely to sell faster than
Zillow last checked:
Listing updated:
Listed by:
Mack Ray (860)263-9251,
Berkshire Hathaway NE Prop. 860-521-8100
Source: Smart MLS,MLS#: 24188387
Facts & features
Interior
Bedrooms & bathrooms
- Bedrooms: 2
- Bathrooms: 2
- Full bathrooms: 2
Primary bedroom
- Features: Hardwood Floor
- Level: Main
- Area: 206.64 Square Feet
- Dimensions: 12.3 x 16.8
Bedroom
- Features: Hardwood Floor
- Level: Main
- Area: 121.1 Square Feet
- Dimensions: 10.9 x 11.11
Dining room
- Features: Hardwood Floor
- Level: Main
- Area: 142.14 Square Feet
- Dimensions: 13.8 x 10.3
Living room
- Features: Fireplace, Hardwood Floor
- Level: Main
- Area: 301.4 Square Feet
- Dimensions: 13.7 x 22
Heating
- Forced Air, Natural Gas
Cooling
- Central Air
Appliances
- Included: Gas Range, Oven, Refrigerator, Freezer, Dishwasher, Disposal, Washer, Dryer, Gas Water Heater, Water Heater
- Laundry: Lower Level
Features
- Basement: Full,Partially Finished
- Attic: Pull Down Stairs
- Number of fireplaces: 2
Interior area
- Total structure area: 2,075
- Total interior livable area: 2,075 sqft
- Finished area above ground: 1,590
- Finished area below ground: 485
Property
Parking
- Total spaces: 1
- Parking features: Attached
- Attached garage spaces: 1
Lot
- Size: 0.58 Acres
- Features: Level
Details
- Parcel number: 1890757
- Zoning: R-13
Construction
Type & style
- Home type: SingleFamily
- Architectural style: Ranch
- Property subtype: Single Family Residence
Materials
- Wood Siding
- Foundation: Concrete Perimeter
- Roof: Asphalt
Condition
- New construction: No
- Year built: 1952
Utilities & green energy
- Sewer: Public Sewer
- Water: Public
Community & HOA
HOA
- Has HOA: No
Location
- Region: West Hartford
Financial & listing details
- Price per square foot: $169/sqft
- Tax assessed value: $149,260
- Annual tax amount: $6,981
- Date on market: 7/7/2026
Estimated market value
Not available
Estimated sales range
Not available
Not available
Price history
| Date | Event | Price |
|---|---|---|
| 7/12/2026 | Pending sale | $349,900$169/sqft |
Source:  Smart MLS #24188387 Report a problem Smart MLS #24188387 Report a problem | ||
| 7/7/2026 | Listed for sale | $349,900+46.3%$169/sqft |
Source: Smart MLS #24188387 Report a problem | ||
| 2/28/2022 | Sold | $239,200+8.8%$115/sqft |
Source: Smart MLS #170415718 Report a problem | ||
| 1/31/2022 | Contingent | $219,900$106/sqft |
Source: Smart MLS #170415718 Report a problem | ||
| 1/18/2022 | Listed for sale | $219,900$106/sqft |
Source: Smart MLS #170415718 Report a problem | ||
| 11/1/2021 | Contingent | $219,900$106/sqft |
Source: Smart MLS #170415718 Report a problem | ||
| 10/26/2021 | Listed for sale | $219,900+4.8%$106/sqft |
Source: Smart MLS #170415718 Report a problem | ||
| 11/30/2018 | Listing removed | $209,900$101/sqft |
Source: Berkshire Hathaway HomeServices New England Properties #170089514 Report a problem | ||
| 7/19/2018 | Price change | $209,900-4.5%$101/sqft |
Source: Berkshire Hathaway HomeServices New England Properties #170089514 Report a problem | ||
| 6/21/2018 | Price change | $219,900-4.3%$106/sqft |
Source: Berkshire Hathaway HomeServices New England Properties #170089514 Report a problem | ||
| 6/2/2018 | Listed for sale | $229,900+42.8%$111/sqft |
Source: Berkshire Hathaway HomeServices New England Properties #170089514 Report a problem | ||
| 7/1/2002 | Sold | $161,000$78/sqft |
Source: Smart MLS #G282596 Report a problem | ||
Public tax history
| Year | Property taxes | Tax assessment |
|---|---|---|
| 2025 | $6,684 +5.7% | $149,260 |
| 2024 | $6,321 +3.5% | $149,260 |
| 2023 | $6,108 -4.5% | $149,260 -5.1% |
| 2022 | $6,399 -6.2% | $157,310 -2.2% |
| 2021 | $6,824 +1.5% | $160,860 |
| 2020 | $6,724 | $160,860 |
| 2019 | $6,724 +2% | $160,860 |
| 2018 | $6,595 -0.1% | $160,860 |
| 2017 | $6,602 +2.6% | $160,860 -4.3% |
| 2015 | $6,436 +2.5% | $168,000 |
| 2014 | $6,278 +3% | $168,000 |
| 2013 | $6,098 +1.5% | $168,000 |
| 2012 | $6,006 -20.4% | $168,000 -12.2% |
| 2011 | $7,549 +2.8% | $191,400 |
| 2010 | $7,346 +2.2% | $191,400 |
| 2009 | $7,185 +1.2% | $191,400 |
| 2008 | $7,099 +30.3% | $191,400 +35.7% |
| 2007 | $5,449 +21.6% | $141,050 +25% |
| 2006 | $4,480 -9.9% | $112,840 |
| 2005 | $4,973 +4.6% | $112,840 |
| 2004 | $4,753 +11.9% | $112,840 +0% |
| 2003 | $4,247 +15% | $112,800 +9% |
| 2001 | $3,693 -6% | $103,480 -20.8% |
| 1998 | $3,927 | $130,690 |
Find assessor info on the county website
Monthly payment
Est. payment
Payment breakdown
Explore the cost of this home by adjusting the details. Changes won't be saved.Climate risks
Neighborhood: 06117
Nearby schools
GreatSchools rating
- 9/10Norfeldt SchoolGrades: K-5Distance: 0.8 mi
- 8/10King Philip Middle SchoolGrades: 6-8Distance: 0.9 mi
- 10/10Hall High SchoolGrades: 9-12Distance: 0.5 mi
Schools provided by the listing agent
- Elementary: Norfeldt
- Middle: King Philip
- High: Hall
Source: Smart MLS. This data may not be complete. We recommend contacting the local school district to confirm school assignments for this home.
- $536,7003 bd2 ba1.7k sqft2601 Albany Ave, West Hartford, CT 06117Off Market
- $499,0003 bd3 ba2.3k sqft2595 Albany Ave, West Hartford, CT 06117For Sale

- $414,0003 bd2 ba1.6k sqft2593 Albany Ave, West Hartford, CT 06117Sold
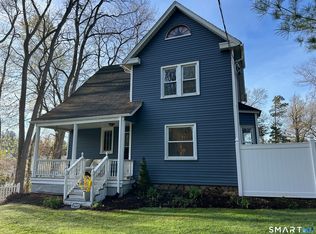
- $525,000-- bd1 ba700 sqft2598 Albany Ave, West Hartford, CT 06117Off Market

- $470,6003 bd2 ba1.9k sqft62 Flagg Rd, West Hartford, CT 06117Off Market
- $536,7003 bd2 ba2.5k sqft58 Flagg Rd, West Hartford, CT 06117Off Market
- $625,2005 bd4 ba2.7k sqft2609 Albany Ave, West Hartford, CT 06117Off Market
- $407,0003 bd2 ba1.3k sqft2587 Albany Ave, West Hartford, CT 06117Off Market
A local agent can set up tours, give advice and negotiate with sellers.
Similar homes
- $499,0003 bd3 ba2.3k sqft2595 Albany Avenue, West Hartford, CT 06117For Sale
 MLS ID #24190503, Vin Verrillo, Berkshire Hathaway NE Prop.. Smart MLS
 - $495,0004 bd2 ba2.1k sqft2425 Albany Avenue, West Hartford, CT 06117For Sale
 MLS ID #24192627, Bonnie Collins, William Raveis Real Estate. Smart MLS
 - $374,9003 bd3 ba2.9k sqft30 Grant Hill Road, Bloomfield, CT 06002For Sale
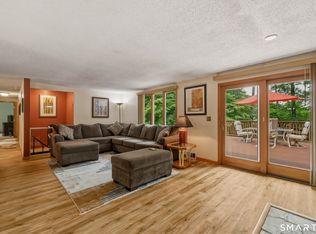 MLS ID #24187094, Suzy Couture, Better Homes and Gardens Real Estate Executive Real Estate. Smart MLS
 - $350,0003 bd2 ba1.7k sqft144 Belridge Road, New Britain, CT 06053For Sale
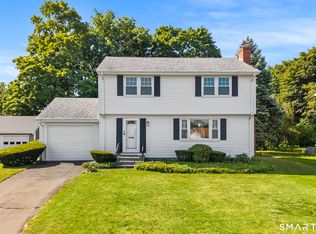 MLS ID #24193205, Anthony G. Cervoni, Redfin Corporation. Smart MLS
 - $469,9003 bd3 ba1.5k sqft174 Mohawk Drive, West Hartford, CT 06117For SaleMLS ID #24189171, Laurie C. Murray, KW Legacy Partners. Smart MLS
- $329,9003 bd2 ba1.2k sqft47 Shannon Road, East Hartford, CT 06118For SaleMLS ID #24193428, Tamara E. Varney, William Raveis Real Estate. Smart MLS
- $360,0003 bd1 ba1.1k sqft175 Reservoir Road, Newington, CT 06111For SaleMLS ID #24168444, Amru Abo-Alaial, RE/MAX One. Smart MLS
- $399,9003 bd1 ba1.8k sqft91 Lydall Road, Newington, CT 06111For SaleMLS ID #24193271, Mara Bisesto, William Pitt Sotheby's Int'l. Smart MLS
- $379,9003 bd2 ba1.1k sqft124 Grove Street, Windsor, CT 06095For SaleMLS ID #24193517, Tracy S. Wagner, Rockoff Realty. Smart MLS
- $385,0002 bd2 ba1.9k sqft46 Norton Lane, South Windsor, CT 06074For SaleMLS ID #24189419, Felix P. DuVerger, Berkshire Hathaway NE Prop.. Smart MLS
- $389,9002 bd4 ba2k sqftMountain Road (800), West Hartford, CT 06117For SaleMLS ID #24181938, Alfonso Carbone, Best Real Estate Agents. Smart MLS
- $319,9003 bd1 ba1k sqft95 Montclair Drive, East Hartford, CT 06118For SaleMLS ID #24192254, Gregory Leone, Coldwell Banker Realty. Smart MLS
- $279,9003 bd2 ba1.3k sqft267 Branford Street, Hartford, CT 06112For SaleMLS ID #24190413, Mark Given, Berkshire Hathaway NE Prop.. Smart MLS
- $359,9003 bd2 ba1.3k sqft861 Tolland Street, East Hartford, CT 06108For SaleMLS ID #24192291, Waylynn Garcia, Better Homes and Gardens Real Estate Executive Real Estate. Smart MLS
- $399,9003 bd2 ba1.2k sqft14 Briar Lane, Bloomfield, CT 06002For SaleMLS ID #24192416, Camille Hudson, Berkshire Hathaway NE Prop.. Smart MLS
- $499,9003 bd2 ba1.8k sqft32 Fairview Drive, Farmington, CT 06032For SaleMLS ID #24193550, Dawn M. Gagliardi, Serhant Connecticut, LLC. Smart MLS
- $399,9004 bd2 ba1.6k sqft34 Selldan Street, West Hartford, CT 06110For SaleMLS ID #24179170, Ellen Shuff, eXp Realty. Smart MLS
- $399,9004 bd1 ba1.5k sqft39 Whiteside Street, Newington, CT 06111For SaleMLS ID #24189869, Natalie Collins, Better Living Realty, LLC. Smart MLS
- $380,0002 bd2 ba1.6k sqftFarmington Woods, Avon, CT 06001For SaleMLS ID #24192851, Jennifer Roller, Berkshire Hathaway NE Prop.. Smart MLS
- $279,9002 bd1 ba1.1k sqft245 Freeman Street, Hartford, CT 06106For SaleMLS ID #24193824, Tracy S. Wagner, Rockoff Realty. Smart MLS
